
Search results for "Undercoat" in Home Design Ideas

 Denver Glass Interiors, Inc.
Photo was taken by Brandon Maestas. This is 1/2" clear tempered glass mounted on standoffs.
Example of a trendy staircase design in Denver
Example of a trendy staircase design in Denver




Find the right local pro for your project

 NuStair
Beautiful new hardwood staircase with NuStair stair treads. This DIY staircase remodel featured hickory NuStair stair treads with a custom stain and white risers. The customer said: “The NuStair product was great and it looks amazing… Everything is solid as a rock with no more squeaking steps and I didn’t have to rip out my stairs and redo the under stair custom pantry!”

 K Weiss Construction
Dedicated laundry room - small contemporary galley ceramic tile dedicated laundry room idea in St Louis with an undermount sink, raised-panel cabinets, white cabinets, granite countertops, gray walls and a side-by-side washer/dryer


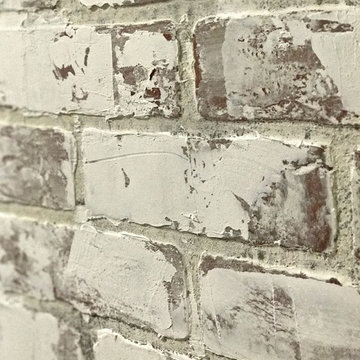
 JD's All About Home
Jennifer Davenport
Example of a large farmhouse master home design design in Nashville
Example of a large farmhouse master home design design in Nashville
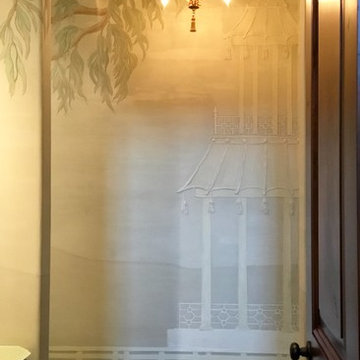
 Leanne Michael L U X E lifestyle design
This custom powder bathroom was an absolute delight to design. It’s a chinoiserie jewel! The walls are magnificently hand finished in a bass relief plaster with carved details with a folly pagoda, lattice border, and tree of life with hand carved wispy eucalyptus leaves gilded in Cooper.

 Acadia Stairs
A close-up of the mechanical joint of the powder coated decorative railing with gold-patina flower designs. Photo by Todd Norman
Example of a large classic rooftop balcony deck design in New York with no cover
Example of a large classic rooftop balcony deck design in New York with no cover

 Artisan Incorporated
Rapunzel's Tangled ceiling mural prior to furniture instal.
Bedroom - traditional bedroom idea in Orlando
Bedroom - traditional bedroom idea in Orlando


 PivkoDesigns
Detail of raised panel fireplace surround in the Living Room.
Living room - coastal living room idea in New York
Living room - coastal living room idea in New York
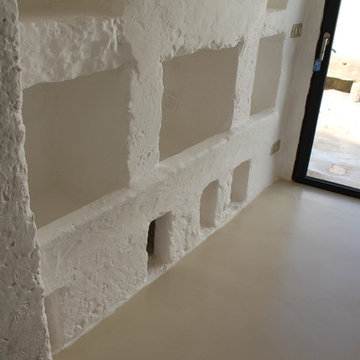


 Zaga Design Group Inc
Large transitional white two-story concrete fiberboard gable roof photo in Denver with a shingle roof

 Antique Beams & Boards
Exterior wall paneling filled with mixed boards from barn siding. Siding from multiple barns and structures were used to create the difference in color.

 Apartment 46 for the Home
A vaulted ceiling with a skylight was created above the bath tub to provide natural light during the day and a view of the stars at night.
Small transitional 3/4 beige tile and stone tile alcove bathtub photo in San Francisco with an undermount sink, furniture-like cabinets, medium tone wood cabinets, granite countertops, a two-piece toilet and gray walls
Small transitional 3/4 beige tile and stone tile alcove bathtub photo in San Francisco with an undermount sink, furniture-like cabinets, medium tone wood cabinets, granite countertops, a two-piece toilet and gray walls

 Rahal Schoeman Construction
Bathroom - small contemporary 3/4 gray tile and glass tile travertine floor and gray floor bathroom idea in Tampa with flat-panel cabinets, black cabinets, a two-piece toilet, gray walls, a vessel sink, granite countertops and gray countertops


8