
Search results for "Undercoat" in Home Design Ideas

 Tudor Floors Carpet One
Luxury Vinyl Plank that is grouted in a living room.
Example of a minimalist living room design in Chicago
Example of a minimalist living room design in Chicago
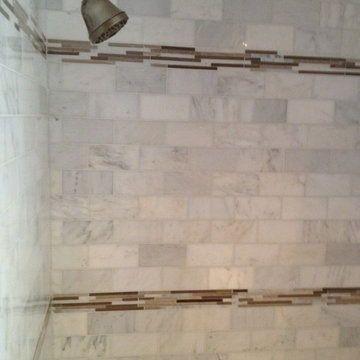
 Sheri's Design and Consulting
The gray and white marble subway tile in this shower is accented by linear mosaic tiles set horizontally.
La Grange Park, Illinois
Inspiration for a small contemporary 3/4 white tile and stone tile alcove shower remodel in Chicago with white walls
Inspiration for a small contemporary 3/4 white tile and stone tile alcove shower remodel in Chicago with white walls

 The Artists Hands - Faux Finishes
Hand painted ceiling distressed into a glazed textured finish. Copyright © 2014 The Artists Hands
Elegant single-wall eat-in kitchen photo in Houston with flat-panel cabinets and white cabinets
Elegant single-wall eat-in kitchen photo in Houston with flat-panel cabinets and white cabinets
Find the right local pro for your project
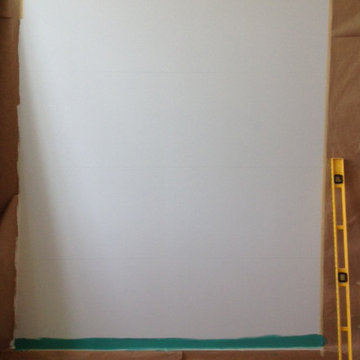
 Colorhouse Paint
STEP 1: Tape off area to ombre. With a level and pencil, draw a line where you want the colors to fade into each other. You will be creating wide, horizontal stripes. In this project, the Colorhouse colors used from lightest to darkest are: AIR .05, WATER .01, THRIVE .04, and DREAM .05.

 Farbica
The transparent silver shimmer transforms the yellowish OSB-structure in cool and glamorous rooms.
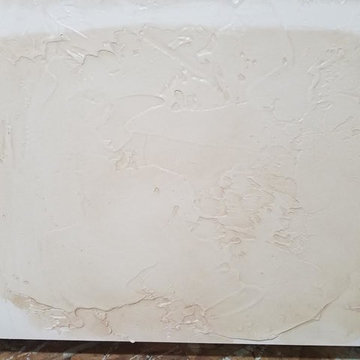


 Green Valley Beam & Truss Co.
A closer look at these unique custom designed corbel beams featured in the gallery/entry hall of this French themed home.
Photo Credit- Laurie Fryar Photography


 Linden Kitchen and Bath
Bathroom - large coastal master brick floor and gray floor bathroom idea in Detroit with beaded inset cabinets, gray cabinets, gray walls, an undermount sink and quartzite countertops

 K Weiss Construction
Dedicated laundry room - small contemporary galley ceramic tile dedicated laundry room idea in St Louis with an undermount sink, raised-panel cabinets, white cabinets, granite countertops, gray walls and a side-by-side washer/dryer
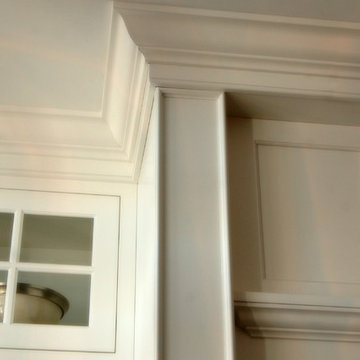
 Kitchen & Bath Details
Phil Mello of Big Fish Studio
Example of a classic eat-in kitchen design in Boston with a farmhouse sink, recessed-panel cabinets, white cabinets, granite countertops, white backsplash, stone tile backsplash and stainless steel appliances
Example of a classic eat-in kitchen design in Boston with a farmhouse sink, recessed-panel cabinets, white cabinets, granite countertops, white backsplash, stone tile backsplash and stainless steel appliances
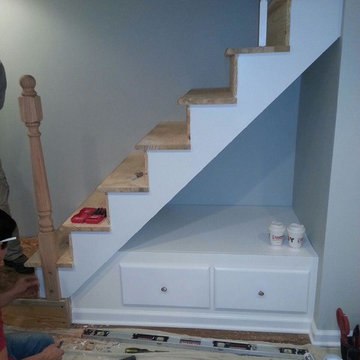
 All County Renovations, LLC
Custom built stairs with post.
Custom built in storage area under stairs.
Example of a minimalist basement design in Newark
Example of a minimalist basement design in Newark
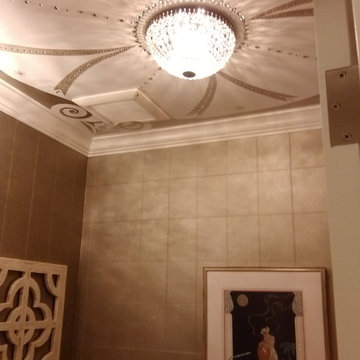

 Ecowalls
These logs were breathtaking. It's always an honour for me to plaster around such magnificent wood!
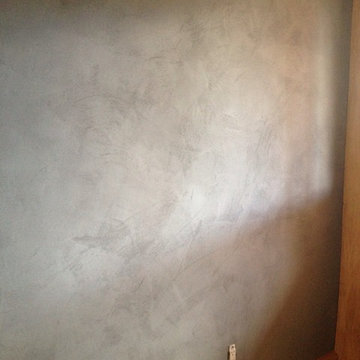
American Clay, Loma finish
As you can see the floor hadn't been finished yet...as is the case with many of the "finished photos" I take.
 MCOLEINTERIORS

Small mountain style stone tile travertine floor drop-in bathtub photo in Sacramento with furniture-like cabinets, distressed cabinets, marble countertops, a bidet and yellow walls
 ValHolla LLC
Valerie Holland
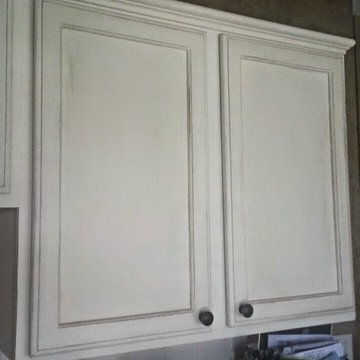
Large cottage u-shaped medium tone wood floor eat-in kitchen photo in Wichita with a double-bowl sink, recessed-panel cabinets, distressed cabinets, granite countertops, white backsplash, ceramic backsplash, stainless steel appliances and an island
Large cottage u-shaped medium tone wood floor eat-in kitchen photo in Wichita with a double-bowl sink, recessed-panel cabinets, distressed cabinets, granite countertops, white backsplash, ceramic backsplash, stainless steel appliances and an island
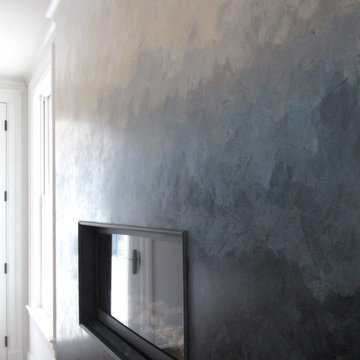


 Acadia Stairs
A close-up of the mechanical joint of the powder coated decorative railing with gold-patina flower designs. Photo by Todd Norman
Example of a large classic rooftop balcony deck design in New York with no cover
Example of a large classic rooftop balcony deck design in New York with no cover
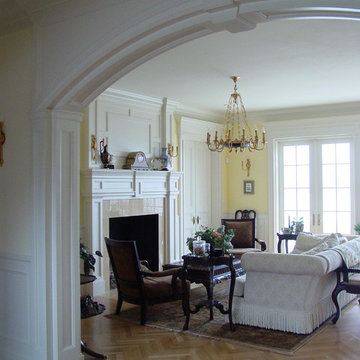


 Haven Art & Design
This painting was a fun departure from the very traditional dining room in which it was placed. Photo by M Haven
Mid-sized eclectic dining room photo
Mid-sized eclectic dining room photo
7