
Search results for "Undercoat" in Home Design Ideas
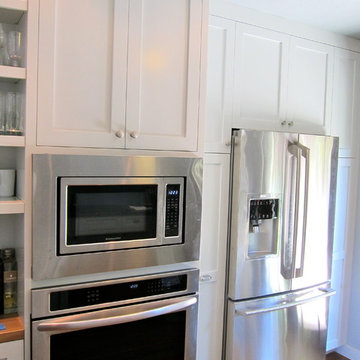
 Andrew Roy Woodworking
A simple and elegant craftsman-style kitchen in a tucked away valley in Oakland, CA. The subtle frame and panel door construction and light grey paint highlight the kitchen's integrated features including floating white oak shelving, a vertical wine rack and raw copper basin sink.
Behind-door pullout trays, a two-tiered Lazy Susan, and 54" pullout pantry allow for easy access to pots pans and dry goods while a buit-in cat nook under the oven makes the pets feel welcome after a busy renovation.
Finish: 2 coats General Finishes water based white undercoat, 2-3 coats General Finishes water based custom tinted polyurethane.
Andrew Roy Woodworking
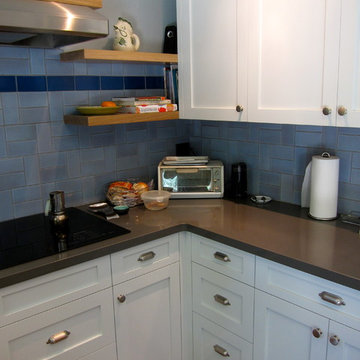 Andrew Roy Woodworking
A simple and elegant craftsman-style kitchen in a tucked away valley in Oakland, CA. The subtle frame and panel door construction and light grey paint highlight the kitchen's integrated features including floating white oak shelving, a vertical wine rack and raw copper basin sink.
Behind-door pullout trays, a two-tiered Lazy Susan, and 54" pullout pantry allow for easy access to pots pans and dry goods while a buit-in cat nook under the oven makes the pets feel welcome after a busy renovation.
Finish: 2 coats General Finishes water based white undercoat, 2-3 coats General Finishes water based custom tinted polyurethane.
Andrew Roy Woodworking
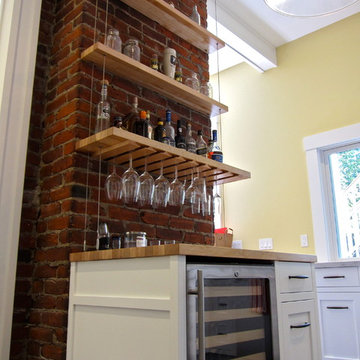 Andrew Roy Woodworking
A beautifully designed painted craftsman kitchen nestled in the back of a Castro first floor apartment. An expansive window above an oversized ceramic farm sink looks out onto a back patio while modern detailing including LED undercabinet lighting and floating maple butcher block shelving add a contemporary twist.
Cabinet doors are built with solid maple in a five piece frame and panel construction. The kitchen features numerous specialty pantry pullouts including a spice rack and baking tray drawer as well as 5/8" maple dovetail drawers.
Finish: 3 coats of General Finishes water based white undercoat primer. 1 coat white poly topcoat and 1 coat clear polyurethane for durability.
Designer: VIF Studio, SF
Contractor: MN Construction, SF
Photo: Andrew Roy Woodworking
Find the right local pro for your project
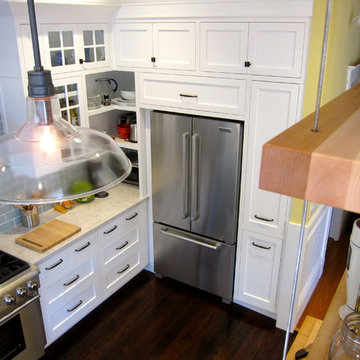 Andrew Roy Woodworking
A beautifully designed painted craftsman kitchen nestled in the back of a Castro first floor apartment. An expansive window above an oversized ceramic farm sink looks out onto a back patio while modern detailing including LED undercabinet lighting and floating maple butcher block shelving add a contemporary twist.
Cabinet doors are built with solid maple in a five piece frame and panel construction. The kitchen features numerous specialty pantry pullouts including a spice rack and baking tray drawer as well as 5/8" maple dovetail drawers.
Finish: 3 coats of General Finishes water based white undercoat primer. 1 coat white poly topcoat and 1 coat clear polyurethane for durability.
Designer: VIF Studio, SF
Contractor: MN Construction, SF
Photo: Andrew Roy Woodworking
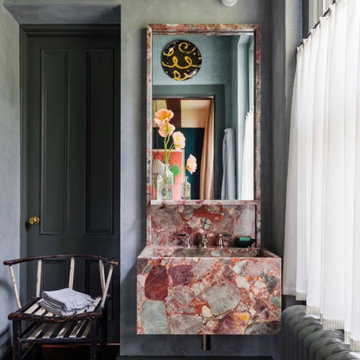
 Ressource USA
This pre-tinted lime plaster is inspired by the splendid and prestigious Marmorino, originally derived from powders of marble and lime.
Ressource has developed this unique range of Roman plasters and are highly committed to offer exclusive original colors. This palette combines the traditional spectrum of mineral colors, along with contemporary shades inspiration.
The real innovation of this coating lies in the simplicity of implementation : first, a special primer (Rough Primer) applied with a roller, following by one coat of Mineral undercoat and lastly one coat of Roman plaster to obtain this beautiful finish.
This splendid decorative plaster, with a soft, slightly glossy finish, will fit into many different types of interiors. It can be protected with a water-based wax that will delicately accentuate its glazed appearance without excessive shine.
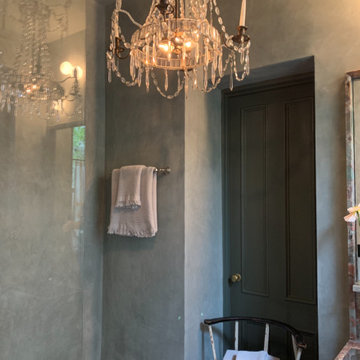 Ressource USA
This pre-tinted lime plaster is inspired by the splendid and prestigious Marmorino, originally derived from powders of marble and lime.
Ressource has developed this unique range of Roman plasters and are highly committed to offer exclusive original colors. This palette combines the traditional spectrum of mineral colors, along with contemporary shades inspiration.
The real innovation of this coating lies in the simplicity of implementation : first, a special primer (Rough Primer) applied with a roller, following by one coat of Mineral undercoat and lastly one coat of Roman plaster to obtain this beautiful finish.
This splendid decorative plaster, with a soft, slightly glossy finish, will fit into many different types of interiors. It can be protected with a water-based wax that will delicately accentuate its glazed appearance without excessive shine.

 Design West
Open floor plan for a seamless transition from indoor to outdoor living. This spacious family room is complete with its own custom wet-bar, perfect for entertaining.
Custom driftwood wall treatment by: Jeremy Jones Fine Finishes.
Driftwood wall is painted in pearl white with silver undercoat. Ceiling detail features an iridescent pearl mica wallpaper.
 Ressource USA
This pre-tinted lime plaster is inspired by the splendid and prestigious Marmorino, originally derived from powders of marble and lime.
Ressource has developed this unique range of Roman plasters and are highly committed to offer exclusive original colors. This palette combines the traditional spectrum of mineral colors, along with contemporary shades inspiration.
The real innovation of this coating lies in the simplicity of implementation : first, a special primer (Rough Primer) applied with a roller, following by one coat of Mineral undercoat and lastly one coat of Roman plaster to obtain this beautiful finish.
This splendid decorative plaster, with a soft, slightly glossy finish, will fit into many different types of interiors. It can be protected with a water-based wax that will delicately accentuate its glazed appearance without excessive shine.
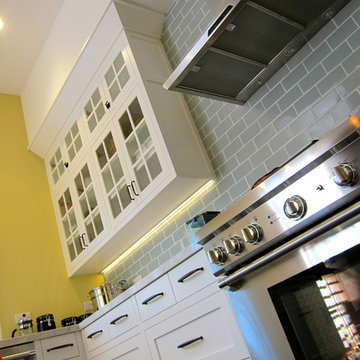 Andrew Roy Woodworking
A beautifully designed painted craftsman kitchen nestled in the back of a Castro first floor apartment. An expansive window above an oversized ceramic farm sink looks out onto a back patio while modern detailing including LED undercabinet lighting and floating maple butcher block shelving add a contemporary twist.
Cabinet doors are built with solid maple in a five piece frame and panel construction. The kitchen features numerous specialty pantry pullouts including a spice rack and baking tray drawer as well as 5/8" maple dovetail drawers.
Finish: 3 coats of General Finishes water based white undercoat primer. 1 coat white poly topcoat and 1 coat clear polyurethane for durability.
Designer: VIF Studio, SF
Contractor: MN Construction, SF
Photo: Andrew Roy Woodworking
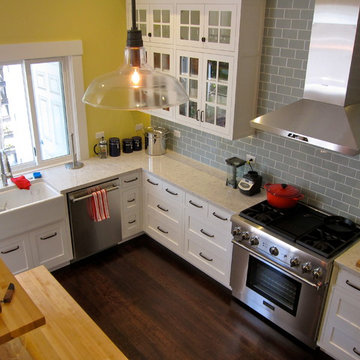 Andrew Roy Woodworking
A beautifully designed painted craftsman kitchen nestled in the back of a Castro first floor apartment. An expansive window above an oversized ceramic farm sink looks out onto a back patio while modern detailing including LED undercabinet lighting and floating maple butcher block shelving add a contemporary twist.
Cabinet doors are built with solid maple in a five piece frame and panel construction. The kitchen features numerous specialty pantry pullouts including a spice rack and baking tray drawer as well as 5/8" maple dovetail drawers.
Finish: 3 coats of General Finishes water based white undercoat primer. 1 coat white poly topcoat and 1 coat clear polyurethane for durability.
Designer: VIF Studio, SF
Contractor: MN Construction, SF
Photo: Andrew Roy Woodworking
 Ressource USA
This pre-tinted lime plaster is inspired by the splendid and prestigious Marmorino, originally derived from powders of marble and lime.
Ressource has developed this unique range of Roman plasters and are highly committed to offer exclusive original colors. This palette combines the traditional spectrum of mineral colors, along with contemporary shades inspiration.
The real innovation of this coating lies in the simplicity of implementation : first, a special primer (Rough Primer) applied with a roller, following by one coat of Mineral undercoat and lastly one coat of Roman plaster to obtain this beautiful finish.
This splendid decorative plaster, with a soft, slightly glossy finish, will fit into many different types of interiors. It can be protected with a water-based wax that will delicately accentuate its glazed appearance without excessive shine.

 InsideWright
The room was dark brown, which was fine for a while ... but for an entranceway and a room without windows, dark was not an appropriate long term choice. There was a feng shui request in this re-decorating project, earth tones were not welcome in this area of the home, black, white, metal and water were preferable colors/elements. The walls are 2 layers of metallic paint, the undercoat is a silver, the top coat is a gunmetal mixed with the silver to create an uneven tone. A wide wallpaper paste brush was used to create a vertical linear pattern. The Larson Juhl gold leaf framed mirror is covered in adhesive car vinyl. The Ikea unit is enveloped in an adhesive mural, printed by muralsyourway.com, the artist is David Bromstad. The chair seats were recovered in a silver vinyl fabric. The rug is from overstock.com. The capiz chandelier is from West Elm. The table base is an Ikea take on the Eero Saarinen tulip table. In the "before" room, there were glass tables cluttered with everyday items and "to do" piles of paper. The goal was to have storage in this room to hide the clutter. There was not an outlet on the wall where the Ikea unit sits, and there was not a budget to have the prewar wall fitted with electricity, so an extension cord crosses the room under a grey cord concealer.

 Inspire Living, Modern Home Decor
Description: The "Marley" bedroom collection brings together a rich dark finish with the sophisticated detailing to create furniture that is sure to awaken the decor of any bedroom with stylish contemporary flair. The contemporary replicated almost-black paint finish features a rich merlot undercoat which flows beautifully over the Swooping shaped base rails and the straight-lined design with wide segmented details framing the bed and mirror. Adorned perfectly with the complementing satin nickel color hardware, this bedroom collection fits flawlessly into any home decor. Create the bedroom of your dreams with the exciting contemporary style of the "Marley" bedroom collection.
Series Features: Replicated almost black paint with a merlot color undercoat. Blocky details throughout this generously scaled collection. Wide segmented frame around the headboard, footboard and landscape mirror. Beveled mirror. Side roller glides for smooth operating drawers. Contemporary satin nickel color knobs. Swooping shaped base rail.
Dimensions:
Full/Queen Headboard: 61.18” W x 2.01” D x 52.76” H
Dresser: 62.99” W x 15.75” D x 36.63” H
Mirror: 49.13” W x 1.14” D x 35.79” H
Media Chest: 38.07” W x 19.76” D x 40.14” H
Chest: 31.81” W x 15.75” D x 49.98” H
Nightstand: 24.45” W x 15.75” D x 28.39” H
Price Options:
Full/Queen Headboard: $169
Dresser: $415
Mirror: $179
Media Chest: $479
Chest: $329
Nightstand: $199

 User
Tom Aiken
Eat-in kitchen - mid-sized traditional l-shaped light wood floor eat-in kitchen idea in Miami with a farmhouse sink, shaker cabinets, white cabinets, quartz countertops, white backsplash, subway tile backsplash, stainless steel appliances and an island
Eat-in kitchen - mid-sized traditional l-shaped light wood floor eat-in kitchen idea in Miami with a farmhouse sink, shaker cabinets, white cabinets, quartz countertops, white backsplash, subway tile backsplash, stainless steel appliances and an island

 InsideWright
The room was dark brown, which was fine for a while ... but for an entranceway and a room without windows, dark was not an appropriate long term choice. There was a feng shui request in this re-decorating project, earth tones were not welcome in this area of the home, black, white, metal and water were preferable colors/elements. The walls are 2 layers of metallic paint, the undercoat is a silver, the top coat is a gunmetal mixed with the silver to create an uneven tone. A wide wallpaper paste brush was used to create a vertical linear pattern. The Larson Juhl gold leaf framed mirror is covered in adhesive car vinyl. The Ikea unit is enveloped in an adhesive mural, printed by muralsyourway.com, the artist is David Bromstad. The chair seats were recovered in a silver vinyl fabric. The rug is from overstock.com. The capiz chandelier is from West Elm. The table base is an Ikea take on the Eero Saarinen tulip table. In the "before" room, there were glass tables cluttered with everyday items and "to do" piles of paper. The goal was to have storage in this room to hide the clutter. There was not an outlet on the wall where the Ikea unit sits, and there was not a budget to have the prewar wall fitted with electricity, so an extension cord crosses the room under a grey cord concealer.
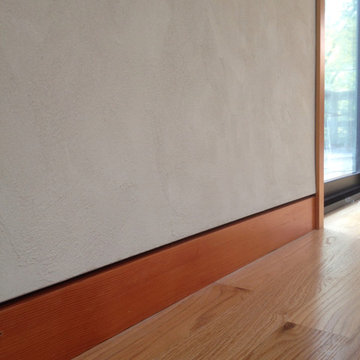
 Kevin Schrier Custom Woodworking
American Clay Magnolia plaster with flush Douglas Fir baseboard.
Photo by Kevin Schrier

 Spire North
Tucked away in the backwoods of Torch Lake, this home marries “rustic” with the sleek elegance of modern. The combination of wood, stone and metal textures embrace the charm of a classic farmhouse. Although this is not your average farmhouse. The home is outfitted with a high performing system that seamlessly works with the design and architecture.
The tall ceilings and windows allow ample natural light into the main room. Spire Integrated Systems installed Lutron QS Wireless motorized shades paired with Hartmann & Forbes windowcovers to offer privacy and block harsh light. The custom 18′ windowcover’s woven natural fabric complements the organic esthetics of the room. The shades are artfully concealed in the millwork when not in use.
Spire installed B&W in-ceiling speakers and Sonance invisible in-wall speakers to deliver ambient music that emanates throughout the space with no visual footprint. Spire also installed a Sonance Landscape Audio System so the homeowner can enjoy music outside.
Each system is easily controlled using Savant. Spire personalized the settings to the homeowner’s preference making controlling the home efficient and convenient.

 Colorhouse Paint
STEP 2: Roll out colors, stopping 3” on each side of the level line, leaving 6” between the two colors.
Example of a beach style family room design in Portland with blue walls
Example of a beach style family room design in Portland with blue walls

 Clark Richardson Architects
View of entry hall and its live edge shelf from living room.
Inspiration for a mid-sized contemporary formal and open concept light wood floor, beige floor, shiplap ceiling and shiplap wall living room remodel in Austin with white walls, a standard fireplace, a brick fireplace and a wall-mounted tv
Inspiration for a mid-sized contemporary formal and open concept light wood floor, beige floor, shiplap ceiling and shiplap wall living room remodel in Austin with white walls, a standard fireplace, a brick fireplace and a wall-mounted tv
3