
Search results for "Undergoing" in Home Design Ideas


 FairFax Custom Homes
Large cabinets surround the refrigerator for pantry storage in this kitchen remodel
Inspiration for a mid-sized timeless galley medium tone wood floor eat-in kitchen remodel with a double-bowl sink, recessed-panel cabinets, white cabinets, granite countertops, white backsplash, ceramic backsplash, stainless steel appliances and an island
Inspiration for a mid-sized timeless galley medium tone wood floor eat-in kitchen remodel with a double-bowl sink, recessed-panel cabinets, white cabinets, granite countertops, white backsplash, ceramic backsplash, stainless steel appliances and an island
Find the right local pro for your project


 Virginia Fair Studios
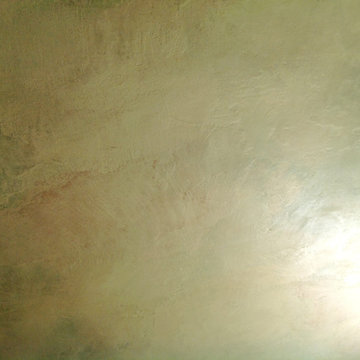
Copper and bronze metallic washed were rubbed into a slightly textured plaster finish to create an authentic old world finish.
Example of a tuscan dining room design in Los Angeles
Example of a tuscan dining room design in Los Angeles

 Consolidated Construction Services
As we continue updating photos from this 2021 Consolidated Construction Services kitchen renovation we hope you can see the transformation from dark brown to
fresh and tranquil colors. Feel the Wow energy as you virtually step into this totally new kitchen. 540.725.3900 CCSROA.com Serving Southwest, Virginia for over 20 years.




 Hemphill's Rugs & Carpets
Classic natural tone wide plank wood floor.
Example of a classic medium tone wood floor entryway design in Orange County
Example of a classic medium tone wood floor entryway design in Orange County

 Closet Solutions
This is what the closet looked like before we got to it!
Example of a large classic gender-neutral carpeted and gray floor walk-in closet design in Los Angeles with raised-panel cabinets and white cabinets
Example of a large classic gender-neutral carpeted and gray floor walk-in closet design in Los Angeles with raised-panel cabinets and white cabinets




 AGM Home Store, LLC
Sleek in design, and highly functional shower heads, these shower heads were meant for people who want one thing: an amazing and relaxing shower experience without unnecessary frills. Luxury, quality, and beautiful design, all come together with our Rain Therapy Collection.


 Miland Home Construction, LLC
We were so excited to be able to complete and photograph such a beautifully created kitchen. It took months of planning and various ideas to make this project come to life.
This kitchen was beautiful to start with so it was difficult for us to completely demolish and start from scratch, but after listening to our new clients concerns and understanding that the original kitchen floor plan was just not practical nor functional for them it was our time to shine!
Custom cabinets, wonderful lighting, beautiful quartzite, seeded glass inserts, newly stained wood floors, high quality faucets, along with Wolf and Sub-Zero appliances paired perfect with Ann Sacks backsplash tiles.

 Madeval
Mid-sized trendy l-shaped ceramic tile open concept kitchen photo in Houston with a double-bowl sink, flat-panel cabinets, medium tone wood cabinets, solid surface countertops, stainless steel appliances and an island

 Nicole Zules Decorative & Fine Artist and Muralist
Set in Music City, Nashville Tn, the designer's goal for the clients conference room was to create a subtle wall finish to add warmth and lyricism to a contemporary room decor.



56