
Search results for "Underground" in Home Design Ideas
 Ventures Design

Luxury finished basement with full kitchen and bar, clack GE cafe appliances with rose gold hardware, home theater, home gym, bathroom with sauna, lounge with fireplace and theater, dining area, and wine cellar.

 Yerigan Construction Company
Type-Variant is an award winning home from multi-award winning Minneapolis architect Vincent James, built by Yerigan Construction around 1996. The popular assumption is that it is a shipping container home, but it is actually wood-framed, copper clad volumes, all varying in size, proportion, and natural light. This house includes interior and exterior stairs, ramps, and bridges for travel throughout.
Check out its book on Amazon: Type/Variant House: Vincent James

Find the right local pro for your project








 DesignARC
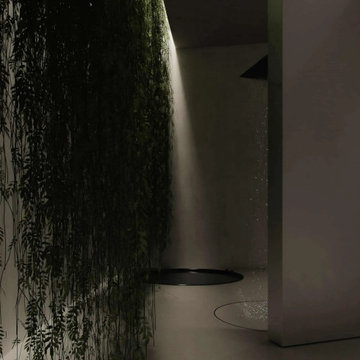
Inspired by DesignARC's Greenworth House, the owners of this 1960's single-story ranch house desired a fresh take on their out-dated, well-worn Montecito residence. Hailing from Toronto Canada, the couple is at ease in urban, loft-like spaces and looked to create a pared-down dwelling that could become their home.
Photo Credit: Jim Bartsch Photography
 Huettl Landscape Architecture

Design ideas for a contemporary water fountain landscape in San Francisco.

 Searl Lamaster Howe Architects
Designed in sharp contrast to the glass walled living room above, this space sits partially underground. Precisely comfy for movie night.
Example of a large mountain style enclosed slate floor, black floor, wood ceiling and wood wall living room design in Chicago with beige walls, a standard fireplace, a metal fireplace and a wall-mounted tv
Example of a large mountain style enclosed slate floor, black floor, wood ceiling and wood wall living room design in Chicago with beige walls, a standard fireplace, a metal fireplace and a wall-mounted tv
 Baine Contracting, Inc.

Inspiration for a huge coastal look-out medium tone wood floor basement remodel in New York with beige walls and no fireplace
 MAKHNO studio
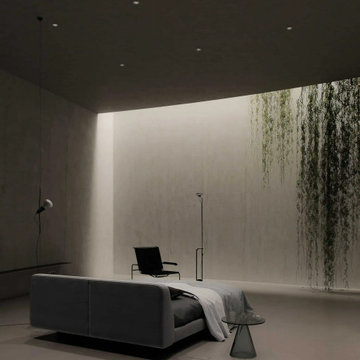
Example of a mid-sized minimalist master bedroom design in Los Angeles with beige walls
24