
Search results for "Underground" in Home Design Ideas

 MAKHNO studio

Example of a mid-sized minimalist multiuse home gym design in Los Angeles with beige walls

Find the right local pro for your project

 Baine Contracting, Inc.
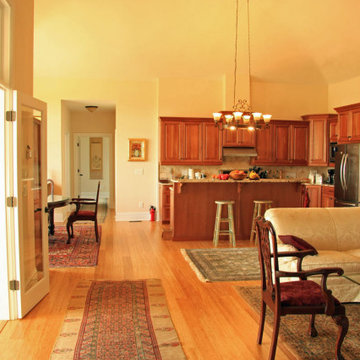

Inspiration for a huge coastal underground light wood floor basement remodel in New York with beige walls and no fireplace

 Control4
Take your home gym high-tech with smart home automation from Control4. Broadcast the music or program of your choice to the exercise room using a whole-home audio/video solution, powered by Control4. The recessed smart lighting and access lighting is designed to create the perfect personalized ambiance. Other automation options may include pool and hot tub control, security system integration and full A/V control. And everything can be controlled from virtually anywhere - using your Control4 app with a smartphone, tablet or a dedicated touch screen.
 Living Stone Design + Build

A contemporary living room with dark wood floors, a natural stone fireplace, and large windows that flood the space with natural light. Blending minimalist decor with rustic accents, this eco-friendly space perfectly complements the organic modern design of the mountain home.
 Realm

RealmInspiration for a contemporary underground light wood floor and beige floor basement remodel in New York with white walls

 Margot Hartford Photography
Margot Hartford Photography
Photo of an eclectic backyard landscaping in San Francisco.
Photo of an eclectic backyard landscaping in San Francisco.
 True North Builders, Inc.

Example of a huge trendy backyard concrete patio design in Phoenix with a fire pit and a roof extension
 Zoske Construction
Karl Neumann Photography

Wine cellar - huge rustic brick floor and multicolored floor wine cellar idea with display racks
Wine cellar - huge rustic brick floor and multicolored floor wine cellar idea with display racks
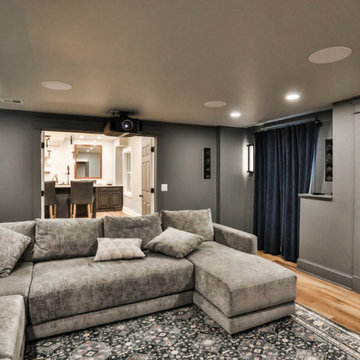
 Bennett Contracting, Inc.
Take a look at our next renovation which started at the bottom… literally! Our clients’ dream was to have a stylish and relaxing space where they could unwind and entertain. Bring in the Bennett crew to get the job done! Under the expert guidance of Project Manager, Anthony Mulligan, and Designer, Sarah McDonald, this basement has been transformed into the ultimate entertainment area. We started with a spacious home theater which is the perfect place for immersing oneself in the ultimate movie- watching experience! The latest built-in surround sound with speakers from floor to ceiling provide a cinematic home audio experience like never before. Just outside the double doors, you are greeted by a luxurious home bar. This area exudes elegance and charm with the exquisite Cambria Skara Brae countertops, hand finished and distressed alder doors, and herringbone patterned tile. The custom walnut framed mirror adds the perfect final touch to the space. Just around the corner, you’ll find the convenience half bath. No more wet trips through the house from the pool! This strategically placed half bath is not only practical but also beautifully designed, ensuring a quick break during movie marathons or poolside gatherings. This basement transformation has been a fantastic journey, and we are so incredibly proud of the outcome. Swipe through the shots to get some inspiration for your next renovation!

 Carl Mattison Design
Example of a cottage l-shaped dark wood floor and brown floor eat-in kitchen design in Atlanta with an undermount sink, shaker cabinets, gray cabinets, white backsplash, subway tile backsplash, stainless steel appliances and an island


 Baine Contracting, Inc.

Huge beach style underground light wood floor basement photo in New York with beige walls and no fireplace
26