
Search results for "Underground" in Home Design Ideas
 Logic Integration
Jen Gramling, Logic Integration Inc

Example of a huge trendy master medium tone wood floor bedroom design in Kansas City with beige walls
Example of a huge trendy master medium tone wood floor bedroom design in Kansas City with beige walls

 Extreme Exteriors
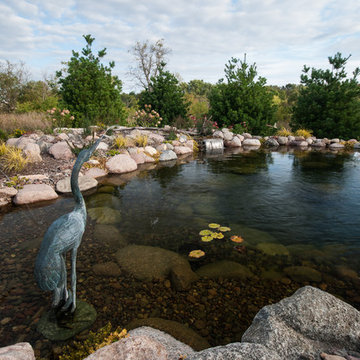
This Large scale water feature was installed in May of 2015 this Pond is made up of a 60x25’ upper pond dropping 5’ of elevation thru a series of streams and multi level waterfalls into a 20x25’ lower pond. The lower pond then empties into a 20’ stream that disappears into a 3000gal underground holding reservoir. The water is recirculated thru a 12,000 GPH pump that feeds 1500 gallon wetland Biologic filter, and a 8000GPH pump that feeds a series of underwater jets to create proper water circulation. In total this water feature holds a total of 33,000 gallons of water.
This project prosed a series of problems and challenges for the crew. The problem we had to address is the yard had a significant slope in 2 directions. In order to level off the yard to make way for the water feature a series of outcropping retaining walls had to be built to support the ponds. The other challenge we had was the limited access, because the initial landscape was already in we had to work our way out of the back yard excavating, building and installing the stone work as we went, the underground basin and lower pond had to be completely finished before the upper pond could be started.
The end result was a beautiful rustic back yard that fades away into the natural landscape of the conservancy that surrounds the house. In total it took 170ton of outcropping stone, 140ton of granite bounders, 75 light fixtures hundreds of plants and 33,000 gallons of water to create this stunning oasis
Find the right local pro for your project
 12/12 Architects & Planners
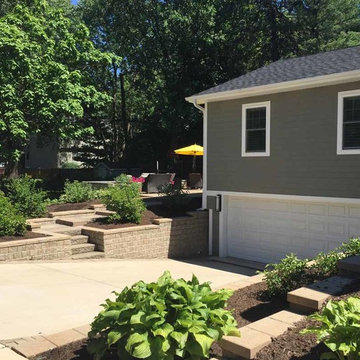
This family of 5 was quickly out-growing their 1,220sf ranch home on a beautiful corner lot. Rather than adding a 2nd floor, the decision was made to extend the existing ranch plan into the back yard, adding a new 2-car garage below the new space - for a new total of 2,520sf. With a previous addition of a 1-car garage and a small kitchen removed, a large addition was added for Master Bedroom Suite, a 4th bedroom, hall bath, and a completely remodeled living, dining and new Kitchen, open to large new Family Room. The new lower level includes the new Garage and Mudroom. The existing fireplace and chimney remain - with beautifully exposed brick. The homeowners love contemporary design, and finished the home with a gorgeous mix of color, pattern and materials.
The project was completed in 2011. Unfortunately, 2 years later, they suffered a massive house fire. The house was then rebuilt again, using the same plans and finishes as the original build, adding only a secondary laundry closet on the main level.
 AIBD - American Institute of Building Design
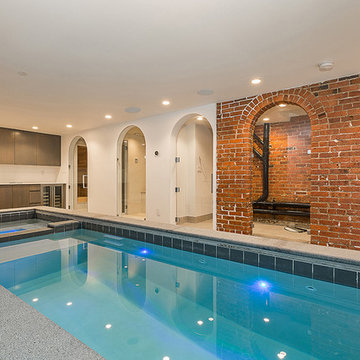
Purchased by the current owner in 2013, this property had been gutted to exposed brick and subfloors, leaving nothing but an open shell behind. While an extensive remodeling project was undertaken across the property as a whole, a brand-new cozy cocoon was meticulously crafted within the property’s cellar. The centerpiece of this space is the Badu Swimjet saltwater pool and adjoining hot tub that allows for both lap swimming and deep-soaking relaxation.
An ARDA for Design Details goes to
Dixon Projects
Designer: Dixon Projects
From: New York, New York
 Paradise Restored Landscaping & Exterior Design
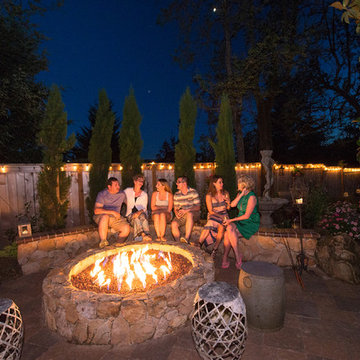
Gazebo, exterior design, free-form pool, firepit, pool slide, water slide, underground slide, firepit w/seatwall, outdoor party, covered structure, indoor-outdoor living, outdoor bar, outdoor kitchen, outdoor cook station, outdoor living space, paver hardscaping, paver pathways, pizza oven, seat walls, water feature, wood fired oven
Be Burke Photography
 Fratantoni Design / Residential Architects
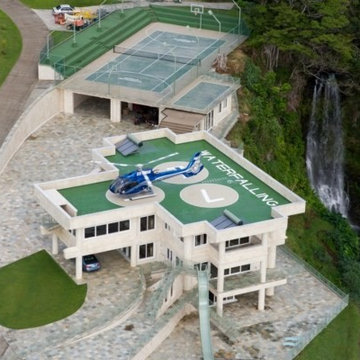
This stunning modern mansion features a helicopter landing pad, underground parking garage, tennis and basketball courts, private golf amenities and waterfalls! This home has 3 stories of elegance, by the best in the business.
 12/12 Architects & Planners
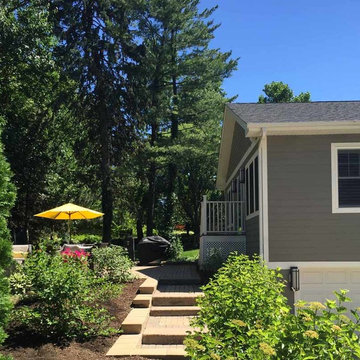
This family of 5 was quickly out-growing their 1,220sf ranch home on a beautiful corner lot. Rather than adding a 2nd floor, the decision was made to extend the existing ranch plan into the back yard, adding a new 2-car garage below the new space - for a new total of 2,520sf. With a previous addition of a 1-car garage and a small kitchen removed, a large addition was added for Master Bedroom Suite, a 4th bedroom, hall bath, and a completely remodeled living, dining and new Kitchen, open to large new Family Room. The new lower level includes the new Garage and Mudroom. The existing fireplace and chimney remain - with beautifully exposed brick. The homeowners love contemporary design, and finished the home with a gorgeous mix of color, pattern and materials.
The project was completed in 2011. Unfortunately, 2 years later, they suffered a massive house fire. The house was then rebuilt again, using the same plans and finishes as the original build, adding only a secondary laundry closet on the main level.

 Pennsylvania Landscape & Nursery Association
Terren Landscapes http://www.terrenlandscapes.com
Project Entry: Pembrooke Estate Rain Garden
2014 PLNA Awards for Landscape Excellence Winner
Category: Sustainable Landscape &60,000-$120,000
Award Level: Silver
Project Description:
The client contracted our company to solve multiple existing drainage problems. In a heavy rain event the existing French drain system would overflow, causing water to pool in the driveway. After investigating the system we found that the capacity of the French drain was undersized for the amount of storm water from the large rain events received in recent years. As a result of our findings and at the request of the homeowner, we designed a storm water management system to capture all storm water from the structures on the property and regenerate the underground aquifers for the volume of a 5.8” rainstorm. In addition to the new drain system, the homeowners wanted a rain garden to provide a backdrop for an existing formal garden, provide a habitat for wildlife, and provide screening from an adjacent neighbor.
Throughout the design process many challenges were presented, including an existing gas line, which ran directly through the area that best suited the bioswale. The existence of the gas line caused us to alter the shape and depth of the bioswale in some areas. We also inspected the existing downspouts to make sure there were no obstructions that would impede the system’s efficiency, and then conducted a test pit dig to make sure we had sufficient percolation rates for disposal of storm water.
To effectively capture the storm water runoff, the existing downspouts were piped from the main house and the large detached garage to a large catch basin located at the low point in the driveway. The driveway catch basin contains two outlet pipes at different elevations within the basin allowing water from smaller rain events to enter the bioswale and rain garden area to percolate into the soil before excess water overflows into a sediment trap which filters out any debris and is then piped to an underground StormTech® pit to slowly percolate into the ground. The other outlet pipe in the driveway catch basin is used for larger storm water events, taking the water directly to the StormTech® pit.
Accepting and slowing the velocity of the storm water, mitigation of erosion, and filtering out pollutants contained in the “first flush” of rainfall are the primary functions of the bioswale and rain garden. Planting these areas with mostly native plant species helps carry out these functions while attracting and providing shelter for wildlife.
The ‘Niobe’ weeping willow is the centerpiece of the rain garden, connecting with the axis of the existing formal garden. To screen the neighboring property we chose Chamaecyparis nootkatensis ‘Pendula’ for its graceful evergreen habit and tolerance of wet sites. ‘Ivory Halo’ dogwood and Panicum ‘Cloud Nine’ were used for screening as well as winter interest. To provide deciduous structure to the garden Taxodium distichum and Magnolia virginiana were used in conjunction with witch hazel. Mostly native wetland perennials were used due to their tolerance of wet conditions and occasional drought.
The area above the StormTech® pit provides space for the client’s family to relax. The rain garden and bioswale provide screening, storm water management, a habitat for wildlife, and plants that enhance the adjacent formal garden.
Photo Credit: Terren Landscapes
 Vintage Cellars & Saunas

Custom built cabinet to house 3 white wine units to hold white wine at serving temperature
This unique space, an underground, under the house custom wine cellar built by Vintage Cellars, truly showcases the ability to transform any unused space in the house into a magnificent wine room, no matter what the size. This wine cellar utilized dark stain on the Walnut racking to further increase the underground cellar feel. Jake at Vintage Cellars along with the owners of the home collaborated to create multiple spaces within the wine cellar itself- an area for bottle storage as well as a separate wine room space for decanting and pouring wine, as well as social get-togethers.
Within the social wine room, a credenza style cabinet has been utilized for white wine and champagne storage. A credenza cabinet, or any wine refrigerator or wine cabinet such as this is a perfect option to keep your whites and champagnes at a cooler temperature, ready for serving to guests anytime.
This custom wine cellar in Beverly Hills, Los Angeles, California posed a challenge for our wine cellar builders. Building a custom wine cellar requires a keen eye for detail. The floor and ceiling were not even in this wine room, and so extra effort was required to ensure that the custom wine racks, flooring and the like were properly fitted. As you can see, the wine cellar builders were successful in their endeavor; this large wine cellar turned out fantastic!
So much open horizontal storage was used due to cement footings for the house. Every inch of racking was designed at specifics depths to accommodate the different wall depths.
Some other features throughout the custom wine cellar include custom wine racking throughout, an area for large horizontal displayed magnum bottles, diamond bins, high reveal bottle display, LED lighting, an archway with a mirrored back, as well as small table and chairs for enjoying that special bordeaux, burgundy, or Napa Cabernet!
Cellars similar to this are becoming more popular throughout major cities in California especially, such as San Diego, Orange County, Los Angeles, and San Francisco.
Vintage Cellars has built gorgeous custom wine cellars and wine storage rooms across the United States and World for over 25 years. We are your go-to business for anything wine cellar and wine storage related! Whether you're interested in a wine closet, wine racking, custom wine racks, a custom wine cellar door, or a cooling system for your existing space, Vintage Cellars has you covered!
We carry all kinds of wine cellar cooling and refrigeration systems, incuding: Breezaire, CellarCool, WhisperKool, Wine Guardian, CellarPro and Commercial systems.
We also carry many types of Wine Refrigerators, Wine Cabinets, and wine racking types, including La Cache, Marvel, N'Finity, Transtherm, Vinotheque, Vintage Series, Credenza, Walk in wine rooms, Climadiff, Riedel, Fontenay, and VintageView.
Vintage Cellars also does work in many styles, including Contemporary and Modern, Rustic, Farmhouse, Traditional, Craftsman, Industrial, Mediterranean, Mid-Century, Industrial and Eclectic.
Some locations we cover often include: San Diego, Rancho Santa Fe, Corona Del Mar, Del Mar, La Jolla, Newport Beach, Newport Coast, Huntington Beach, Del Mar, Solana Beach, Carlsbad, Orange County, Beverly Hills, Malibu, Pacific Palisades, Santa Monica, Bel Air, Los Angeles, Encinitas, Cardiff, Coronado, Manhattan Beach, Palos Verdes, San Marino, Ladera Heights, Santa Monica, Brentwood, Westwood, Hancock Park, Laguna Beach, Crystal Cove, Laguna Niguel, Torrey Pines, Thousand Oaks, Coto De Caza, Coronado Island, San Francisco, Danville, Walnut Creek, Marin, Tiburon, Hillsborough, Berkeley, Oakland, Napa, Sonoma, Agoura Hills, Hollywood Hills, Laurel Canyon, Sausalito, Mill Valley, San Rafael, Piedmont, Paso Robles, Carmel, Pebble Beach
Contact Vintage Cellars today with any of your Wine Cellar needs!
Vintage Cellars
904 Rancheros Drive
San Marcos, California 92069
(800) 876-8789
 Paradise Restored Landscaping & Exterior Design
Gazebo, exterior design, free-form pool, firepit, pool slide, water slide, underground slide, firepit w/seatwall, outdoor party, covered structure, indoor-outdoor living, outdoor bar, outdoor kitchen, outdoor cook station, outdoor living space, paver hardscaping, paver pathways, pizza oven, seat walls, water feature, wood fired oven
Be Burke Photography
 Extreme Exteriors
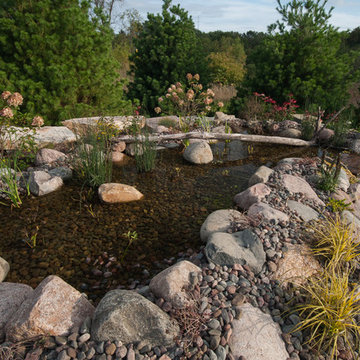
This Large scale water feature was installed in May of 2015 this Pond is made up of a 60x25’ upper pond dropping 5’ of elevation thru a series of streams and multi level waterfalls into a 20x25’ lower pond. The lower pond then empties into a 20’ stream that disappears into a 3000gal underground holding reservoir. The water is recirculated thru a 12,000 GPH pump that feeds 1500 gallon wetland Biologic filter, and a 8000GPH pump that feeds a series of underwater jets to create proper water circulation. In total this water feature holds a total of 33,000 gallons of water.
This project prosed a series of problems and challenges for the crew. The problem we had to address is the yard had a significant slope in 2 directions. In order to level off the yard to make way for the water feature a series of outcropping retaining walls had to be built to support the ponds. The other challenge we had was the limited access, because the initial landscape was already in we had to work our way out of the back yard excavating, building and installing the stone work as we went, the underground basin and lower pond had to be completely finished before the upper pond could be started.
The end result was a beautiful rustic back yard that fades away into the natural landscape of the conservancy that surrounds the house. In total it took 170ton of outcropping stone, 140ton of granite bounders, 75 light fixtures hundreds of plants and 33,000 gallons of water to create this stunning oasis
 Sommi Wine Cellars
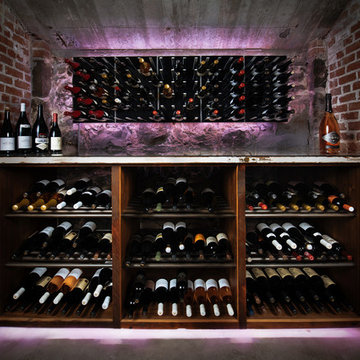
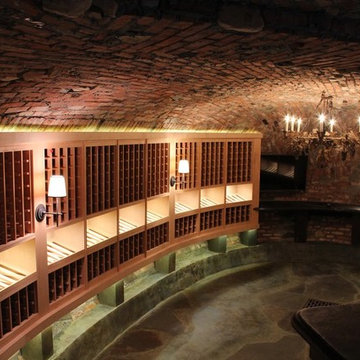
The builders of the historic Wilcox Mansion skimped on just one hallmark of luxury in our humble opinion — the wine cave. It was our pleasure to correct this small oversight by adding an underground wine cellar to the property’s basement when it was acquired by new owners last year.
When working with a historic property like this one, it’s important to respect the space and not modify any walls or materials of historic significance. Thankfully, the brick and stone basement already provided the perfect location for wine storage without the need for additional refrigeration. We added a custom bar top made from one of the property’s original doors (set under glass to protect it), lower shelves custom made from reclaimed barn wood, top wine racks by STACT, and some very dramatic lighting, for a truly one-of-a-kind wine storage system for this one-of-a-kind architectural masterpiece.
 Green Pastures Group
Mid-sized mountain style slate floor and gray floor wine cellar photo in Los Angeles with storage racks
 Paradise Restored Landscaping & Exterior Design
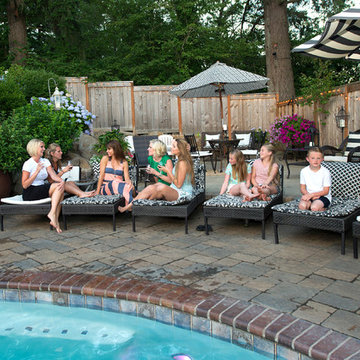
Gazebo, exterior design, free-form pool, firepit, pool slide, water slide, underground slide, firepit w/seatwall, outdoor party, covered structure, indoor-outdoor living, outdoor bar, outdoor kitchen, outdoor cook station, outdoor living space, paver hardscaping, paver pathways, pizza oven, seat walls, water feature, wood fired oven
Be Burke Photography
 Bagnato Architecture & Interiors
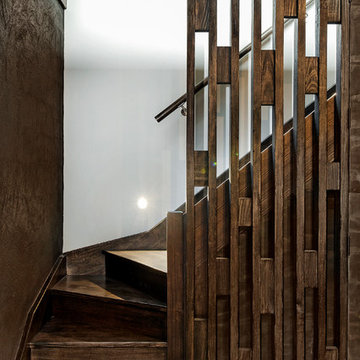
Underground cellar using polished concrete floors bagged block work wall painted grey. Tinted mirror splash backs suspended timber shelf, mood lighting, timber plywood walls and ceiling stained. Feature timber screen leading up a timber staircase to ground floor.
Axiom Photography
 DigitsDesign.eu
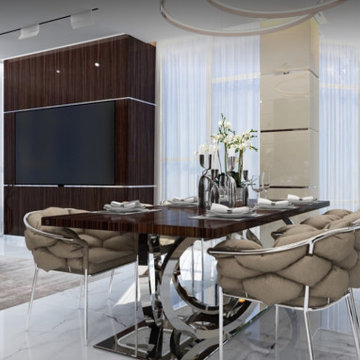
Jasmine Garden is a modern business class residential estate complex situated in a quiet part of Jurmala city, 700 meters away from the sea. Four buildings of this project are named after garden jasmine sorts – Luisa, Patricia, Stephanie and Aurelia, and have 48 fully finished apartments with spacious terraces. Ground level parking and access to the underground parking are located in the jasmine-covered territory of the complex, which is surrounded by fence. Children playground and well-arranged green park with recreation area are located near the building. Designbox Studio responsible task in this project was to provide these 48 apartments with the comfort of interior design.
Jasmine Garden residential complex offers a wide range of services and amenities for comfortable living. The apartments are designed in a modern style with high-quality materials. Each apartment has everything necessary for comfortable living, including a terrace with a view of the picturesque landscape.
The complex is surrounded by a fence and equipped with video surveillance to ensure the safety of residents. Residents also have access to underground parking and guest parking spaces.
For leisure and entertainment, the complex features well-maintained greenery, a children’s playground, and a park with comfortable areas for relaxation and picnics. Thanks to its close proximity to the sea, residents can enjoy beautiful beaches and landscapes and spend their free time in nature.
 Mckinley Burkart Architects
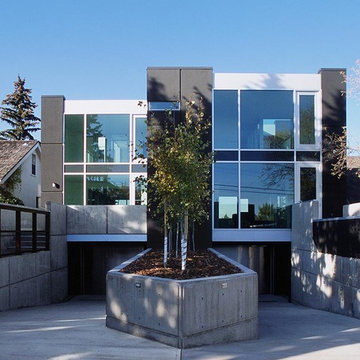
This ultra-contemporary residence overlooks panoramic views of the city. The architectural design capitalizes on this prime placement with glass curtain walls for all of the main living areas. Underground parking ensures not one inch of the gorgeous views are wasted, further elevating the living areas even higher on the site. Poured concrete landscaping references brutalism, while window proportions evoke feelings of Japanese harmony and Bauhaus sensibilities.
 Nava Nakshatra Homes
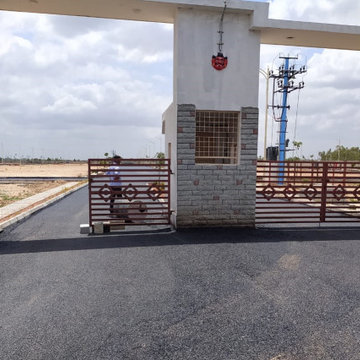
SRI SAID VED ENCLAVE NEAR BUDIGERE BANGALORE NORTH,
OPPOSITE TO KIADB & SEZ. CLOSE TO INTERNATIONAL AIRPORT BACK GATE.
If you are waiting for the right opportunity to buy a site, that comes to
SRI SAI VED ENCLAVE….. Just a few minutes’ drive from INTERNATION AIRPORT BACK GATE.
FEATURES: -
1. Plot dimensions are 30X40, 30X50, 40X60, and 50 X 80 also ODD
sites.
2. Underground Drainage System.
3. Sewage System.
4. Underground Cable Electricity.
5. Water Supply.
6. Asphalted Black Top Roads.
7. Well Developed Park.
8. Street Lights.
9. Jogging Tracks.
10. Children's Play Area.
11. Landscaping.
12. Avenue Plantation.
13. Sewage Treatment Plant.
14. Rain Water Harvesting.
15. Compound Wall.
16. Round The Clock Security
FOR MORE QUERIES?? 9880865041
 Dale Sheppard
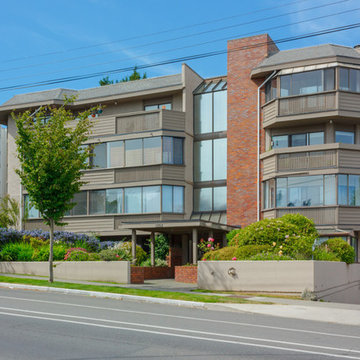
Nicely remodelled, 850 sq/ft 1 bedroom, 1 bathroom condo. Located just minutes from downtown Victoria, and a short walk to all major amenities. Well-maintained pet friendly building. Spacious living room with beautiful tiled wood burning fireplace, large windows allowing lots of natural light. Sliding glass doors from both the master bedroom and living room lead you out onto your private 22' patio. The kitchen renovations will impress the most discerning buyer with new custom cabinets, countertops, sink and stainless-steel appliances. Complete bathroom renovation with large walk-in shower. New paint, light fixtures, tile and vinyl plank flooring, baseboards and moldings throughout. Spacious in suite storage/utility room and in suite laundry. Secured underground parking, separate storage locker and bike room, and some underground visitor parking. 2 pets allowed.
39