
Search results for "Underground" in Home Design Ideas



Find the right local pro for your project

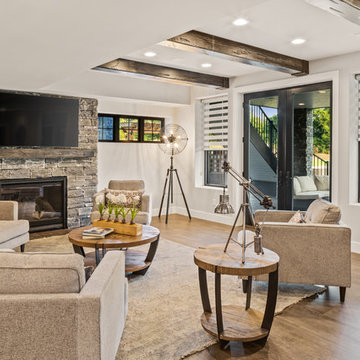
 Justin Doyle Homes
This basement features billiards, a sunken home theatre, a stone wine cellar and multiple bar areas and spots to gather with friends and family.
Large country walk-out brown floor living room photo in Cincinnati with a standard fireplace, a stone fireplace and gray walls
Large country walk-out brown floor living room photo in Cincinnati with a standard fireplace, a stone fireplace and gray walls



 Michael Harvey Homes LLC
Before Photo without Basement or Sun room Remodel
Example of a classic beige exterior home design in Richmond
Example of a classic beige exterior home design in Richmond

 Lauren Levant
Example of a large trendy single-wall dark wood floor and brown floor dining room design with no sink, flat-panel cabinets, dark wood cabinets, multicolored countertops and marble countertops

 Marcelle Guilbeau Interior Design
Deep and rich woods are set off by brass fixtures, Brick textured porcelain tile add warmth.
Large trendy master white tile and subway tile marble floor and white floor freestanding bathtub photo in Nashville with medium tone wood cabinets, white walls, an undermount sink, quartzite countertops and flat-panel cabinets
Large trendy master white tile and subway tile marble floor and white floor freestanding bathtub photo in Nashville with medium tone wood cabinets, white walls, an undermount sink, quartzite countertops and flat-panel cabinets

 Centre Sky Architecture Ltd
Gibeon Photography
Inspiration for a huge rustic slate floor and gray floor wine cellar remodel with display racks
Inspiration for a huge rustic slate floor and gray floor wine cellar remodel with display racks

 4D Design + Consulting
Large modern multicolored three-story mixed siding flat roof idea with a mixed material roof
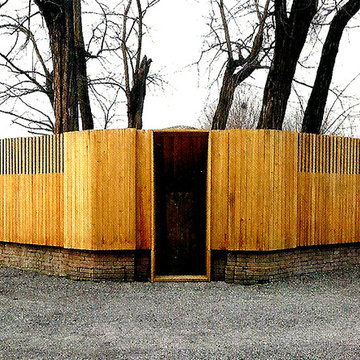
 Pigorini Roberto Architetto
Entrance to underground level
Inspiration for a small modern home design remodel in Milan
Inspiration for a small modern home design remodel in Milan

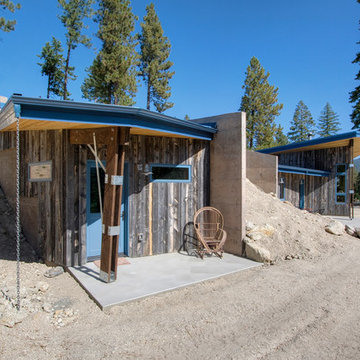
 Copeland Architecture & Construction Inc
Photos by Jeff Fountain
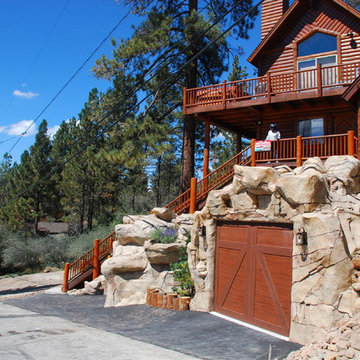
Mountain style concrete porch photo in Seattle with a roof extension
Mountain style concrete porch photo in Seattle with a roof extension

 Haven Design and Construction
In the primary bath, all of the original features had been removed, except for the low sloped MCM ceiling that was prominently interrupted by a rectangular AC soffit that was added on later. We relocated the AC ducting to vent through the floor instead, and once again revealed the bath’s iconic low sloped triangular ceiling. Then, we began re-creating the new MCM space from the floor up. We widened the original primary bath by 2’ to accommodate an enclosed toilet room, at the request of the homeowners. This was quite a feat, as it required structural engineering to relocate one vertical steel column that interfered with the new toilet room layout. The new 14’ tall steel column, which supported part of the steel roof trusses, had to be extended through the home’s bathroom floor and into a cave underground secured by a concrete pier. Oh, did I mention that this home has a cave under part of it? Haha—when I say that this home was a challenge to remodel, I do mean it was a CHALLENGE.
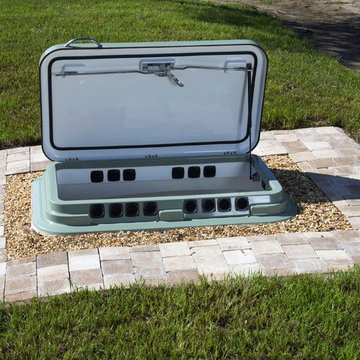

 Logic Integration
Logic Integration Inc, Jen Grammling
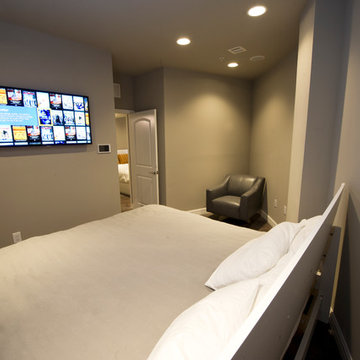
Inspiration for a huge contemporary bedroom remodel in Kansas City
Inspiration for a huge contemporary bedroom remodel in Kansas City
 Botanical Concerns LLC

Rather than having a rain chain splatter water onto a front porch, water is directed into an urn which opens to an underground drainage pipe.
Photo of a large mediterranean drought-tolerant and full sun backyard gravel landscaping in Austin for summer.
Photo of a large mediterranean drought-tolerant and full sun backyard gravel landscaping in Austin for summer.

38