
Search results for "Underground" in Home Design Ideas



 Grandeur Cellars
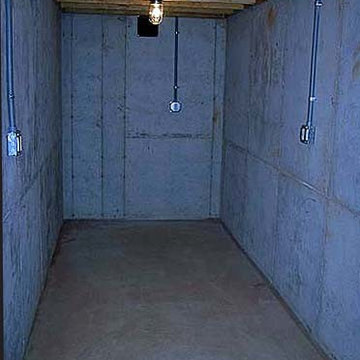
Underground wine cellar room
Wine cellar - huge rustic dark wood floor and brown floor wine cellar idea in Austin

Wine cellar - huge rustic dark wood floor and brown floor wine cellar idea in Austin
Find the right local pro for your project


 Logic Integration
Logic Integration Inc, Half Moon Pix
Inspiration for a huge contemporary master medium tone wood floor bedroom remodel in Kansas City with beige walls
Inspiration for a huge contemporary master medium tone wood floor bedroom remodel in Kansas City with beige walls
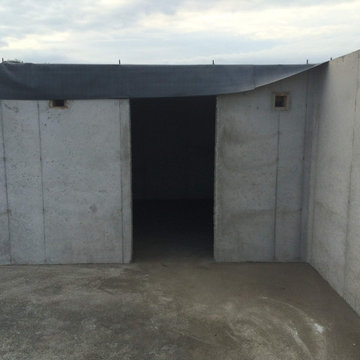

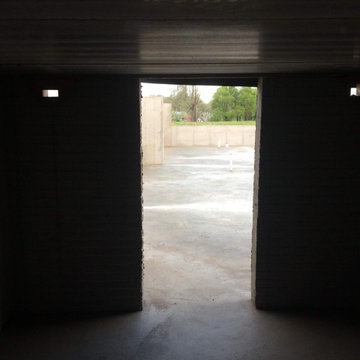



 Jason Snyder
Photo: Jason Snyder © 2015 Houzz
Inspiration for an eclectic wooden straight staircase remodel
Inspiration for an eclectic wooden straight staircase remodel

 JAUREGUI Architecture Interiors Construction
Example of a large transitional carpeted and gray floor home weight room design in Austin with white walls

 Walker Workshop
Minimalist medium tone wood floor and brown floor wine cellar photo in Los Angeles with storage racks

 Green Pastures Group
Mid-sized mountain style slate floor and gray floor wine cellar photo in Los Angeles with storage racks
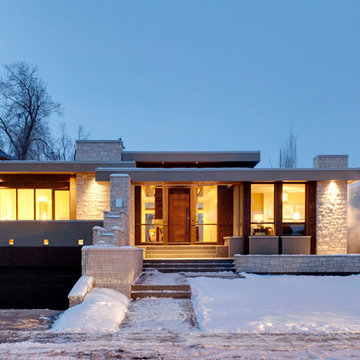
 Dean Thomas Design Group
Built by Wolf Custom Homes
Large minimalist beige one-story mixed siding exterior home photo in Calgary
Large minimalist beige one-story mixed siding exterior home photo in Calgary

 Susan's Edible Garden & Permaculture Design
In October, after a long hot summer, jicama and jerusalem artichoke are ready to harvest. Edible parts of these plants grow underground as tubers or rhizomes. Above ground, foliage soak up abundant sunlight converting it to starch and sending it underground for storage.
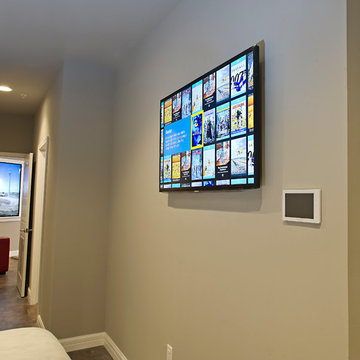 Logic Integration
Logic Integration Inc, Jen Grammling
Inspiration for a huge contemporary master medium tone wood floor bedroom remodel in Kansas City with beige walls
Inspiration for a huge contemporary master medium tone wood floor bedroom remodel in Kansas City with beige walls

 CB Architecture + Design
Peter Lyons
Photo of a large mid-century modern partial sun backyard outdoor playset in San Francisco.
Photo of a large mid-century modern partial sun backyard outdoor playset in San Francisco.
 Lauren Levant
Inspiration for a large contemporary single-wall dark wood floor and brown floor seated home bar remodel with no sink, flat-panel cabinets, dark wood cabinets, multicolored countertops and marble countertops

 Tiffany Homes
Example of a large trendy master gray tile and porcelain tile porcelain tile and beige floor walk-in shower design in Denver with an undermount sink, flat-panel cabinets, dark wood cabinets, quartz countertops, an undermount tub, gray walls and a hinged shower door


40