
Search results for "Underground" in Home Design Ideas

 Lauren Levant
Example of a large transitional underground dark wood floor and brown floor basement design with multicolored walls, a tile fireplace and a ribbon fireplace
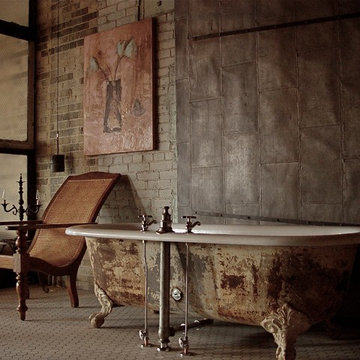
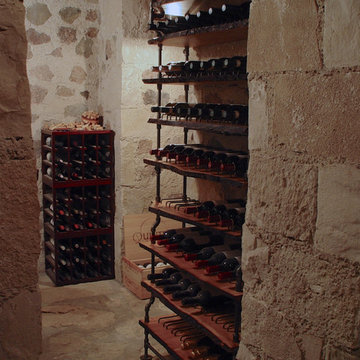
 The Ancient Tree Underground
Cherry and pipe shelves
Inspiration for a rustic wine cellar remodel in Milwaukee
Inspiration for a rustic wine cellar remodel in Milwaukee
Find the right local pro for your project
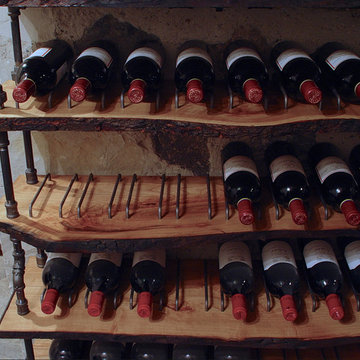 The Ancient Tree Underground
Cherry and pipe shelves
Inspiration for a rustic wine cellar remodel in Milwaukee
Inspiration for a rustic wine cellar remodel in Milwaukee
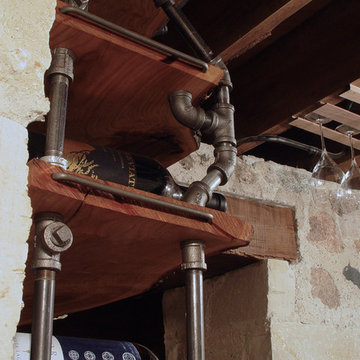 The Ancient Tree Underground
Cherry and pipe shelves
Wine cellar - rustic wine cellar idea in Milwaukee
Wine cellar - rustic wine cellar idea in Milwaukee
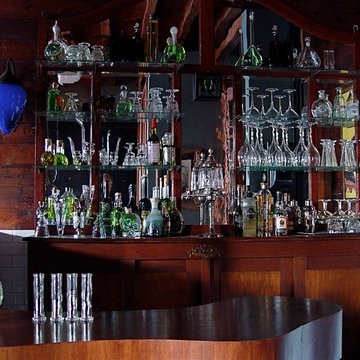 The Ancient Tree Underground
Absinthe bar
Inspiration for a contemporary home bar remodel in Milwaukee
Inspiration for a contemporary home bar remodel in Milwaukee
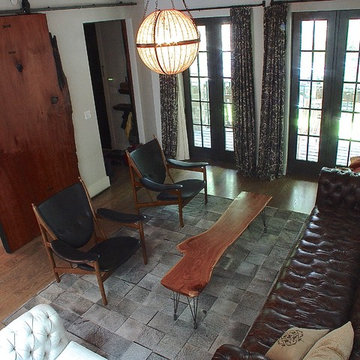 The Ancient Tree Underground
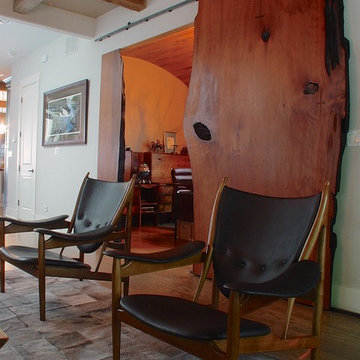
Giant redwood slab sliding door
Inspiration for a contemporary home design remodel in Milwaukee
Inspiration for a contemporary home design remodel in Milwaukee
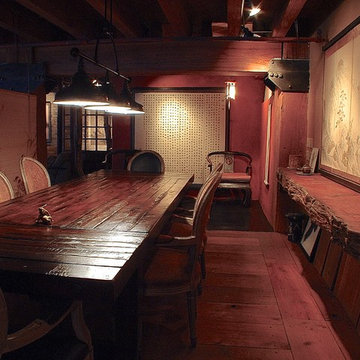 The Ancient Tree Underground
Dining room with 14' redwood shelf
Example of a trendy dining room design in Milwaukee
Example of a trendy dining room design in Milwaukee
 The Ancient Tree Underground
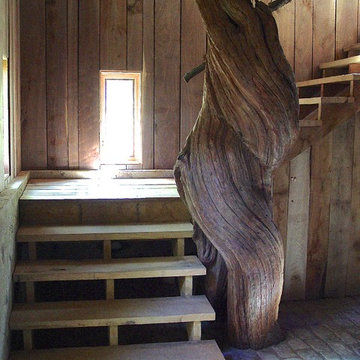
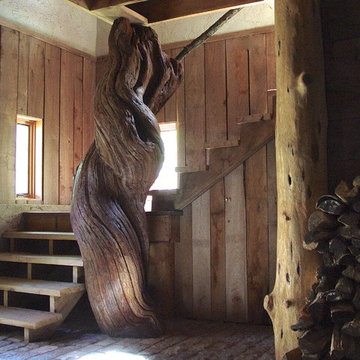
Giant redwood root
Example of a mountain style staircase design in Milwaukee
Example of a mountain style staircase design in Milwaukee
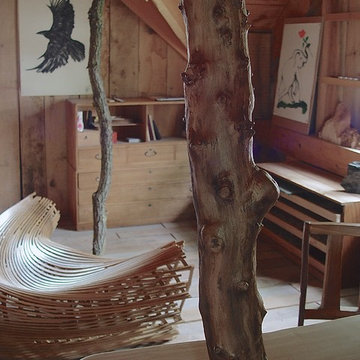 The Ancient Tree Underground
Writing Studio
Example of a mountain style home office design in Milwaukee
Example of a mountain style home office design in Milwaukee
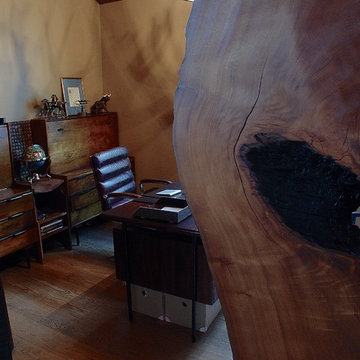 The Ancient Tree Underground
Giant redwood slab sliding door
Home design - contemporary home design idea in Milwaukee
Home design - contemporary home design idea in Milwaukee
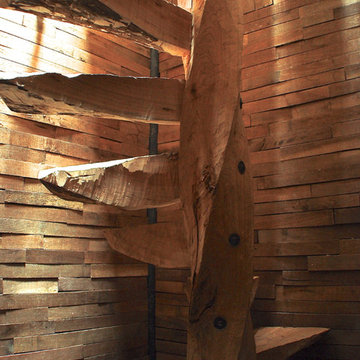 The Ancient Tree Underground
Hand hewn cherry staircase
Inspiration for a rustic staircase remodel in Milwaukee
Inspiration for a rustic staircase remodel in Milwaukee
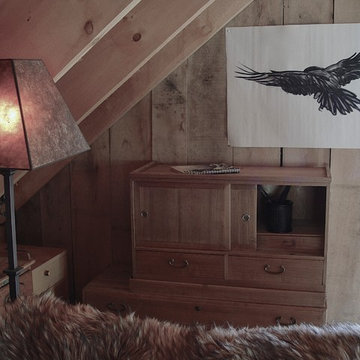
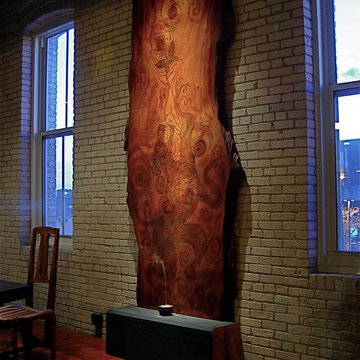 The Ancient Tree Underground
10' redwood slab painting
Inspiration for a contemporary home design remodel in Milwaukee
Inspiration for a contemporary home design remodel in Milwaukee
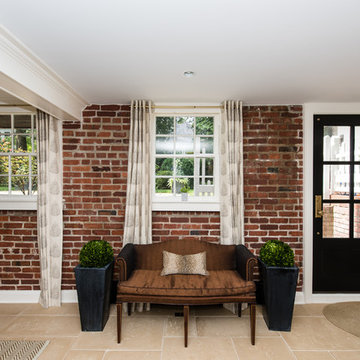
 FineCraft Contractors, Design + Build
Location: Bethesda, MD, USA
This total revamp turned out better than anticipated leaving the clients thrilled with the outcome.
Finecraft Contractors, Inc.
Interior Designer: Anna Cave
Susie Soleimani Photography
Blog: http://graciousinteriors.blogspot.com/2016/07/from-cellar-to-stellar-lower-level.html
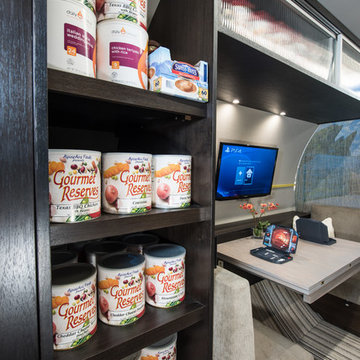
 Robeson Design
Designing a completely round home is challenging! Add to that, the two tubes are merely 8' wide. This requires EVERY piece of furniture to be custom built to fit the continuous rounding walls, floors and ceiling. We used every possible inch to provide storage for our clients 3 years of "Gourmet Reserves" ... "just add water... YUM"
Solid walnut wood paneling and custom built shelving was used throughout as well as tons of hidden storage in, under and atop every possible location was utilized.

5