
Search results for "Underground" in Home Design Ideas
 Ventures Design

Luxury finished basement with full kitchen and bar, clack GE cafe appliances with rose gold hardware, home theater, home gym, bathroom with sauna, lounge with fireplace and theater, dining area, and wine cellar.

 Pennsylvania Landscape & Nursery Association
Terren Landscapes http://www.terrenlandscapes.com
Project Entry: Pembrooke Estate Rain Garden
2014 PLNA Awards for Landscape Excellence Winner
Category: Sustainable Landscape &60,000-$120,000
Award Level: Silver
Project Description:
The client contracted our company to solve multiple existing drainage problems. In a heavy rain event the existing French drain system would overflow, causing water to pool in the driveway. After investigating the system we found that the capacity of the French drain was undersized for the amount of storm water from the large rain events received in recent years. As a result of our findings and at the request of the homeowner, we designed a storm water management system to capture all storm water from the structures on the property and regenerate the underground aquifers for the volume of a 5.8” rainstorm. In addition to the new drain system, the homeowners wanted a rain garden to provide a backdrop for an existing formal garden, provide a habitat for wildlife, and provide screening from an adjacent neighbor.
Throughout the design process many challenges were presented, including an existing gas line, which ran directly through the area that best suited the bioswale. The existence of the gas line caused us to alter the shape and depth of the bioswale in some areas. We also inspected the existing downspouts to make sure there were no obstructions that would impede the system’s efficiency, and then conducted a test pit dig to make sure we had sufficient percolation rates for disposal of storm water.
To effectively capture the storm water runoff, the existing downspouts were piped from the main house and the large detached garage to a large catch basin located at the low point in the driveway. The driveway catch basin contains two outlet pipes at different elevations within the basin allowing water from smaller rain events to enter the bioswale and rain garden area to percolate into the soil before excess water overflows into a sediment trap which filters out any debris and is then piped to an underground StormTech® pit to slowly percolate into the ground. The other outlet pipe in the driveway catch basin is used for larger storm water events, taking the water directly to the StormTech® pit.
Accepting and slowing the velocity of the storm water, mitigation of erosion, and filtering out pollutants contained in the “first flush” of rainfall are the primary functions of the bioswale and rain garden. Planting these areas with mostly native plant species helps carry out these functions while attracting and providing shelter for wildlife.
The ‘Niobe’ weeping willow is the centerpiece of the rain garden, connecting with the axis of the existing formal garden. To screen the neighboring property we chose Chamaecyparis nootkatensis ‘Pendula’ for its graceful evergreen habit and tolerance of wet sites. ‘Ivory Halo’ dogwood and Panicum ‘Cloud Nine’ were used for screening as well as winter interest. To provide deciduous structure to the garden Taxodium distichum and Magnolia virginiana were used in conjunction with witch hazel. Mostly native wetland perennials were used due to their tolerance of wet conditions and occasional drought.
The area above the StormTech® pit provides space for the client’s family to relax. The rain garden and bioswale provide screening, storm water management, a habitat for wildlife, and plants that enhance the adjacent formal garden.
Photo Credit: Terren Landscapes
 Your Tech of Naples

A very unique outdoor experience. The outdoor home theater system utilizes a surround sound system complete with underground sub woofers and under water speakers for an awesome movie or music experience. When the video isn't in use both the drop down motorized screen and the rear projector is hidden away leaving just the speakers to provide audiophile quality music above or below the water. The automation system also controls a water fountain directly above the motorized screen.
Find the right local pro for your project
 Hagstrom Builder
Peter VonDeLinde Visuals

Mid-sized beach style slate floor and brown floor mudroom photo in Minneapolis with white walls and a glass front door
Mid-sized beach style slate floor and brown floor mudroom photo in Minneapolis with white walls and a glass front door
 Anna Harrington Landscape Design&Soil Regeneration

This is an example of a large contemporary drought-tolerant and full sun backyard brick landscaping in Los Angeles.
 Vintage Cellars & Saunas

This incredible construction and engineering feat of a custom wine cellar involved the homeowner completely digging out the space by hand under the ground of their garage. The space was then excavated and re-covered and sealed to appear as if nothing had ever happened.
Inside the house, A stone archway and corridor, covering a rustic and ornate staircase leads down into the underground custom wine cellar. The stairs also have a counterweight feature in which they completely lift vertically half way down the staircase to reveal another small storage space. Not for wine, but what a cool feature!
Upon entering this large walk in wine cellar, stone archways welcome you into a dimly lit social space, surrounded by thousands of incredible bottles of burgundy, bordaux, napa vally cabernets and the like. Stone surrounds the custom designed wine racking arches. On the left side of the entrance, there is a gorgeous mosaic of wine grapes and leaves in a somewhat abstract fashion. The gorgeous marble countertop underneath with a Rogar wine bottle opener remains as a perfect place to open and decant wine to let breathe.
The main room in the rustic wine cellar features individual and double bottle storage, stone and unfinished walnut archways, and high reveal display rows wrapping throughout. The stone walls, torch-like lighting fixtures and the stunning old world style chandelier creates a true feeling that this Huntington Beach / Newport Beach wine cellar is actually inside of an old castle.
Upon turning the corner into the next wine storage space, you are greeted by walls of library style, floor to ceiling, double deep wine racking with a high reveal display row at waist level. This section of the vintage rustic wine cellar also has a library ladder, ensuring that every bottle can be reached with ease.
The homeowners intelligently collaborated with Vintage Cellars to create a smart wine cellar design with room for social gatherings, as well as a back corridor featuring their most prized wines and champagnes. The unique underground location of this medieval farmhouse style wine cellar also assists greatly in maintaining a constant cool temperature and humidity.
The homeowners could not have been more pleased with their new wine cellar, and they were truly incredible people and a pleasure working with as well.
Vintage Cellars has built gorgeous custom wine cellars and wine storage rooms across the United States and World for over 25 years. We are your go-to business for anything wine cellar and wine storage related! Whether you're interested in a wine closet, wine racking, custom wine racks, a custom wine cellar door, or a cooling system for your existing space, Vintage Cellars has you covered!
We carry all kinds of wine cellar cooling and refrigeration systems, incuding: Breezaire, CellarCool, WhisperKool, Wine Guardian, CellarPro and Commercial systems.
We also carry many types of Wine Refrigerators, Wine Cabinets, and wine racking types, including La Cache, Marvel, N'Finity, Transtherm, Vinotheque, Vintage Series, Credenza, Walk in wine rooms, Climadiff, Riedel, Fontenay, and VintageView.
Vintage Cellars also does work in many styles, including Contemporary and Modern, Rustic, Farmhouse, Traditional, Craftsman, Industrial, Mediterranean, Mid-Century, Industrial and Eclectic.
Some locations we cover often include: San Diego, Rancho Santa Fe, Corona Del Mar, Del Mar, La Jolla, Newport Beach, Newport Coast, Huntington Beach, Del Mar, Solana Beach, Carlsbad, Orange County, Beverly Hills, Malibu, Pacific Palisades, Santa Monica, Bel Air, Los Angeles, Encinitas, Cardiff, Coronado, Manhattan Beach, Palos Verdes, San Marino, Ladera Heights, Santa Monica, Brentwood, Westwood, Hancock Park, Laguna Beach, Crystal Cove, Laguna Niguel, Torrey Pines, Thousand Oaks, Coto De Caza, Coronado Island, San Francisco, Danville, Walnut Creek, Marin, Tiburon, Hillsborough, Berkeley, Oakland, Napa, Sonoma, Agoura Hills, Hollywood Hills, Laurel Canyon, Sausalito, Mill Valley, San Rafael, Piedmont, Paso Robles, Carmel, Pebble Beach
Contact Vintage Cellars today with any of your Wine Cellar needs!
(800) 876-8789
Vintage Cellars
904 Rancheros Drive
San Marcos, California 92069
(800) 876-8789

 Vintage Cellars & Saunas
This incredible construction and engineering feat of a custom wine cellar involved the homeowner completely digging out the space by hand under the ground of their garage. The space was then excavated and re-covered and sealed to appear as if nothing had ever happened.
Inside the house, A stone archway and corridor, covering a rustic and ornate staircase leads down into the underground custom wine cellar. The stairs also have a counterweight feature in which they completely lift vertically half way down the staircase to reveal another small storage space. Not for wine, but what a cool feature!

Upon entering this large walk in wine cellar, stone archways welcome you into a dimly lit social space, surrounded by thousands of incredible bottles of burgundy, bordaux, napa vally cabernets and the like. Stone surrounds the custom designed wine racking arches. On the left side of the entrance, there is a gorgeous mosaic of wine grapes and leaves in a somewhat abstract fashion. The gorgeous marble countertop underneath with a Rogar wine bottle opener remains as a perfect place to open and decant wine to let breathe.
The main room in the rustic wine cellar features individual and double bottle storage, stone and unfinished walnut archways, and high reveal display rows wrapping throughout. The stone walls, torch-like lighting fixtures and the stunning old world style chandelier creates a true feeling that this Huntington Beach / Newport Beach wine cellar is actually inside of an old castle.
Upon turning the corner into the next wine storage space, you are greeted by walls of library style, floor to ceiling, double deep wine racking with a high reveal display row at waist level. This section of the vintage rustic wine cellar also has a library ladder, ensuring that every bottle can be reached with ease.
The homeowners intelligently collaborated with Vintage Cellars to create a smart wine cellar design with room for social gatherings, as well as a back corridor featuring their most prized wines and champagnes. The unique underground location of this medieval farmhouse style wine cellar also assists greatly in maintaining a constant cool temperature and humidity.
The homeowners could not have been more pleased with their new wine cellar, and they were truly incredible people and a pleasure working with as well.
Vintage Cellars has built gorgeous custom wine cellars and wine storage rooms across the United States and World for over 25 years. We are your go-to business for anything wine cellar and wine storage related! Whether you're interested in a wine closet, wine racking, custom wine racks, a custom wine cellar door, or a cooling system for your existing space, Vintage Cellars has you covered!
We carry all kinds of wine cellar cooling and refrigeration systems, incuding: Breezaire, CellarCool, WhisperKool, Wine Guardian, CellarPro and Commercial systems.
We also carry many types of Wine Refrigerators, Wine Cabinets, and wine racking types, including La Cache, Marvel, N'Finity, Transtherm, Vinotheque, Vintage Series, Credenza, Walk in wine rooms, Climadiff, Riedel, Fontenay, and VintageView.
Vintage Cellars also does work in many styles, including Contemporary and Modern, Rustic, Farmhouse, Traditional, Craftsman, Industrial, Mediterranean, Mid-Century, Industrial and Eclectic.
Some locations we cover often include: San Diego, Rancho Santa Fe, Corona Del Mar, Del Mar, La Jolla, Newport Beach, Newport Coast, Huntington Beach, Del Mar, Solana Beach, Carlsbad, Orange County, Beverly Hills, Malibu, Pacific Palisades, Santa Monica, Bel Air, Los Angeles, Encinitas, Cardiff, Coronado, Manhattan Beach, Palos Verdes, San Marino, Ladera Heights, Santa Monica, Brentwood, Westwood, Hancock Park, Laguna Beach, Crystal Cove, Laguna Niguel, Torrey Pines, Thousand Oaks, Coto De Caza, Coronado Island, San Francisco, Danville, Walnut Creek, Marin, Tiburon, Hillsborough, Berkeley, Oakland, Napa, Sonoma, Agoura Hills, Hollywood Hills, Laurel Canyon, Sausalito, Mill Valley, San Rafael, Piedmont, Paso Robles, Carmel, Pebble Beach
Contact Vintage Cellars today with any of your Wine Cellar needs!
(800) 876-8789
Vintage Cellars
904 Rancheros Drive
San Marcos, California 92069
(800) 876-8789

 Baine Contracting, Inc.
Example of a large beach style gender-neutral light wood floor walk-in closet design in New York with open cabinets and medium tone wood cabinets
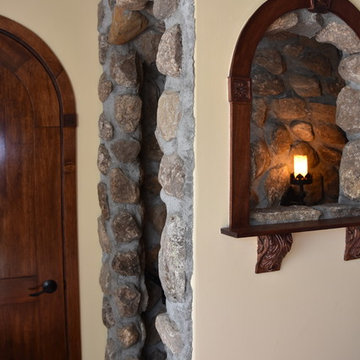 Vintage Cellars & Saunas
This incredible construction and engineering feat of a custom wine cellar involved the homeowner completely digging out the space by hand under the ground of their garage. The space was then excavated and re-covered and sealed to appear as if nothing had ever happened.
Inside the house, A stone archway and corridor, covering a rustic and ornate staircase leads down into the underground custom wine cellar. The stairs also have a counterweight feature in which they completely lift vertically half way down the staircase to reveal another small storage space. Not for wine, but what a cool feature!
Upon entering this large walk in wine cellar, stone archways welcome you into a dimly lit social space, surrounded by thousands of incredible bottles of burgundy, bordaux, napa vally cabernets and the like. Stone surrounds the custom designed wine racking arches. On the left side of the entrance, there is a gorgeous mosaic of wine grapes and leaves in a somewhat abstract fashion. The gorgeous marble countertop underneath with a Rogar wine bottle opener remains as a perfect place to open and decant wine to let breathe.
The main room in the rustic wine cellar features individual and double bottle storage, stone and unfinished walnut archways, and high reveal display rows wrapping throughout. The stone walls, torch-like lighting fixtures and the stunning old world style chandelier creates a true feeling that this Huntington Beach / Newport Beach wine cellar is actually inside of an old castle.
Upon turning the corner into the next wine storage space, you are greeted by walls of library style, floor to ceiling, double deep wine racking with a high reveal display row at waist level. This section of the vintage rustic wine cellar also has a library ladder, ensuring that every bottle can be reached with ease.
The homeowners intelligently collaborated with Vintage Cellars to create a smart wine cellar design with room for social gatherings, as well as a back corridor featuring their most prized wines and champagnes. The unique underground location of this medieval farmhouse style wine cellar also assists greatly in maintaining a constant cool temperature and humidity.
The homeowners could not have been more pleased with their new wine cellar, and they were truly incredible people and a pleasure working with as well.
Vintage Cellars has built gorgeous custom wine cellars and wine storage rooms across the United States and World for over 25 years. We are your go-to business for anything wine cellar and wine storage related! Whether you're interested in a wine closet, wine racking, custom wine racks, a custom wine cellar door, or a cooling system for your existing space, Vintage Cellars has you covered!
We carry all kinds of wine cellar cooling and refrigeration systems, incuding: Breezaire, CellarCool, WhisperKool, Wine Guardian, CellarPro and Commercial systems.
We also carry many types of Wine Refrigerators, Wine Cabinets, and wine racking types, including La Cache, Marvel, N'Finity, Transtherm, Vinotheque, Vintage Series, Credenza, Walk in wine rooms, Climadiff, Riedel, Fontenay, and VintageView.
Vintage Cellars also does work in many styles, including Contemporary and Modern, Rustic, Farmhouse, Traditional, Craftsman, Industrial, Mediterranean, Mid-Century, Industrial and Eclectic.
Some locations we cover often include: San Diego, Rancho Santa Fe, Corona Del Mar, Del Mar, La Jolla, Newport Beach, Newport Coast, Huntington Beach, Del Mar, Solana Beach, Carlsbad, Orange County, Beverly Hills, Malibu, Pacific Palisades, Santa Monica, Bel Air, Los Angeles, Encinitas, Cardiff, Coronado, Manhattan Beach, Palos Verdes, San Marino, Ladera Heights, Santa Monica, Brentwood, Westwood, Hancock Park, Laguna Beach, Crystal Cove, Laguna Niguel, Torrey Pines, Thousand Oaks, Coto De Caza, Coronado Island, San Francisco, Danville, Walnut Creek, Marin, Tiburon, Hillsborough, Berkeley, Oakland, Napa, Sonoma, Agoura Hills, Hollywood Hills, Laurel Canyon, Sausalito, Mill Valley, San Rafael, Piedmont, Paso Robles, Carmel, Pebble Beach
Contact Vintage Cellars today with any of your Wine Cellar needs!
(800) 876-8789
Vintage Cellars
904 Rancheros Drive
San Marcos, California 92069
(800) 876-8789

 butter+velvet DESIGN · HOME
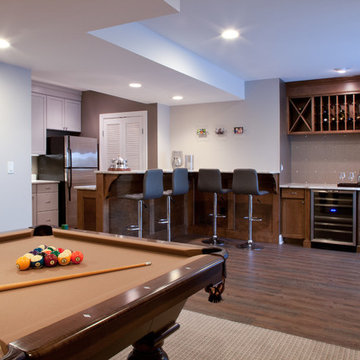
This incredible basement was created with family and colder temperatures in mind. The family wanted a place to retreat in the winter with a laid back, natural, California coastal vibe; completely different than the rest of their elegant home. Their wish for four defined spaces (living, dining, bar, and games) was achieved with unique and custom pieces all around. The large banquette was custom made to fit the niche and maximizes the seating around the large 90” table. The light fixture above the table adds a really industrial feel to the area. If that isn’t enough seating for snacking, the bar is large with plenty more seating and counter space.
There is so much space to lounge on the large sectional, comfy chairs by the fireplace, or at the custom table behind the sofa which was made by local iron and woodworkers. It even includes an electric hookup for charging phones and computers.
In the bathroom, we used vinyl wallpaper that is textured to look like wood. There are many other elements, like the faux painted wood barndoors and reclaimed beams and shelving that pull the entire space together cohesively and make it a place where everyone wants to hang out.



 Drummond House Plans
You have a specific home style in mind, an original concept or the need to realize a life long dream... and haven't found your perfect home plan anywhere?
Drummond House Plans offers its services for custom residential home design.
This black contemporary & transitional semi-detached home design with garage is one of our custom design that offers, for each unit, an open floor plan layout, 3 bedrooms, finished basement, panoramic views in the family room & in the master suite. Not to forget its remarkable scandinavian kitchen witch opens on a divine rustic dining table.
 butter+velvet DESIGN · HOME
This incredible basement was created with family and colder temperatures in mind. The family wanted a place to retreat in the winter with a laid back, natural, California coastal vibe; completely different than the rest of their elegant home. Their wish for four defined spaces (living, dining, bar, and games) was achieved with unique and custom pieces all around. The large banquette was custom made to fit the niche and maximizes the seating around the large 90” table. The light fixture above the table adds a really industrial feel to the area. If that isn’t enough seating for snacking, the bar is large with plenty more seating and counter space.
There is so much space to lounge on the large sectional, comfy chairs by the fireplace, or at the custom table behind the sofa which was made by local iron and woodworkers. It even includes an electric hookup for charging phones and computers.
In the bathroom, we used vinyl wallpaper that is textured to look like wood. There are many other elements, like the faux painted wood barndoors and reclaimed beams and shelving that pull the entire space together cohesively and make it a place where everyone wants to hang out.

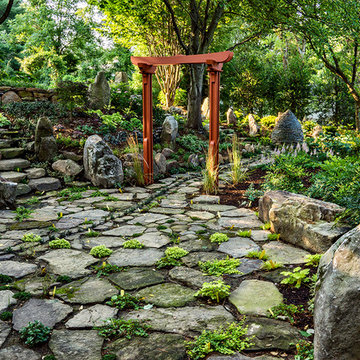
 Garden Gate Landscaping
A complete and eclectic rear garden renovation with a creative blend of formal and natural elements. Formal lawn panel and rose garden, craftsman style wood deck and trellis, homages to Goldsworthy and Stonehenge with large boulders and a large stone cairn, several water features, a Japanese Torii gate, rock walls and steps, vegetables and herbs in containers and a new parking area paved with permeable pavers that feed an underground storage area that in turns irrigates the garden. All this blends into a diverse but cohesive garden.
Designed by Charles W Bowers, Built by Garden Gate Landscaping, Inc. © Garden Gate Landscaping, Inc./Charles W. Bowers
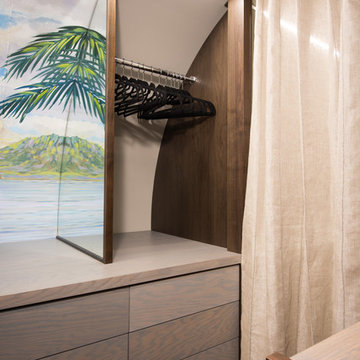
 Robeson Design
Designing a completely round home is challenging! Add to that the two tubes are merely 8' wide. This requires EVERY piece of furniture to be custom built to fit the continuous rounding walls, floors and ceiling. Here we tucked a master closet between the Master Bedroom area and the Bathroom which is separated by a vertically striped linen curtain. Changing up the finish from most of the projects rich dark walnut to a grey wash over walnut wood, this set of drawers with touch-latch operation provides the homeowners a mini closet of sorts. Short hang space sits on top of the drawer base for a few selected shirts and blouses.
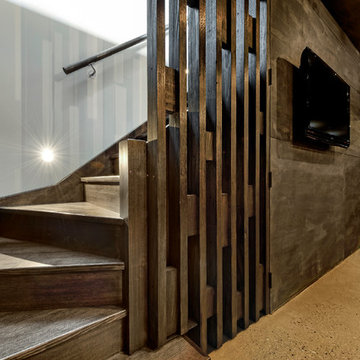
 Bagnato Architecture & Interiors
Underground cellar using polished concrete floors bagged block work wall painted grey. Tinted mirror splash backs suspended timber shelf, mood lighting, timber plywood walls and ceiling stained. Feature timber screen leading up a timber staircase to ground floor.
Axiom Photography
9