
Search results for "Underground" in Home Design Ideas
 Kaplan Thompson Architects
Brett Winter Lemon Photography
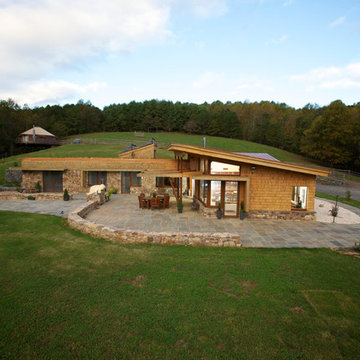
Example of a mountain style one-story wood exterior home design in Portland Maine
Example of a mountain style one-story wood exterior home design in Portland Maine




Find the right local pro for your project
 Kaplan Thompson Architects
Brett Winter Lemon Photography

Rustic one-story wood exterior home idea in Portland Maine with a green roof
Rustic one-story wood exterior home idea in Portland Maine with a green roof

 KD Landscape
Sunlight dances on the bluestone and the chaise lounges. Landscape design by John Algozzini.
Example of a small trendy backyard stone patio design in Chicago with a pergola
Example of a small trendy backyard stone patio design in Chicago with a pergola
 Lauren Levant

Seated home bar - large contemporary single-wall dark wood floor and brown floor seated home bar idea with no sink, flat-panel cabinets, dark wood cabinets, multicolored countertops and marble countertops
 Lauren Levant

Large trendy single-wall dark wood floor and brown floor seated home bar photo with no sink, flat-panel cabinets, dark wood cabinets, multicolored countertops and marble countertops

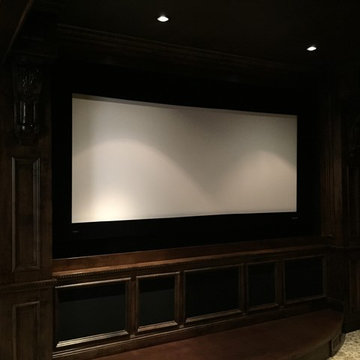

 A/V Consulting
Inspiration for a large timeless enclosed ceramic tile home theater remodel in San Diego with beige walls and a media wall
 A/V Consulting
Example of a large classic enclosed ceramic tile home theater design in San Diego with beige walls and a media wall
 A/V Consulting
Large elegant enclosed ceramic tile home theater photo in San Diego with beige walls and a media wall
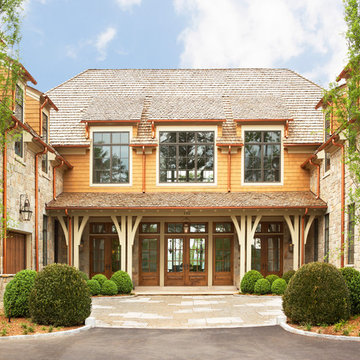
 Markalunas Architecture and Design, LLC
Lake Front Country Estate Entry Court, designed by Tom Markalunas and built by Resort Custom Homes. Photography by Rachael Boling
Example of a huge classic limestone floor exterior home design with multicolored walls and an orange front door
Example of a huge classic limestone floor exterior home design with multicolored walls and an orange front door

 Urban Oasis Landscape Design
Sculptural agaves, succulents and California native plants punctuate the front landscape complementing the “arroyo seco” rain garden studded with boulders and branches. The rain garden catches 50% of the stormwater runoff from the roof and infiltrates it into the soil. The remaining 50% of the runoff goes to a second rain garden in the back yard.
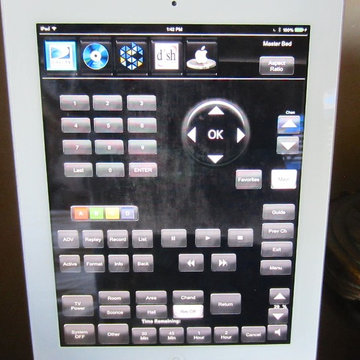
 A/V Consulting
Master Bedroom Upgraded to 85" 4K display with Kaleidescape
Tuscan home bar photo in Salt Lake City
Tuscan home bar photo in Salt Lake City

 Trout Design Studio
The new garage with an overall ceiling height of 8 feet, storage for trash, bikes, kayaks, tools, and extensive shelves was connected into the existing historic garage with a new interior door, and to the existing house with a new interior concrete stairway to an unused storage room in the basement that was converted into a new coat/mud room.
The property and the neighbors affected yards were then re-landscaped by Dianne Seiffert who's loving hand and extraordinary sensitivity to context and the living environment created a beautiful and serine yard with seasonally flowering plantings for the children and family to enjoy all year.
Kathy Ma, Studio By Mak http://www.studiobymak.com/#/special/splash/studio-by-mak/

 Recent Spaces
Photograph by Recent Spaces with David Connolly
Garage - large transitional garage idea in London
Garage - large transitional garage idea in London
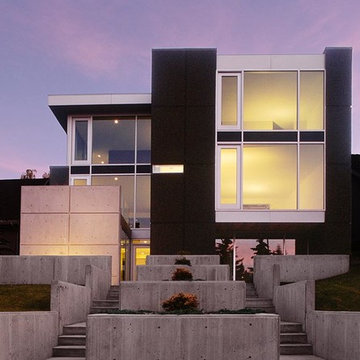
 Mckinley Burkart Architects
This ultra-contemporary residence overlooks panoramic views of the city. The architectural design capitalizes on this prime placement with glass curtain walls for all of the main living areas. Underground parking ensures not one inch of the gorgeous views are wasted, further elevating the living areas even higher on the site. Poured concrete landscaping references brutalism, while window proportions evoke feelings of Japanese harmony and Bauhaus sensibilities.
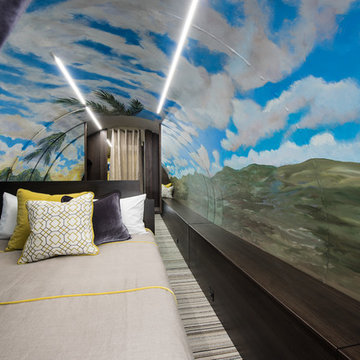
 Robeson Design
How do you create a larger space? Or at least the illusion of a larger space...Adding mirrors behind the bed make this master room feel spacious and inviting. The custom hand painted mural brings life to this small space. Surprisingly filled with storage, the queen size, extra long, custom bed, houses tons of storage beneath the mattress while drawers line the face of the bed for easy access to personal items. In addition, the wall adjescent the bed has an 18' long bench seat that runs the full length of the Bedroom with easy lift lids for... more storage of-course. Even the striped carpet tiles camoflage built-in floor storage which gives the owners all the room they might need.
 Robeson Design
Rounded wall? address it with style by using thinly cut mosaic tiles laid horizontally. Making a great design impact we choose to emphasize the back wall with Aquastone's Glass AS01 Mini Brick. Allowing the back curved wall to be centerstage we used SF MG01 Cultural Brick Gloss and Frost on the side walls, and SF Venetian Ivory flat pebble stone on the shower floor. Allowing for the most open feel possible we chose a frameless glass shower door with chrome handles and chrome shower fixtures, this shower is fit for any luxury spa-like bathroom whether it be 20 floors up in a downtown high-rise or 20' underground in a Bunker! to the left, a grey/brown velvet curtain adds privacy to the toilet room.
6