
Search results for "Underlayment" in Home Design Ideas
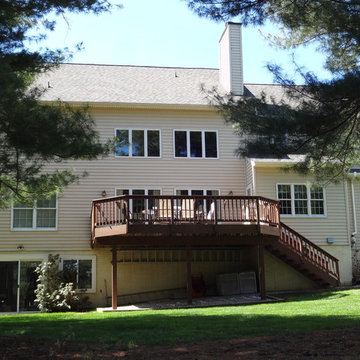
 Peak Custom Remodeling Corporation
Installed the CertainTeed Integrity Roofing System including Landmark lifetime shingles, CertainTeed DiamondDeck synthetic underlayment, CertainTeed WinterGuard ice and water shield, CertainTeed ridgevent, CertainTeed hip and ridge cap, CertainTeed Starter, and F4.5 drip edge.

 JNL Designs, LLC
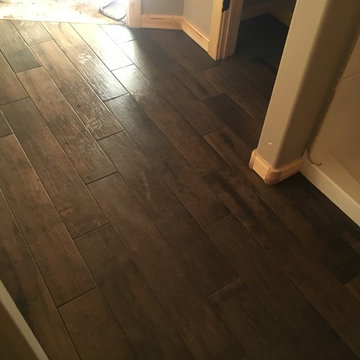
6"x36" wood plank porcelain tile with PowerGrout. Installed over ditra underlayment.
Mid-sized mountain style home design photo in Other
Mid-sized mountain style home design photo in Other
Find the right local pro for your project
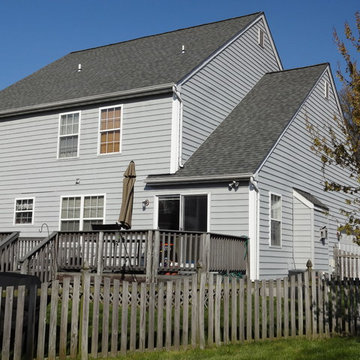 Peak Custom Remodeling Corporation
AFTER - Installed the CertainTeed Roofing Integrity Roofing System including Landmark lifetime shingles, CertainTeed DiamondDeck synthetic underlayment, CertainTeed WinterGuard ice and water shield, CertainTeed ridgevent, CertainTeed hip and ridge cap, CertainTeed Starter, and F4.5 drip edge.

 Flooret
Sutton: Refined yet natural. A white wire-brush gives the natural wood tone a distinct depth, lending it to a variety of spaces.The Modin Rigid luxury vinyl plank flooring collection is the new standard in resilient flooring. Modin Rigid offers true embossed-in-register texture, creating a surface that is convincing to the eye and to the touch; a low sheen level to ensure a natural look that wears well over time; four-sided enhanced bevels to more accurately emulate the look of real wood floors; wider and longer waterproof planks; an industry-leading wear layer; and a pre-attached underlayment.

 American Floor Tile, LLC
Perfection Floor Tile comes to market with an all new do-it-yourself luxury vinyl, cushion grip underlay, faux plank flooring.
Our new game-changing technology puts forth the high quality, luxury appeal, organically safe, with easy no glue installation you have come to expect. Ideal for residential and commercial use as well as children's centers and hospitals.
Application: Drop & Walk.
Plank Size: 6" x 48".
Case: Includes 10 tiles per case.
Covers: 20 sq.ft. per case.
Life Time Residential Warranty
 Flooret
Dark, striking, modern. This dark floor with white wire-brush is sure to make an impact. The Modin Rigid luxury vinyl plank flooring collection is the new standard in resilient flooring. Modin Rigid offers true embossed-in-register texture, creating a surface that is convincing to the eye and to the touch; a low sheen level to ensure a natural look that wears well over time; four-sided enhanced bevels to more accurately emulate the look of real wood floors; wider and longer waterproof planks; an industry-leading wear layer; and a pre-attached underlayment.

 Warren French Interiors
Designed with a mix of New England and inspired by our coastal surroundings we wanted to create a relaxing and sumptuous atmosphere, with added luxury of wooden floors, bespoke wainscoting and textured wallpapers.
Mixing the dark blue with warm grey hues, we lightened the rooms and used simple voile fabric for a gentle underlay, complimented with a soft almond curtain.
 MD Flooring Solutions, LLC
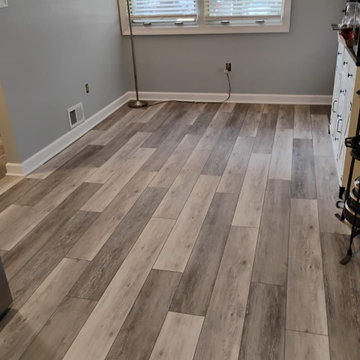
- To move furniture
- To move 2 appliances
First level: hallway, closets, laundry, kitchen, playroom, family room:
- Take Up, Remove & Haul Away Baseboards, Laminate, 12x12 Peel & Stick/Glued Down Tile, Carpet & VCT from floors.
- To Level Floors using self-leveling concrete.
- To install underlayment
- To Install click and lock floating, glueless, LVP on floors
- To install LVP underneath 2 appliances
- To install Baseboards
- To Install Shoe Molding
- To Install 3x reducers
 Deskins Group LLC

This is the correct way to roof an almost flat patio. This customer installed their own patio last year and within months of the install they had leaks. They installed the cover using traditional steep slope shingles with no additional preparations due to the roof being almost flat. We remove the shingles and underlayment and installed a CertainTeed Flintlastic 2 part roll roofing system as well as re-roofing the house in CertainTeed Landmark Moire Black using the CertainTeed Integrity Roofing System due to wind damage.
 Pilar Román Design Services
Pilar Román
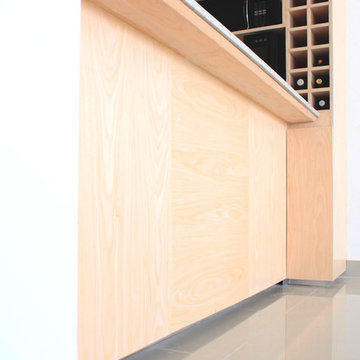
Eat-in kitchen - mid-sized modern u-shaped porcelain tile eat-in kitchen idea in Other with a double-bowl sink, flat-panel cabinets, light wood cabinets, granite countertops and stainless steel appliances
Eat-in kitchen - mid-sized modern u-shaped porcelain tile eat-in kitchen idea in Other with a double-bowl sink, flat-panel cabinets, light wood cabinets, granite countertops and stainless steel appliances
 Allman Remodeling Contractors
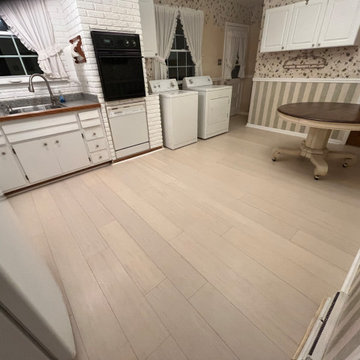
Kitchen Floor Transformation! ?✨
Check out this incredible flooring upgrade! From removing old tile to subfloor prep, leveling, and installing beautiful new Engineered Hardwood flooring, this project completely refreshed the space.
(yes, those are all screw holes in the one photo. ?)
? Project Highlights:
✅ Removed old tile & underlayment
✅ Repaired & leveled subfloor
✅ Installed durable, waterproof Engineered Hardwood flooring
✅ Matched trim & finishing touches for a clean look
✅ Custom trim wrap around floor registers.
? The result? A fresh, modern kitchen floor built to last!
(customer is coming in behind us to paint the walls and trim)
 Bellwether Windows, Siding & Doors

This 1970s ranch home in South East Denver was roasting in the summer and freezing in the winter. It was also time to replace the wood composite siding throughout the home. Since Colorado Siding Repair was planning to remove and replace all the siding, we proposed that we install OSB underlayment and insulation under the new siding to improve it’s heating and cooling throughout the year.
After we addressed the insulation of their home, we installed James Hardie ColorPlus® fiber cement siding in Grey Slate with Arctic White trim. James Hardie offers ColorPlus® Board & Batten. We installed Board & Batten in the front of the home and Cedarmill HardiPlank® in the back of the home. Fiber cement siding also helps improve the insulative value of any home because of the quality of the product and how durable it is against Colorado’s harsh climate.
We also installed James Hardie beaded porch panel for the ceiling above the front porch to complete this home exterior make over. We think that this 1970s ranch home looks like a dream now with the full exterior remodel. What do you think?
 Flooret

A classic select grade natural oak. Timeless and versatile. With the Modin Collection, we have raised the bar on luxury vinyl plank. The result: a new standard in resilient flooring.Our Base line features smaller planks and less prominent bevels, at an even lower price point. Both offer true embossed-in-register texture, a low sheen level, a commercial-grade wear-layer, a pre-attached underlayment, a rigid SPC core, and are 100% waterproof. Combined, these features create the unique look and dur
 Cabinet Joint
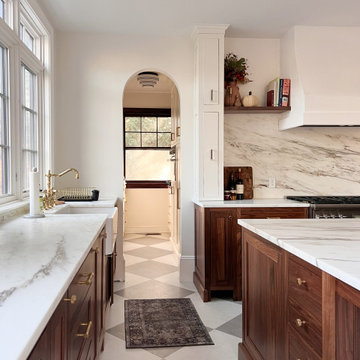
Classic diamond checkered tile floors underlay this breathtaking walnut kitchen. Intricate details of this space correspond to craft a profoundly elegant style - warm bronze hardware highlights the richness of the dark walnut cabinetry, custom island leg posts, matching marbled countertops and backsplash, and base molding details. A walk-in pantry is connected via a lovely arch and open shelving and an accent wall of full-height white cabinets creates a gentle contrast to the kitchen's lovely browns and predominantly base cabinets.
 Flooret

A classic select grade natural oak. Timeless and versatile. With the Modin Collection, we have raised the bar on luxury vinyl plank. The result: a new standard in resilient flooring.Our Base line features smaller planks and less prominent bevels, at an even lower price point. Both offer true embossed-in-register texture, a low sheen level, a commercial-grade wear-layer, a pre-attached underlayment, a rigid SPC core, and are 100% waterproof. Combined, these features create the unique look and dur
 Connecticut Roofcrafters Llc
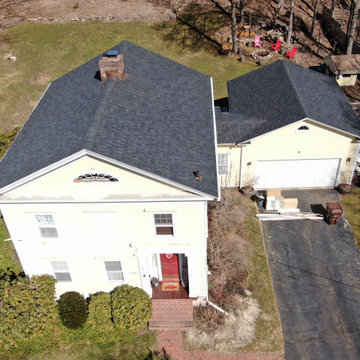
Front view of a new architectural asphalt roof on this historic North Branford, Connecticut residence. The main home features a box gable roof, which connects under a shed roof at the rear of the home to an open gable garage with the same roof proportions. After removing the previous roof down to the decking, we covered this roof with felt underlayment and ice and water membrane at edges, valleys, and ridges. We also installed a ridge vent on the primary residence.
 Bellwether Windows, Siding & Doors

This 1970s ranch home in South East Denver was roasting in the summer and freezing in the winter. It was also time to replace the wood composite siding throughout the home. Since Colorado Siding Repair was planning to remove and replace all the siding, we proposed that we install OSB underlayment and insulation under the new siding to improve it’s heating and cooling throughout the year.
After we addressed the insulation of their home, we installed James Hardie ColorPlus® fiber cement siding in Grey Slate with Arctic White trim. James Hardie offers ColorPlus® Board & Batten. We installed Board & Batten in the front of the home and Cedarmill HardiPlank® in the back of the home. Fiber cement siding also helps improve the insulative value of any home because of the quality of the product and how durable it is against Colorado’s harsh climate.
We also installed James Hardie beaded porch panel for the ceiling above the front porch to complete this home exterior make over. We think that this 1970s ranch home looks like a dream now with the full exterior remodel. What do you think?

 C.E. Pontz Sons
This Project included bringing an 18 year old pond back to life. We began this project by dismantling the existing pond and removing all rocks, gravel, liner and catching the fish and frogs and stored them in a safe aeration tank during the construction of the new pond. We ran into a ton of cement blocks from the existing pond which were a nightmare to remove, but none the less we prevailed. After everything was removed we shaped up the the soil for the new pond installation. A fabric underlayment is first installed beneath the liner to protect it. A new 45 mil fish safe epdm liner was installed on top and we then began to rock in the pond using larger rocks so that kids can enter safely and access for pond plant maintenance. Shelves were installed at different elevations for aquatic plants. The skimmer installation makes for easier pond maintenance and to keep the pond pump free from pond debris. An overflow was plumbed from the skimmer to the downspout to allow the pond to take on rain water and dewater more cleanly. A biofalls filtration unit was installed on the top pond to filter the system and is also the upper waterfall area that aims towards the dining room window for viewing from inside the home and upper patio area. What an amazing transformation.
 JNL Designs, LLC
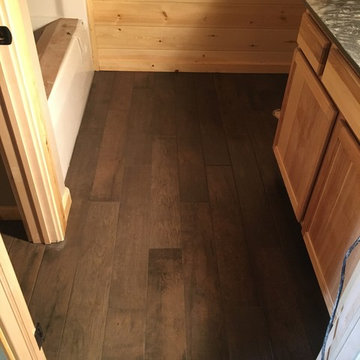
6"x36" wood plank porcelain tile with PowerGrout. Installed over ditra underlayment.
Inspiration for a mid-sized rustic master brown tile and porcelain tile porcelain tile bathroom remodel in Other
Inspiration for a mid-sized rustic master brown tile and porcelain tile porcelain tile bathroom remodel in Other
71