
Search results for "Underline" in Home Design Ideas
 Arhaus
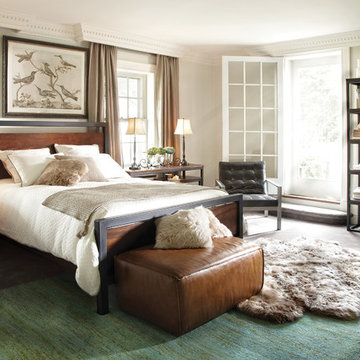
Sleek and elegant, the untamed beauty of solid mango combines with clean, modern lines to create our Palmer Bedroom Collection. Our designers fashioned this collection with elements of the Bauhaus era in mind, where minimalist form underlines everyday function. Indonesian artisans handcraft each piece out of mango wood, creating a collection of uniqueness and character in hand-planed and sanded wood.
 ArchitecTor, PC
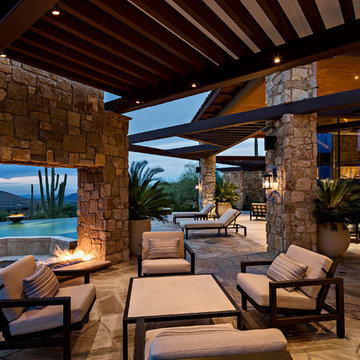
Dramatic framework forms a matrix focal point over this North Scottsdale home's back patio and negative edge pool, underlining the architect's trademark use of symmetry to draw the eye through the house and out to the stunning views of the Valley beyond. This almost 9000 SF hillside hideaway is an effortless blend of Old World charm with contemporary style and amenities.

Organic colors and rustic finishes connect the space with its desert surroundings. Large glass walls topped with clerestory windows that retract into the walls open the main living space to the outdoors.
 ArchitecTor, PC
Dramatic framework forms a matrix focal point over this North Scottsdale home's back patio and negative edge pool, underlining the architect's trademark use of symmetry to draw the eye through the house and out to the stunning views of the Valley beyond. This almost 9000 SF hillside hideaway is an effortless blend of Old World charm with contemporary style and amenities.
Organic colors and rustic finishes connect the space with its desert surroundings. Large glass walls topped with clerestory windows that retract into the walls open the main living space to the outdoors.
Find the right local pro for your project
![Volume Zero, LLC [architectural design studio]](https://st.hzcdn.com/fimgs/ca0356070537acff_9871-w32-h32-b0-p0--.jpg) Volume Zero, LLC [architectural design studio]
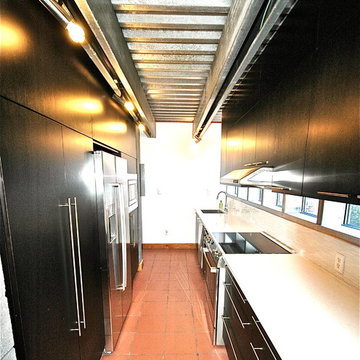
Volume Zero, LLC [architectural design studio]The existing kitchen was a work in progress, with many items left unfinished or exposed. We renovated the entire kitchen, leaving the sink and range in the same locations, but re-vamping all of the finishes except for the existing clay red floor tile which runs throughout the house.
Unlike most kitchens, the existing kitchen had wonderful lighting and extensive views to the outside due to strategically placed windows between the countertop and the wall cabinets as well as large casement windows on either end of the galley kitchen. New custom kitchen cabinets with stainless shell pulls were installed between the large casement windows to maintain the views and light quality. The countertop is a white low maintenance quartz material. A tall band of white glass tiles run along the backsplash to underline the long bank of windows.
Opposite the work counter is a bank of tall cabinets housing the pantry, utility closet, refrigerator, water heater, and a built-in microwave.
We re-used the ingeniously located track lighting and track heads, replacing the existing mismatched CFL bulbs with all new LED bulbs throughout the house. We also added new LED undercabinet lighting along the work counter to provide task lighting.
 Cassoni Furniture & Accessories
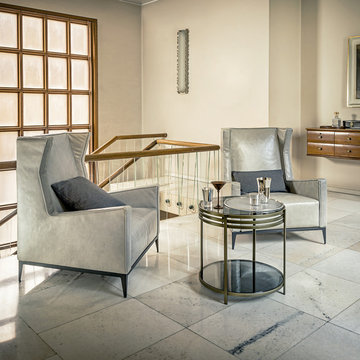
- GOLDFINGER LOUNGE CHAIR. Goldfinger is a multi use lounge chair, enriched with bourgeois traits that make it unique. The softness of the feather padded chair underlines the comfort, counter-balancing the rigidity of the external structure. The rear of the seat back is enriched with an imposing zip, giving a touch of glamour to the upholstery. Goldfinger encompasses a knowledgeable and balanced mix of opposing and detailed elements, from vintage and contemporary, strength and lightness, virility and grace. Delicacy and solidity coexist in a single piece of furniture. Is this not perfection?
Dimensions: 34"1/4W x 33"7/8D x 33"7/8H.
https://cassoni.com/golfinger_lounge_chair_01
- ULA SIDE TABLE. The Ula side table stands out for the elegance of its structure in polished stainless steel or brass finished; and for the lightness of the tempered smoked glass tops.
Available in two sizes.
https://cassoni.com/ula_side_table
 ArchitecTor, PC

Dramatic framework forms a matrix focal point over this North Scottsdale home's back patio and negative edge pool, underlining the architect's trademark use of symmetry to draw the eye through the house and out to the stunning views of the Valley beyond. This almost 9000 SF hillside hideaway is an effortless blend of Old World charm with contemporary style and amenities.
Organic colors and rustic finishes connect the space with its desert surroundings. Large glass walls topped with clerestory windows that retract into the walls open the main living space to the outdoors.
 Valentini Kids Furniture Brooklyn NY
Modern Italian Bed / Bedroom Set Diva by Spar (SP-Diva)
Made in Italy
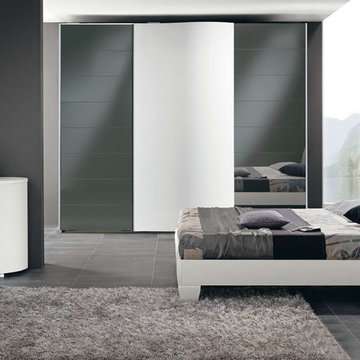
The Diva by SPAR is a modern italian Bed from the Pacifico Collection. Top quality and sleek modern design are combined, creating the bed that allures everyone from the first sight. Diva bed is made in White Ash finish and comes with a removable padded cushion, upholstered in Eco-Leather. Headboard features built-in LED lights that underline the beauty and elegance of the bed. Optional "Procida" casegoods: nightstands and dresser are also offered. The design of the casegoods is unique. Dresser features not only drawers, but also some door compartments with shelves for storing all sort of things. Nightstands are equipped with lights. Large Sliding Door Wardrobe "Naxos" is also offered with front doors either mirrored or in lacquered glass.
The starting price is for the Diva Queen Size Bed with headboard lights.
Dimensions:
Queen Size Bed: W66" x D91" x H39"
King Size Bed: W82" x D91" x H39"
Nightstand: W24.4" x D17.7" x H19"
Dresser: W63.4" x D23.2" x H38.6"
Wall Mirror: W35.4" x H35.4"
*Wardrobe: W113.1" x D30" x H98.4"
 Little Crown Interiors


This gorgeous and feminine pastel nursery was such a treat to work on. The floral wallpaper feature wall became the starting point for entire design. We chose to just use wallpaper on one accent wall to keep it from overwhelming the space. This room is medium in size and with just one window it's was important to keep the space bright with spacious feel. Opting for a white base in the wallpaper really helps keep the room have a light and airy feel. The other walls are painted in a sophisticated subtle light gray and it really makes that wallpaper stand out. The delicate print of the wallpaper incorporates lots of tones from the pink color family. That allowed for us to pull a bunch of different accents colors corals, peach, blush and different shades of pink - even a blush mauve into the other details of the room. All coming together in the wallpaper.
A little glam was added with the mirrored gold name and the gold repeats with the side table. The delicate blush mobile just gorgeous and really underlines the themes of this feminine nursery.
Photos: Michelle Bongirno Photography
 Little Crown Interiors
This gorgeous and feminine pastel nursery was such a treat to work on. The floral wallpaper feature wall became the starting point for entire design. We chose to just use wallpaper on one accent wall to keep it from overwhelming the space. This room is medium in size and with just one window it's was important to keep the space bright with spacious feel. Opting for a white base in the wallpaper really helps keep the room have a light and airy feel. The other walls are painted in a sophisticated subtle light gray and it really makes that wallpaper stand out. The delicate print of the wallpaper incorporates lots of tones from the pink color family. That allowed for us to pull a bunch of different shades of pink; corals, peach, blush and even a blush mauve into the other details of the room.
A little glam was added with the mirrored gold name and the gold repeats with the side table. The delicate blush mobile just gorgeous and really underlines the themes of this feminine nursery.
Photos: Michelle Bongirno Photography
 Graf Custom Hardwood
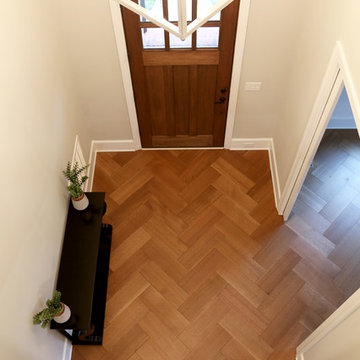
The attractive Mocha prefinished wood flooring features a smooth, semi-gloss finish that gives your home that warm look. Mocha is a timeless beauty that stays in pristine condition for years to come. Additionally, the dark wood shade and grain variation helps accentuate the classy look of this flooring. This Mocha tone promise to underline even the most obscure features of your home.
 Prosein USA
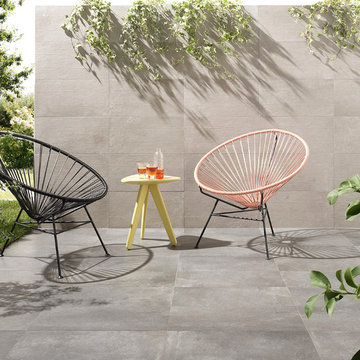
Porcelain Tiles Urban Concrete Series. • Transforming matter into surfaces which exist thanks to light and interact with one another, human beings and the environment. URBAN CONCRETE represents the new contemporary spirit of space. Sophisticated materials and cutting-edge technologies provide architecture with concrete-interpretation porcelain stoneware sheets, in numerous sizes, to enhance both inside and outside living areas, from site amenities to bathrooms.
• Value added, with a strong aesthetic impact, is the original texture inspired by “the print” on the concrete left by the wooden plank fiber. The “facing concrete” effect underlines the originality of the product, for projects open to new architectural demands.
 ArchitecTor, PC
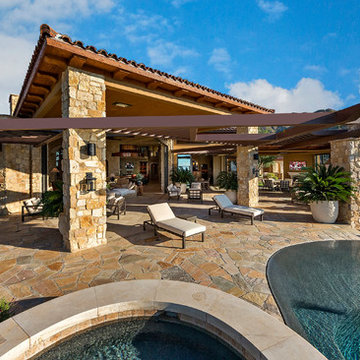
Dramatic framework forms a matrix focal point over this North Scottsdale home's back patio and negative edge pool, underlining the architect's trademark use of symmetry to draw the eye through the house and out to the stunning views of the Valley beyond. This almost 9000 SF hillside hideaway is an effortless blend of Old World charm with contemporary style and amenities.
Organic colors and rustic finishes connect the space with its desert surroundings. Large glass walls topped with clerestory windows that retract into the walls open the main living space to the outdoors.
 MIG Furniture Design, Inc.
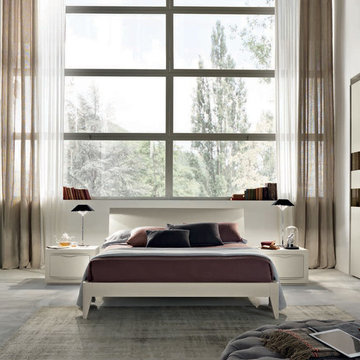
SPAR Modern Italian Platform Bed Oliver 06, Notte Collection. Made in Italy by real professionals according to the latest and highest European standards. Oliver bed features simple, but very modern and elegant style. The bed is available in standard US queen and king sizes and available for your choice in 4 different versions (two platform bed designs and two storage bed designs). Optional "Ego" casegoods: nightstands, dresser and mirror are also available in a variety of finishes to complement the design of your bedroom and underline its beauty. Large Sliding Door Wardrobe is also offered providing your sleeping area with lots of storage space for all your clothes.
The starting price is for the Queen Size Bed (platform version #2).
Dimensions:
Queen Size Bed: W67.5" x D88" x H36.2"
King Size Bed: W84" x D88" x H36.2"
Nightstand: W23.2" x D18" x H17"
Dresser: W49.6" x D22.8" x H29.5"
*Wardrobe: W107.3" x D26" x H102"
 Elite Design Group

The porte cochere in this incredible home plan underlines the fact that this is no ordinary home. The French Country, French Provincial home is loaded with popular features. You’ll love the two-story foyer, the vaulted gathering room, and gourmet kitchen with adjacent formal dining space. The master suite features his and her’s walk-in closets and a master bath with a walk-in shower. A radius stair tower leads upstairs, where you’ll find three suites, a game room with wet bar, and a movie theater. Parking is a breeze, thanks to two separate garages, one for a single-car, the other with 2-car dimensions. An optional basement is also available with this plan.
www.edgplancollection.com


 ArchitecTor, PC
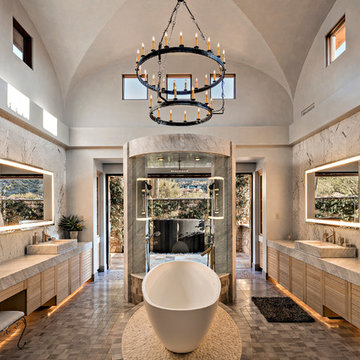
Dramatic framework forms a matrix focal point over this North Scottsdale home's back patio and negative edge pool, underlining the architect's trademark use of symmetry to draw the eye through the house and out to the stunning views of the Valley beyond. This almost 9000 SF hillside hideaway is an effortless blend of Old World charm with contemporary style and amenities.
Organic colors and rustic finishes connect the space with its desert surroundings. Large glass walls topped with clerestory windows that retract into the walls open the main living space to the outdoors.
 Jason Burkhart
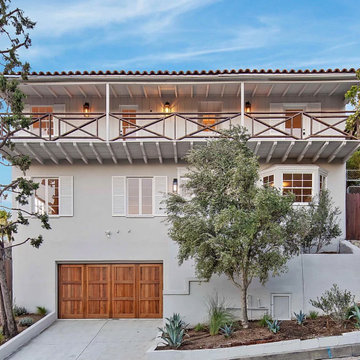
The property occupied a Spanish house in the Hollywood Hills. It was fully renovated by Arroyo to become the primary residence for a young family. The original layout wasted considerable space and was poorly orientated. Its longitudinal distribution, won by the transversal bearing walls, resulted in several densely distributed small areas spared along a large corridor that isolated the two ends of the home. The client’s wish was to have three double bedrooms and a home that would highlight and underline early century crafting of the property through a design that uses a contemporary language.
 Bellissimo Decor, LLC
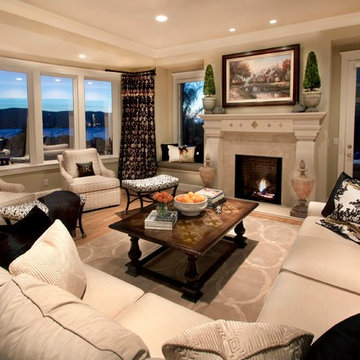
 The family room, better known to my clients as the “Radius Room” allows for a full spectrum view of the Northern California Bay and the various ships and sail boats passing by. My clients love of weekends on their yacht and entertaining by the pool brought about the inspiration for this room. Relaxed, functional, as well as beautifully changing with the seasons was my goal as their Interior Designer. A transitional design likening to their newly modern Yacht with its underlining traditional classic look was considered while choosing from the multiple fabrics and
frames.
 ArchitecTor, PC
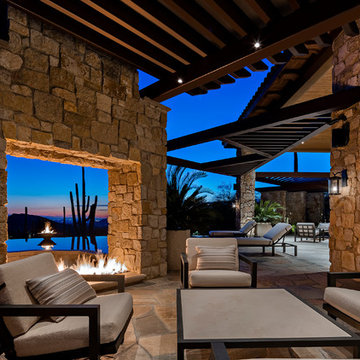
Dramatic framework forms a matrix focal point over this North Scottsdale home's back patio and negative edge pool, underlining the architect's trademark use of symmetry to draw the eye through the house and out to the stunning views of the Valley beyond. This almost 9000 SF hillside hideaway is an effortless blend of Old World charm with contemporary style and amenities.
Organic colors and rustic finishes connect the space with its desert surroundings. Large glass walls topped with clerestory windows that retract into the walls open the main living space to the outdoors.
3