
Search results for "Underline" in Home Design Ideas
 Jason Burkhart
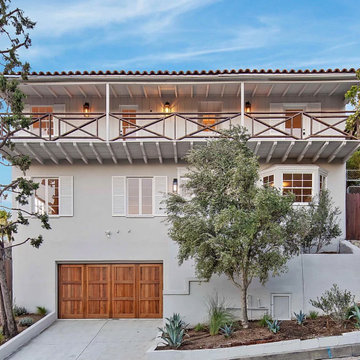
The property occupied a Spanish house in the Hollywood Hills. It was fully renovated by Arroyo to become the primary residence for a young family. The original layout wasted considerable space and was poorly orientated. Its longitudinal distribution, won by the transversal bearing walls, resulted in several densely distributed small areas spared along a large corridor that isolated the two ends of the home. The client’s wish was to have three double bedrooms and a home that would highlight and underline early century crafting of the property through a design that uses a contemporary language.
 Bellissimo Decor, LLC
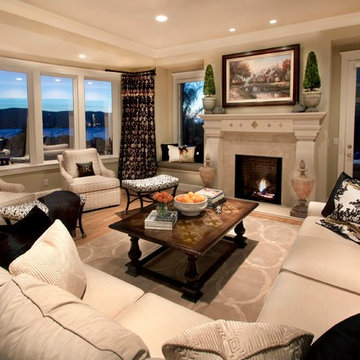
 The family room, better known to my clients as the “Radius Room” allows for a full spectrum view of the Northern California Bay and the various ships and sail boats passing by. My clients love of weekends on their yacht and entertaining by the pool brought about the inspiration for this room. Relaxed, functional, as well as beautifully changing with the seasons was my goal as their Interior Designer. A transitional design likening to their newly modern Yacht with its underlining traditional classic look was considered while choosing from the multiple fabrics and
frames.
 ArchitecTor, PC
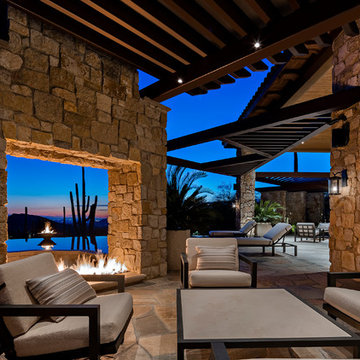
Dramatic framework forms a matrix focal point over this North Scottsdale home's back patio and negative edge pool, underlining the architect's trademark use of symmetry to draw the eye through the house and out to the stunning views of the Valley beyond. This almost 9000 SF hillside hideaway is an effortless blend of Old World charm with contemporary style and amenities.
Organic colors and rustic finishes connect the space with its desert surroundings. Large glass walls topped with clerestory windows that retract into the walls open the main living space to the outdoors.
Find the right local pro for your project
 MIG Furniture Design, Inc.
Made in Italy by Spar
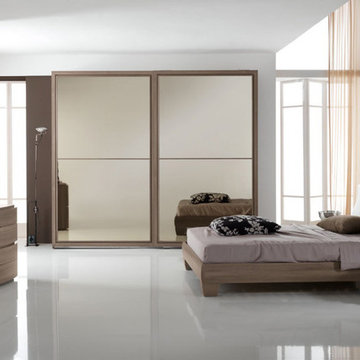
Modern Italian Bed / Bedroom Set Procida 02 by SPAR. Luxury made in Italy platform bed is presented here by Spar, one of the leaders among modern top quality manufacturers, know all over the world. Procida 02 bed comes with a bit waved headboard that is upholstered in Eco-Leather and decorated with real Swarovski crystals. The bed is available in standard US Queen and King sizes and available for your choice in 3 different versions (regular platform bed design and two storage bed versions). Optional "Naxos" case-goods: nightstands, dresser, chest and mirror are also available in a variety of finishes to complement the design of your bedroom and underline its beauty. Optionally, the nightstands and dresser can be ordered with fronts equipped with LED Lights, that can be used as night/decorative lights. Large, style and color matching Sliding Door Wardrobe is also offered (in three sizes and several finishes) to provide your bedroom with lots of storage space.
The starting price is for the Queen Size Bed (platform version #1).
Dimensions:
Queen Size Bed: W65" x D87" x H38.6"
King Size Bed: W82" x D87" x H38.6"
Nightstand: W22.5" x D18" x H16.2"
Dresser: W47.6" x D22.8" x H31.5"
Mirror: W40.6" x H27.2"
Chest: W22.5" x D18" x H47.2"
*2-Door Wardrobe: W104.5" x D26.8" x H98.4"
*2-Door Wardrobe: W113.1" x D26.8" x H98.4"
*3-Door Wardrobe: W156.3" x D26.8" x H98.4"
 LeichtUSA
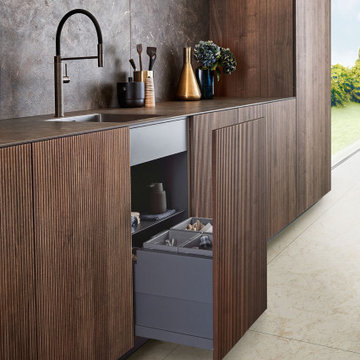
With impressive size and in combination
with high-quality materials, such as
exquisite real wood and dark ceramics,
this planning scenario sets new standards.
The complete cladding of the handle-less
kitchen run and the adjoining units with the
new BOSSA program in walnut is an
an architectural statement that makes no compromises
in terms of function or aesthetics. All equipment as well as storage space
solutions are concealed behind the
BOSSA front clad with fine walnut, which
makes it possible for LEICHT to style
large areas in a completely homogeneous
manner. Together with the BOSSA
surface, the carcass, available for the first
time at the height of 34" base and features
the new color carbon grey creates a
uniform, perfect look throughout the entire
living space.
The second material in this kitchen scenario,
mitered ceramic is shown to its best
the advantage in combination with the dark
walnut. The free-standing island block
in front of the kitchen run as well as the
worktops are also made of this high-quality
ceramic –- they underline the sophisticated,
the luxurious look of this exceptional
kitchen.
 ArchitecTor, PC
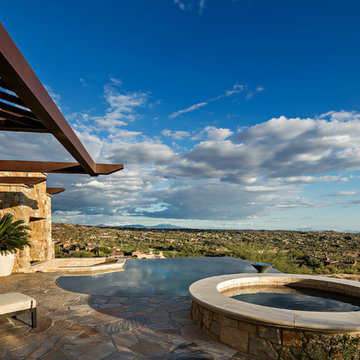
Dramatic framework forms a matrix focal point over this North Scottsdale home's back patio and negative edge pool, underlining the architect's trademark use of symmetry to draw the eye through the house and out to the stunning views of the Valley beyond. This almost 9000 SF hillside hideaway is an effortless blend of Old World charm with contemporary style and amenities.
Organic colors and rustic finishes connect the space with its desert surroundings. Large glass walls topped with clerestory windows that retract into the walls open the main living space to the outdoors.
 ArchitecTor, PC
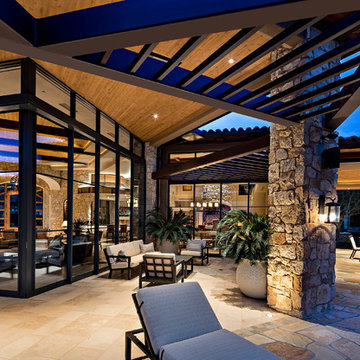
Dramatic framework forms a matrix focal point over this North Scottsdale home's back patio and negative edge pool, underlining the architect's trademark use of symmetry to draw the eye through the house and out to the stunning views of the Valley beyond. This almost 9000 SF hillside hideaway is an effortless blend of Old World charm with contemporary style and amenities.
Organic colors and rustic finishes connect the space with its desert surroundings. Large glass walls topped with clerestory windows that retract into the walls open the main living space to the outdoors.
 Elite Design Group
The porte cochere in this incredible home plan underlines the fact that this is no ordinary home. The French Country, French Provincial home is loaded with popular features. You’ll love the two-story foyer, the vaulted gathering room, and gourmet kitchen with adjacent formal dining space. The master suite features his and her’s walk-in closets and a master bath with a walk-in shower. A radius stair tower leads upstairs, where you’ll find three suites, a game room with wet bar, and a movie theater. Parking is a breeze, thanks to two separate garages, one for a single-car, the other with 2-car dimensions. An optional basement is also available with this plan.
www.edgplancollection.com
 MIG Furniture Design, Inc.
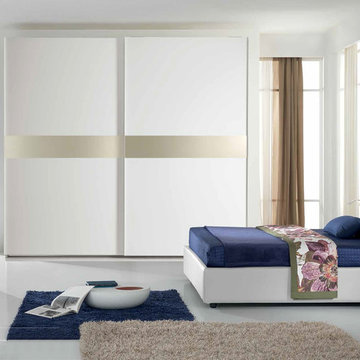
Delta 03 Modern Italian Bed / Bedroom Set by SPAR, Unika Collection. This upholstered italian bed Delta will significantly change your bedroom, fulfilling it with luxury European look and great comfort. The bed is available in standard US queen and king sizes and available for your choice in 3 different versions (regular platform bed design and two storage bed versions). Platform and high headboard are entirely covered in premium Eco-Leather. Optional "Onda" case-goods: nightstands, dresser and mirror are also available in a variety of finishes to complement the design of your bedroom and underline its beauty. Large Sliding Door Wardrobe is also offered with either White Ash or Canapa Larch MDF finished structure and doors with mirror inserts in either smoked or bronze color.
The starting price is for the Queen Size Bed (platform version #1).
Dimensions:
Queen Size Bed: W65" x D85" x H41"
King Size Bed: W82" x D85" x H41"
Nightstand: W22" x D19" x H17.3"
Dresser: W48.4" x D22.5" x H31"
Mirror: W37.4" x D1" x H25.6"
*Wardrobe: W107.3" x D26" x H97"
 Little Crown Interiors
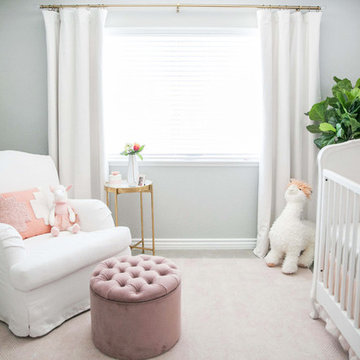
This gorgeous and feminine pastel nursery was such a treat to work on. The floral wallpaper feature wall became the starting point for entire design. We chose to just use wallpaper on one accent wall to keep it from overwhelming the space. This room is medium in size and with just one window it's was important to keep the space bright with spacious feel. Opting for a white base in the wallpaper really helps keep the room have a light and airy feel. The other walls are painted in a sophisticated subtle light gray and it really makes that wallpaper stand out. The delicate print of the wallpaper incorporates lots of tones from the pink color family. That allowed for us to pull a bunch of different shades of pink; corals, peach, blush and even a blush mauve into the other details of the room.
A little glam was added with the mirrored gold name and the gold repeats with the side table. The delicate blush mobile just gorgeous and really underlines the themes of this feminine nursery.
Photos: Michelle Bongirno Photography
 Madeleine Home Inc.
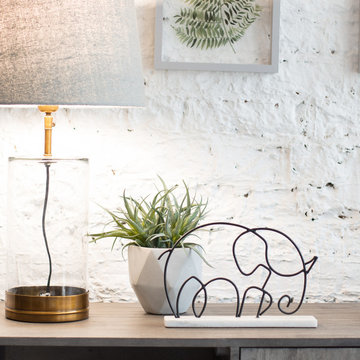
The minimalistic touch, underlines elegance. The metal is artistically hand welded into an elephant silhouette. Symbolic to strength and power, elephants (like Eder) are visually interesting pieces to have. The detailing of the tusk and the tale are too cute to be missed. The outline of the elephant is placed on a white marble slab for stability. The black of the figure and the white of the marble base creates an interesting contrast. A sophisticated combination, this sleek elephant is truly beautiful. The simplicity exudes exemplary craftsmanship.
 ArchitecTor, PC
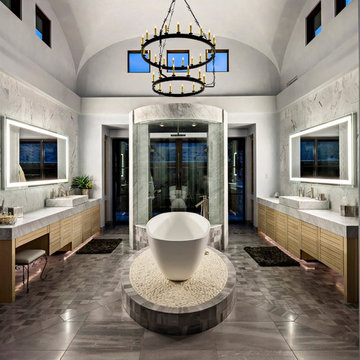
Dramatic framework forms a matrix focal point over this North Scottsdale home's back patio and negative edge pool, underlining the architect's trademark use of symmetry to draw the eye through the house and out to the stunning views of the Valley beyond. This almost 9000 SF hillside hideaway is an effortless blend of Old World charm with contemporary style and amenities.
Organic colors and rustic finishes connect the space with its desert surroundings. Large glass walls topped with clerestory windows that retract into the walls open the main living space to the outdoors.
 MAKHNO studio
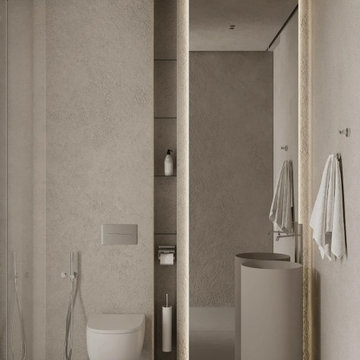
This sophisticated bathroom design boasts a cohesive blend of textures and muted tones, exuding an aura of serenity. The minimalistic approach, enhanced by streamlined fixtures and precise lighting, creates an inviting space of understated luxury. The attention to detail, from the recessed shelving to the sleek sanitary ware, underlines the essence of contemporary elegance.
 Little Crown Interiors
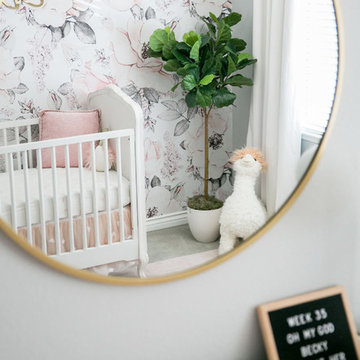
This gorgeous and feminine pastel nursery was such a treat to work on. The floral wallpaper feature wall became the starting point for entire design. We chose to just use wallpaper on one accent wall to keep it from overwhelming the space. This room is medium in size and with just one window it's was important to keep the space bright with spacious feel. Opting for a white base in the wallpaper really helps keep the room have a light and airy feel. The other walls are painted in a sophisticated subtle light gray and it really makes that wallpaper stand out. The delicate print of the wallpaper incorporates lots of tones from the pink color family. That allowed for us to pull a bunch of different shades of pink; corals, peach, blush and even a blush mauve into the other details of the room.
A little glam was added with the mirrored gold name and the gold repeats with the side table. The delicate blush mobile just gorgeous and really underlines the themes of this feminine nursery.
Photos: Michelle Bongirno Photography
 MIG Furniture Design, Inc.
Made in Italy by Spar

Upholstered Italian Bed / Bedroom Set Dali by SPAR. Luxury and innovative, this platform bed has everything that makes the interior look modern and cozy. Headboard as well as the entire bed platform is upholstered all around in top quality fabric or eco-leather, available in different colors. To add, Dali bed is offered in 3 different versions: regular platform version and two storage versions. Optional "Naxos" case-goods: nightstands, dresser, chest and mirror are also available in a variety of finishes to complement the design of your bedroom and underline its beauty. Optionally, the nightstands and dresser can be ordered with fronts equipped with LED Lights, that can be used as night/decorative lights. Large Sliding Door Wardrobe is also offered with front doors mirrored or in lacquered glass.
The starting price is for the Queen Size Bed (platform version #1).
Dimensions:
Queen Size Bed: W74.2" x D97" x H38.2"
King Size Bed: W91" x D97" x H38.2"
Nightstand: W22.5" x D18" x H16.2"
Dresser: W47.6" x D22.8" x H31.5"
Wall Mirror: W37.4" x D1" x H26.8"
Floor Mirror: W27.6" x D1" x H65"
Chest: W22.5" x D18" x H47.2"
*Wardrobe: W113.1" x D30" x H98.4"
 Elite Design Group
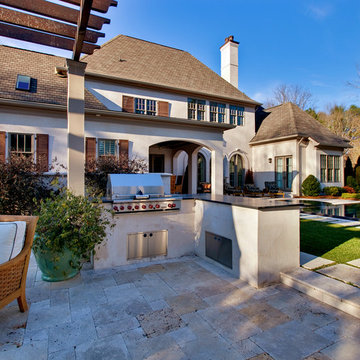
The porte cochere in this incredible home plan underlines the fact that this is no ordinary home. The French Country, French Provincial home is loaded with popular features. You’ll love the two-story foyer, the vaulted gathering room, and gourmet kitchen with adjacent formal dining space. The master suite features his and her’s walk-in closets and a master bath with a walk-in shower. A radius stair tower leads upstairs, where you’ll find three suites, a game room with wet bar, and a movie theater. Parking is a breeze, thanks to two separate garages, one for a single-car, the other with 2-car dimensions. An optional basement is also available with this plan.
www.edgplancollection.com
 MIG Furniture Design, Inc.
Made in Italy by Spar
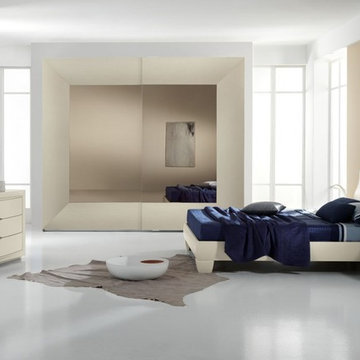
Modern Italian Bedroom Set Procida by SPAR. Luxury made in Italy bedroom set Procida is presented here by Spar, one of the leaders among modern top quality manufacturers, know all over the worlds. Procida bed comes with a bit waved headboard that adds elegance and unique look to the whole bedroom interior. The bed is available in standard US queen and king sizes and available for your choice in 3 different versions (regular platform bed design and two storage bed versions). Optional "Ego" casegoods: nightstands, dresser and mirror are also available in a variety of finishes to complement the design of your bedroom and underline its beauty. Large, style and color matching Sliding Door Wardrobe is also offered (in two sizes and several finishes) to fulfill your bedroom with lots of storage space.
The starting price is for the Queen Size Bed (platform version #1).
Dimensions:
Queen Size Bed: W65" x D87" x H38.5" or H34.3"(for storage bed)
King Size Bed: W82" x D87" x H38.5" or H34.3"(for storage bed)
Nightstand: W23.2" x D18" x H17"
Dresser: W49.6" x D22.8" x H29.5"
Mirror: W45.3" x D1" x H25.2"
*Wardrobe 104.5": W104.5" x D26.8" x H98.4"
*Wardrobe 113.2": W113.2" x D26.8" x H98.4"
*By default wardrobes come with 4 metal hangers and 4 shelves inside. Contact our office to add extra shelves, drawers, etc.
 Sagart Studio

Breakfast nook - contemporary carpeted breakfast nook idea in DC Metro with beige walls
 LeichtUSA
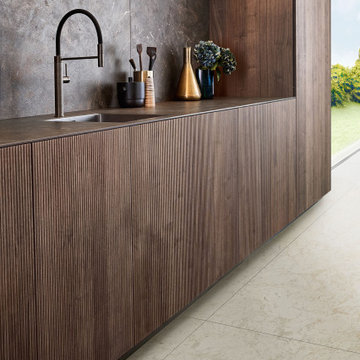
With impressive size and in combination
with high-quality materials, such as
exquisite real wood and dark ceramics,
this planning scenario sets new standards.
The complete cladding of the handle-less
kitchen run and the adjoining units with the
new BOSSA program in walnut is an
an architectural statement that makes no compromises
in terms of function or aesthetics. All equipment as well as storage space
solutions are concealed behind the
BOSSA front clad with fine walnut, which
makes it possible for LEICHT to style
large areas in a completely homogeneous
manner. Together with the BOSSA
surface, the carcass, available for the first
time at the height of 34" base and features
the new color carbon grey creates a
uniform, perfect look throughout the entire
living space.
The second material in this kitchen scenario,
mitered ceramic is shown to its best
the advantage in combination with the dark
walnut. The free-standing island block
in front of the kitchen run as well as the
worktops are also made of this high-quality
ceramic –- they underline the sophisticated,
the luxurious look of this exceptional
kitchen.

4