
Search results for "Underlit countertop" in Home Design Ideas
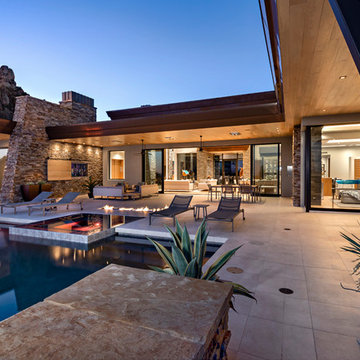


 McAdams Remodeling & Design
Photos courtesy of Jesse L Young Photography
Huge eclectic master multicolored tile and porcelain tile porcelain tile bathroom photo in Seattle with flat-panel cabinets, beige cabinets, a bidet, beige walls, a vessel sink and glass countertops
Huge eclectic master multicolored tile and porcelain tile porcelain tile bathroom photo in Seattle with flat-panel cabinets, beige cabinets, a bidet, beige walls, a vessel sink and glass countertops

 Archer & Buchanan Architecture, Ltd.
Angle Eye Photography
Barbara Gisel Designs
Large elegant l-shaped dedicated laundry room photo in Philadelphia with an undermount sink, recessed-panel cabinets, white cabinets, wood countertops and a side-by-side washer/dryer
Large elegant l-shaped dedicated laundry room photo in Philadelphia with an undermount sink, recessed-panel cabinets, white cabinets, wood countertops and a side-by-side washer/dryer
Find the right local pro for your project
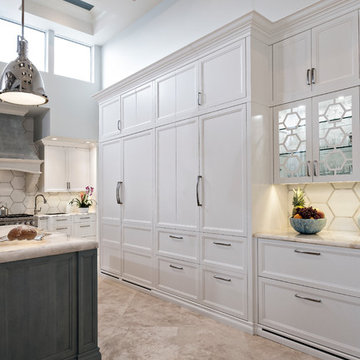

 McAdams Remodeling & Design
Photos courtesy of Jesse L Young Photography
Inspiration for a huge eclectic master multicolored tile and porcelain tile porcelain tile bathroom remodel in Seattle with flat-panel cabinets, beige cabinets, a bidet, beige walls, a vessel sink and glass countertops
Inspiration for a huge eclectic master multicolored tile and porcelain tile porcelain tile bathroom remodel in Seattle with flat-panel cabinets, beige cabinets, a bidet, beige walls, a vessel sink and glass countertops
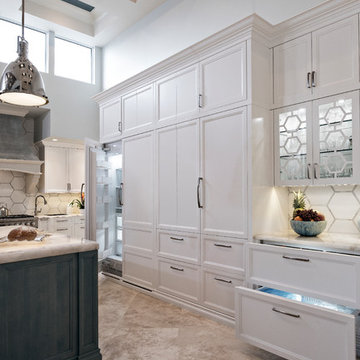

 Forte Interiors, Design, Build
Nickolas Sargent
Home design - mid-sized transitional home design idea in Miami
Home design - mid-sized transitional home design idea in Miami


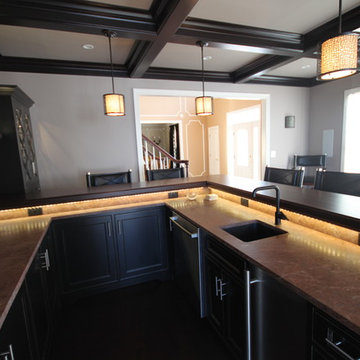
 Joseph Pastore Custom Carpentry & Remodeling Inc.
Joseph Pastore Custom Carpentry & Remodeling Inc.
Inspiration for a modern l-shaped open concept kitchen remodel in New York with an undermount sink, shaker cabinets, black cabinets, wood countertops, multicolored backsplash, stone tile backsplash and stainless steel appliances
Inspiration for a modern l-shaped open concept kitchen remodel in New York with an undermount sink, shaker cabinets, black cabinets, wood countertops, multicolored backsplash, stone tile backsplash and stainless steel appliances
 AZ Vision Remodeling
We here at A-Z Vision Remodeling have embodied this dream by becoming one of the industry's top General Contractor leading the way in Roofing, Energy Efficiency Designs, Bathroom Remodels, Kitchen Remodels, Large-Scale Renovations, Room Additions, Garage Conversions, ADU Conversions, Home Expansions and Extensions, and General Home Remodels simply from our unwavering workmanship
 H2 View
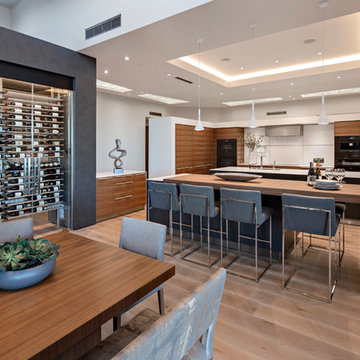

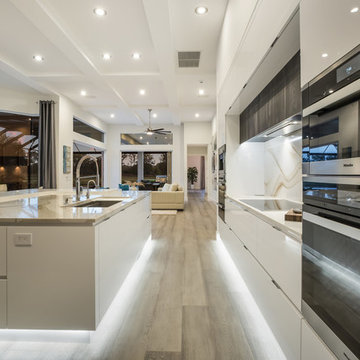
Open format kitchen includes gorgeous custom cabinets, a large underlit island with an induction cooktop and waterfall countertops. Full height slab backsplash and paneled appliances complete the sophisticated design.
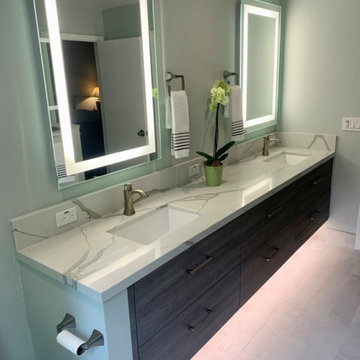
 Marin Kitchen Works Inc.
Mid-sized minimalist master gray tile and porcelain tile porcelain tile, white floor and double-sink bathroom photo in San Francisco with flat-panel cabinets, gray cabinets, a one-piece toilet, gray walls, an undermount sink, quartz countertops, a hinged shower door, white countertops and a floating vanity

Sponsored
Sunbury, OH

J.Holderby - Renovations
Franklin County's Leading General Contractors - 2X Best of Houzz!
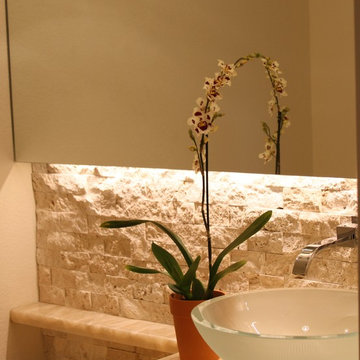
 GINA FRAY DESIGN Interiors & Exteriors
petite size powder room remodel
Example of a small trendy home design design in Phoenix
Example of a small trendy home design design in Phoenix

 Countertop Source
Transitional bathroom photo in Salt Lake City with flat-panel cabinets, medium tone wood cabinets and onyx countertops
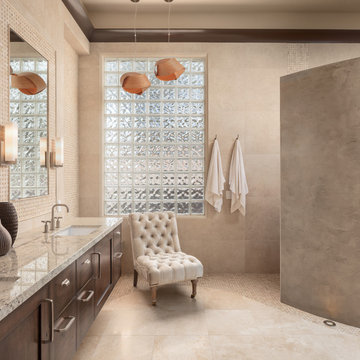
 Beautiful Space Co
Designed by Steve Price, Photography by Dan Ryan
Bathroom - large mediterranean master bathroom idea in Phoenix with shaker cabinets, distressed cabinets and granite countertops
Bathroom - large mediterranean master bathroom idea in Phoenix with shaker cabinets, distressed cabinets and granite countertops
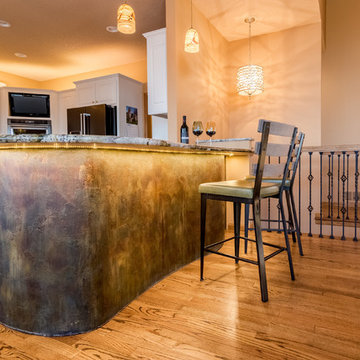
 Granicrete Minnesota
Our client wanted her kitchen peninsula to make a bold statement. We used blue steel mica in the concrete, and the tinted concrete features blue and green patina, rust leather, emerald green, and espresso dyes. The under-lit and curved peninsula is ideal for dining or entertaining.
Tom Manitou - Manitou Photography



 Interior & Exterior Design LLC
Interior Design and Exterior Design by SONJA ROGERS, INTERIOR & EXTERIOR DESIGN LLC
Built by Campbell Custom Homes
Photography by Orlando Interior Photography

 Talie Jane Interiors & Construction
Jeff Dow Photography
Inspiration for a mid-sized rustic galley brown floor and medium tone wood floor seated home bar remodel in Other with an undermount sink, dark wood cabinets, onyx countertops, gray backsplash, metal backsplash and raised-panel cabinets
Inspiration for a mid-sized rustic galley brown floor and medium tone wood floor seated home bar remodel in Other with an undermount sink, dark wood cabinets, onyx countertops, gray backsplash, metal backsplash and raised-panel cabinets

4