
Search results for "Underlying issues" in Home Design Ideas
 David Ellis

Inspiration for a large transitional walk-out carpeted basement remodel in Denver with white walls, a standard fireplace and a tile fireplace



 Rochman Design Build
Drastic personality change for this Ann Arbor bathroom/ powder room - bringing it from the 1970’s to 2010’s. The porcelain wall was designed as a floor to ceiling backsplash around this modern sink - a Corian washplane that drains into the wall. A modern wall mounted faucet and a clean mirror with standoffs complete the clean lines.
Steve Kuzma Photography
Find the right local pro for your project

 Amy Trowman Design
Photo by Matthew Bolt Graphic Design
Inspiration for a coastal l-shaped open concept kitchen remodel in Charleston with an undermount sink, recessed-panel cabinets, white cabinets, wood countertops, white backsplash and stainless steel appliances
Inspiration for a coastal l-shaped open concept kitchen remodel in Charleston with an undermount sink, recessed-panel cabinets, white cabinets, wood countertops, white backsplash and stainless steel appliances
 Carpet One Floor & Home

RUSTIC RIVER™ HARDWOOD from Carpet One Floor & Home is a comprehensive collection of rustic wood flooring that delivers varying styles from high character to seasoned and weathered looks in bold textures and traditional colors.
We love the use woven baskets and wine racks for attractive, yet useful storage in the kitchen.
 Ivy Lane Living
Angie Seckinger

Example of a classic kitchen design in DC Metro with an undermount sink, glass-front cabinets, white cabinets and wood countertops
Example of a classic kitchen design in DC Metro with an undermount sink, glass-front cabinets, white cabinets and wood countertops

 Arciform
Open shelves with structural strapping add storage and display options. Custom divided lite window sash above the fridge and behind the shelving separate the pantry space from the display area, inspired by the feeling of small town grocery shop storefronts. Photos by Photo Art Portraits



 B Moore Design, Inc.
This was a gut renovation, full architectural details, space layout and design, including construction management and furniture/finish selections in Union Square NYC.
 Wills Company

This 1920's classic Belle Meade Home was beautifully renovated. Architectural design by Ridley Wills of Wills Company and Interiors by New York based Brockschmidt & Coleman LLC.
Wiff Harmer Photography

 ML Design
Home office - mid-sized traditional built-in desk dark wood floor and brown floor home office idea in Charleston with white walls
 The Schimberg Group Inc.

Inspiration for a coastal front door remodel in Tampa with white walls and a medium wood front door

 Chango
Architectural advisement, Interior Design, Custom Furniture Design & Art Curation by Chango & Co
Photography by Sarah Elliott
See the feature in Rue Magazine
 AF Imaging
Aaron Flores of AF Imaging, LLC and High Res Media, LLC

Inspiration for a transitional wooden l-shaped mixed material railing staircase remodel in Orlando with painted risers
Inspiration for a transitional wooden l-shaped mixed material railing staircase remodel in Orlando with painted risers


 John Kraemer & Sons

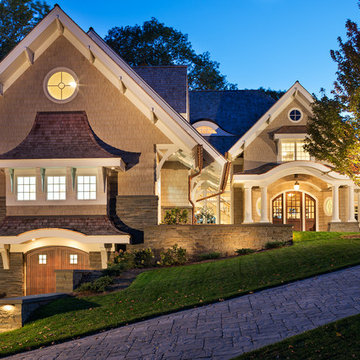
Builder: John Kraemer & Sons | Architect: Swan Architecture | Interiors: Katie Redpath Constable | Landscaping: Bechler Landscapes | Photography: Landmark Photography

 Tobi Fairley Interior Design
Walls and ceiling are Sherwin-Williams Mesmerize in high gloss, sofa is Bernhardt, ottomans are Lee Inds.
Example of a small transitional enclosed carpeted family room design in Little Rock with a wall-mounted tv and blue walls
Example of a small transitional enclosed carpeted family room design in Little Rock with a wall-mounted tv and blue walls

 Graham Architects
Inspiration for a coastal carpeted bedroom remodel in Portland Maine with white walls


 Orange Coast Interior Design
SJC Dramatic Remodel
Example of a mid-sized trendy dining room design in Orange County
Example of a mid-sized trendy dining room design in Orange County

 Thomas Shafer Architects LLC
Steve Hall, Dave Burk@Hedrich Blessing, Doug Snower Photography
Example of a mid-sized minimalist hallway design in Chicago with white walls
Example of a mid-sized minimalist hallway design in Chicago with white walls

8