
Search results for "Underlying issues" in Home Design Ideas

 Closet Factory
Step into your own boutique in this wonderful lady's dressing room! Silver Frost Melamine Cabinetry is complimented by the white shelves.
Large transitional women's dark wood floor and brown floor dressing room photo in Richmond with gray cabinets and open cabinets
Large transitional women's dark wood floor and brown floor dressing room photo in Richmond with gray cabinets and open cabinets

 e3illumination Inc.
Need to use the bathroom at night, have the room softly and automatically illuminate when you enter - and turn off after you leave.
Inspiration for a contemporary bathroom remodel in New York
Inspiration for a contemporary bathroom remodel in New York

Example of a mid-sized transitional wooden l-shaped staircase design in New York with painted risers
Find the right local pro for your project

 Alexanian Carpet & Flooring
Another view of Shelley Alexanian's family home. Courtesy of Our Homes magazine, Fall 2015 edition. Hardwood flooring, area rugs, staircase runner and Hunter Douglas window coverings from Alexanian Carpet & Flooring. Photography by Kelly Horkoff.

 Parkinson Building Group
French Country home built by Parkinson Building Group in the Waterview subdivision and featured on the cover of the Fall/Winter 2014 issue of Country French Magazine

 Pavonetti Architecture
Photo by Amanda Kirkpatrick
Example of an urban concrete floor great room design in Austin with white walls
Example of an urban concrete floor great room design in Austin with white walls

Small transitional multicolored tile and mosaic tile porcelain tile walk-in shower photo with shaker cabinets, dark wood cabinets, a two-piece toilet, blue walls, an undermount sink and recycled glass countertops



 JK interior living
Huge transitional master marble floor and gray floor freestanding bathtub photo in New York with recessed-panel cabinets, white cabinets, white walls, an undermount sink and white countertops

 Phil Kouffman Builder
Kitchen - coastal galley kitchen idea in New York with shaker cabinets, white cabinets, white backsplash and no island
 V.I.Photography & Design
Vincent Ivicevic
Designer The Kitchen Lady
www.the-kitchen-lady.com
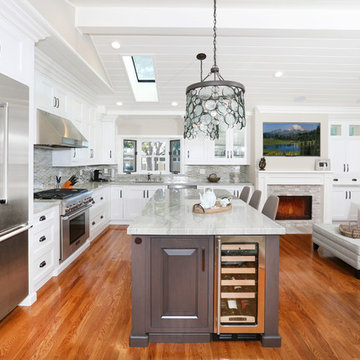
Open concept kitchen - traditional l-shaped open concept kitchen idea in Orange County with an island
Open concept kitchen - traditional l-shaped open concept kitchen idea in Orange County with an island
 Weaver Construction
Weaver Images
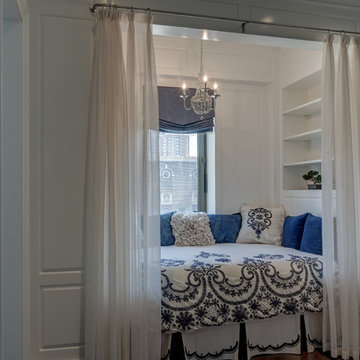
Bedroom - small traditional bedroom idea in Philadelphia with white walls and no fireplace
Bedroom - small traditional bedroom idea in Philadelphia with white walls and no fireplace
 Brian Neeper Architecture P.C.
Builder: HM HOMES
Interiors: Carrie Long
Photographer: Karl Moses

Example of a transitional built-in desk medium tone wood floor study room design in Detroit with white walls
Example of a transitional built-in desk medium tone wood floor study room design in Detroit with white walls
 Paradise Restored Landscaping & Exterior Design
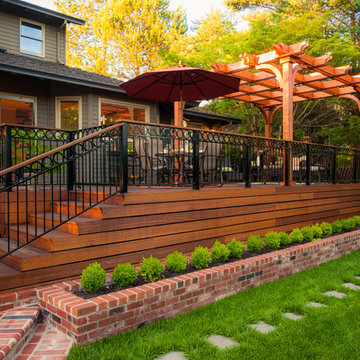
brick stairway, concrete patio, arbors, pergolas, trellis, outdoor seating, outdoor living space, brick planter, decking
Elegant deck photo in Portland
Elegant deck photo in Portland

Sponsored
Columbus, OH

Hope Restoration & General Contracting
Columbus Design-Build, Kitchen & Bath Remodeling, Historic Renovations

 JS Interiors LLC
Basement - traditional underground dark wood floor and brown floor basement idea in Portland Maine with beige walls and no fireplace

 Tim Barber Architects
Interior design by Tineke Triggs of Artistic Designs for Living. Photography by Laura Hull.
Example of a large classic enclosed dark wood floor and brown floor family room design in San Francisco with a wall-mounted tv, green walls and no fireplace
Example of a large classic enclosed dark wood floor and brown floor family room design in San Francisco with a wall-mounted tv, green walls and no fireplace



 JS Interiors LLC
Full-scale interior design, architectural consultation, kitchen design, bath design, furnishings selection and project management for a home located in the historic district of Chapel Hill, North Carolina. The home features a fresh take on traditional southern decorating, and was included in the March 2018 issue of Southern Living magazine.
Read the full article here: https://www.southernliving.com/home/remodel/1930s-colonial-house-remodel
Photo by: Anna Routh


 Nosan Signature Homes
The owners of this home, completed in 2017, wanted a fitted closet with no exposed hanging or shelving but with a lot of drawers in place of a conventional dresser or armoire in the bedroom itself. The glass doors are both functional and beautiful allowing one to view the shoes and accessories easily and also serves as an eye-catching display wall. The center island, with a quartz countertop, provides a place for folding, packing, and organizing with drawers accessed from both sides. Not shown is a similar half of the closet for him and a luggage closet. The designer created splayed shafts for the large skylights to provide natural light without losing any wall space. The master closet also features one of the flush doors that were used throughout the home. These doors, made of European wood grain laminate with simple horizontal grooves cut in to create a paneled appearance, were mounted with hidden hinges, no casing, and European magnetic locks.

 Wolf Design Studio
Nick Springett Photography
Open concept kitchen - large contemporary l-shaped porcelain tile and beige floor open concept kitchen idea in Los Angeles with an undermount sink, flat-panel cabinets, stainless steel appliances, an island, gray cabinets, quartz countertops, white backsplash and marble backsplash
Open concept kitchen - large contemporary l-shaped porcelain tile and beige floor open concept kitchen idea in Los Angeles with an undermount sink, flat-panel cabinets, stainless steel appliances, an island, gray cabinets, quartz countertops, white backsplash and marble backsplash

 Swatt | Miers Architects
Russell Abraham
Example of a large trendy master gray tile and mosaic tile porcelain tile and gray floor freestanding bathtub design in San Francisco with a vessel sink, flat-panel cabinets, medium tone wood cabinets, solid surface countertops and white walls
Example of a large trendy master gray tile and mosaic tile porcelain tile and gray floor freestanding bathtub design in San Francisco with a vessel sink, flat-panel cabinets, medium tone wood cabinets, solid surface countertops and white walls
12