
Search results for "Underlying" in Home Design Ideas

 Old Hampshire Designs Inc
Built by Old Hampshire Designs, Inc.
John W. Hession, Photographer
Inspiration for a mid-sized rustic l-shaped light wood floor and beige floor open concept kitchen remodel in Boston with an undermount sink, shaker cabinets, dark wood cabinets, granite countertops, brown backsplash, brick backsplash, stainless steel appliances and an island
Inspiration for a mid-sized rustic l-shaped light wood floor and beige floor open concept kitchen remodel in Boston with an undermount sink, shaker cabinets, dark wood cabinets, granite countertops, brown backsplash, brick backsplash, stainless steel appliances and an island

 Jennifer Garner Interiors
Inspiration for a large transitional women's carpeted dressing room remodel in Austin with open cabinets and light wood cabinets
Find the right local pro for your project


 Raykon Construction
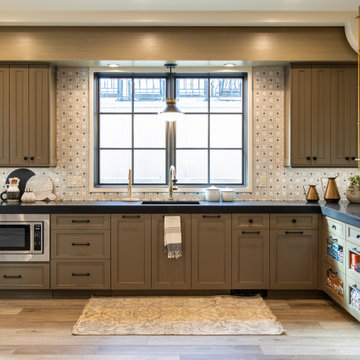
Kitchenette in the basement
Example of a transitional l-shaped medium tone wood floor and brown floor kitchen design in Salt Lake City with an undermount sink, recessed-panel cabinets, brown cabinets, beige backsplash, stainless steel appliances and black countertops
Example of a transitional l-shaped medium tone wood floor and brown floor kitchen design in Salt Lake City with an undermount sink, recessed-panel cabinets, brown cabinets, beige backsplash, stainless steel appliances and black countertops
 Schrock's Woodworking, LLC

Small cottage u-shaped dark wood floor and brown floor kitchen pantry photo in Columbus with a drop-in sink, shaker cabinets, white cabinets, white backsplash, subway tile backsplash, stainless steel appliances and an island
 Heller Cabinetry
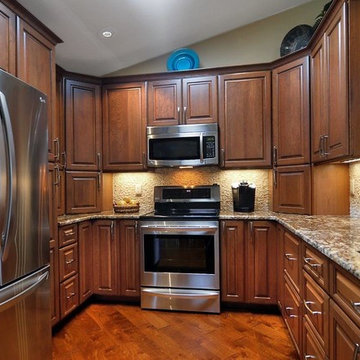
Inspiration for a mid-sized timeless u-shaped medium tone wood floor and brown floor eat-in kitchen remodel in Orlando with an undermount sink, raised-panel cabinets, medium tone wood cabinets, granite countertops, stainless steel appliances, a peninsula, beige backsplash and stone slab backsplash



 Ruhl | Jahnes Architects
Image Courtesy © Michael Graydon
Inspiration for a coastal backyard concrete patio remodel in Boston with a roof extension
Inspiration for a coastal backyard concrete patio remodel in Boston with a roof extension
 Undercover Systems, LLC

A composite second story deck built by Masterdecks with an under deck ceiling installed by Undercover Systems. This deck is topped off with cable railing with hard wood top cap. Cable railing really allows you to save the view and with this house bing right on the water it is a great option.
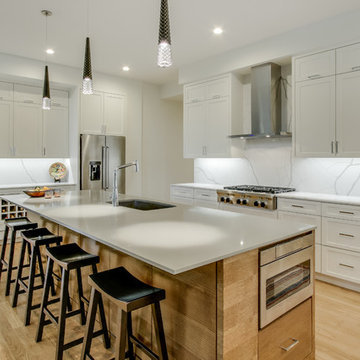
 Maplehill Residential, LLC
Transitional l-shaped light wood floor and beige floor kitchen photo in Dallas with an undermount sink, shaker cabinets, white cabinets, white backsplash, stone slab backsplash, stainless steel appliances, an island and white countertops

 Christian Zapatka Architect, PLLC
Example of a mid-sized transitional l-shaped light wood floor and brown floor kitchen design in DC Metro with an integrated sink, flat-panel cabinets, green cabinets, quartzite countertops, stainless steel appliances and an island

 Kankel Conroy Rose & Hill Landscape Architecture
The homeowners desired an outdoor space that felt more rustic than their refined interior spaces, but still related architecturally to their house. Cement plaster support arbor columns provide enough of visual tie to the existing house exterior. Oversized wood beams and rafter members provide a unique outdoor atmosphere. Structural bolts and hardware were minimized for a cleaner appearance. Structural connections and supports were engineered to meet California's stringent earthquake standards.
Ali Atri Photography

 Santa I Contracting Corp
Kitchen - large transitional l-shaped light wood floor kitchen idea in New York with an undermount sink, shaker cabinets, white cabinets, white backsplash, subway tile backsplash, stainless steel appliances, an island and granite countertops

Sponsored
Columbus, OH

Hope Restoration & General Contracting
Columbus Design-Build, Kitchen & Bath Remodeling, Historic Renovations


 Hardin Builders, Inc.
Our Client in North Barrington, IL wanted a full kitchen design build, which included expanding the kitchen into the adjacent sun room. The renovated space is absolutely beautiful and everything they dreamed it could be.

 Squareroot Construction
Inspiration for a small timeless front porch remodel in Denver with a roof extension

 StudioBecker
Inspiration for a mid-sized contemporary l-shaped travertine floor and beige floor eat-in kitchen remodel in San Francisco with flat-panel cabinets, dark wood cabinets, stainless steel appliances, an island, an undermount sink, quartz countertops, gray backsplash and glass tile backsplash



 Christine Lakas, The Designer, LLC
Inspiration for a small eclectic built-in desk light wood floor, brown floor and wood wall home office library remodel in Other with brown walls

 Davey McEathron Architecture
Leonid Furmansky
Inspiration for a small contemporary wooden l-shaped metal railing staircase remodel in Austin with painted risers
Inspiration for a small contemporary wooden l-shaped metal railing staircase remodel in Austin with painted risers

 Kevin Jones Builders LLC
Example of a large trendy wooden u-shaped open and metal railing staircase design in Milwaukee
28