
Search results for "Underlying" in Home Design Ideas

 California Closets
Under-stair Mudroom/Entryway Storage
Inspiration for a mid-sized timeless painted straight wood railing staircase remodel in Hawaii with painted risers
Inspiration for a mid-sized timeless painted straight wood railing staircase remodel in Hawaii with painted risers
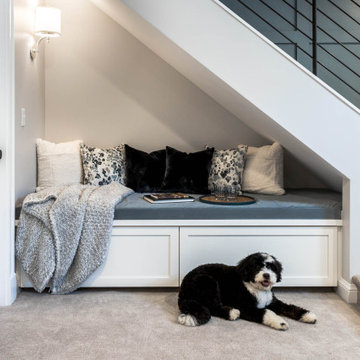


 Fishcamp Custom LLC.
What do you do with that dead space under the stairs? Do this!
Wine cellar - mid-sized rustic medium tone wood floor wine cellar idea in Other
Wine cellar - mid-sized rustic medium tone wood floor wine cellar idea in Other
Find the right local pro for your project
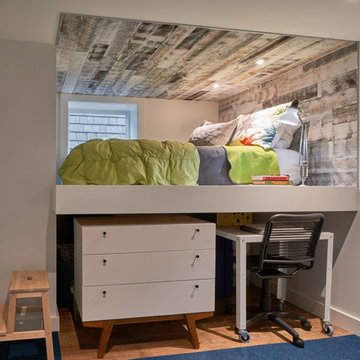
 Jackson Design Build
Build: Jackson Design Build. Photos: NW Architectural Photography
Example of a trendy medium tone wood floor and brown floor kids' room design in Seattle with gray walls
Example of a trendy medium tone wood floor and brown floor kids' room design in Seattle with gray walls
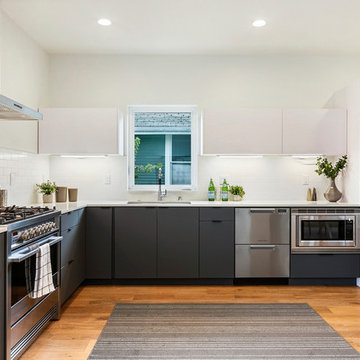
 Archway Media Group
Kitchen - contemporary l-shaped medium tone wood floor and brown floor kitchen idea in Seattle with an undermount sink, flat-panel cabinets, gray cabinets, white backsplash, stainless steel appliances, no island and white countertops
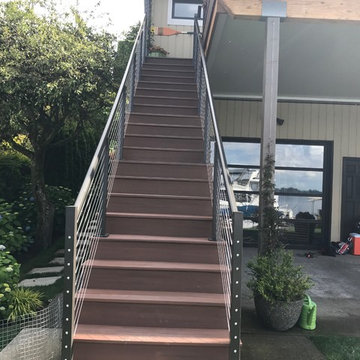
 Undercover Systems, LLC
A composite second story deck built by Masterdecks with an under deck ceiling installed by Undercover Systems. This deck is topped off with cable railing with hard wood top cap. Cable railing really allows you to save the view and with this house bing right on the water it is a great option.
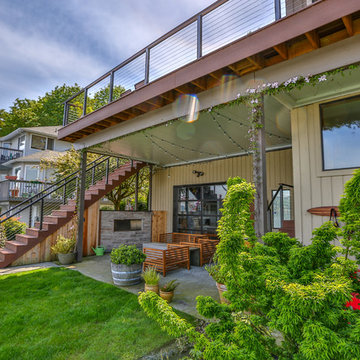 Undercover Systems, LLC
A composite second story deck built by Masterdecks with an under deck ceiling installed by Undercover Systems. This deck is topped off with cable railing with hard wood top cap. Cable railing really allows you to save the view and with this house bing right on the water it is a great option.

Sponsored
Fredericksburg, OH

High Point Cabinets
Columbus' Experienced Custom Cabinet Builder | 4x Best of Houzz Winner
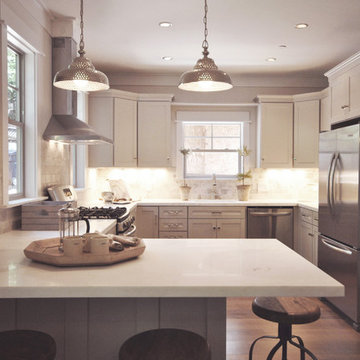
 Nest Home
Mid-sized transitional u-shaped medium tone wood floor and brown floor eat-in kitchen photo with an undermount sink, shaker cabinets, white cabinets, limestone countertops, stainless steel appliances and a peninsula

 US Cellar Systems
On this residential wine cellar refrigeration project, Wine Cellar Specialists utilized the room under the stairs. The slant ceiling and the tiny space were a challenge to them.
In order to achieve the optimum conditions needed by wine to age gracefully, Wine Cellar Specialists installed a reliable wine cooling unit by US Cellar Systems.
Learn more about the project: http://www.winecellarrefrigerationsystems.com/wine-cellar-specialist-us-cellar-systems-dealer-texas/
US Cellar Systems
2470 Brayton Ave.
Signal Hill, California 90755
(562) 513-3017
dan@uscellarsystems.com
Follow us on Facebook: https://www.facebook.com/USCellarSystems/
 The Teich Group
Greg Watts
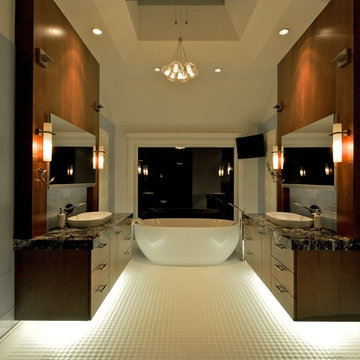
Example of a large trendy master white floor freestanding bathtub design in Denver with flat-panel cabinets, dark wood cabinets, white walls, a vessel sink and granite countertops
Example of a large trendy master white floor freestanding bathtub design in Denver with flat-panel cabinets, dark wood cabinets, white walls, a vessel sink and granite countertops
 Undercover Systems, LLC
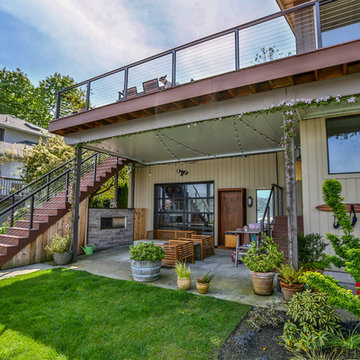
A composite second story deck built by Masterdecks with an under deck ceiling installed by Undercover Systems. This deck is topped off with cable railing with hard wood top cap. Cable railing really allows you to save the view and with this house bing right on the water it is a great option.
 Heller Cabinetry
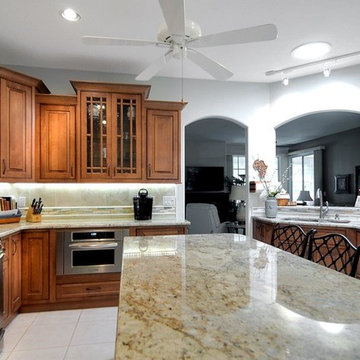
Eat-in kitchen - mid-sized traditional l-shaped porcelain tile and white floor eat-in kitchen idea in Orlando with an undermount sink, beaded inset cabinets, medium tone wood cabinets, laminate countertops, beige backsplash, stainless steel appliances and an island

 Mari Kushino Design
Classic Shaker Kitchen In A Small Space.
Design by Mari Kushino Design,
Cabinets by South Shore Cabinetry,
Photography by Tony Colangelo Photography.




 Millbank Family Furniture & Custom Kitchens
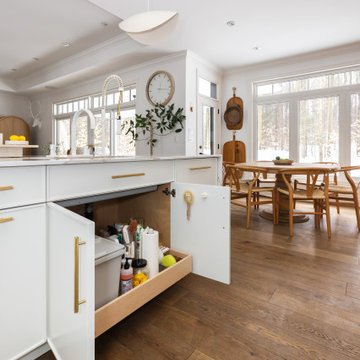
A lower pull-out drawer under the sink make for efficient use of the space for all your cleaning supplies.
Example of a large beach style l-shaped light wood floor open concept kitchen design in Other with shaker cabinets, white cabinets, quartz countertops, an island and white countertops
Example of a large beach style l-shaped light wood floor open concept kitchen design in Other with shaker cabinets, white cabinets, quartz countertops, an island and white countertops

 Sketch Design Build Inc.
Inspiration for a rustic l-shaped medium tone wood floor and brown floor open concept kitchen remodel in Toronto with a farmhouse sink, shaker cabinets, blue cabinets, beige backsplash, stainless steel appliances, an island and gray countertops

 Envision Cabinetry, LLC
Large l-shaped medium tone wood floor kitchen pantry photo in Phoenix with a drop-in sink, flat-panel cabinets, gray cabinets, white backsplash, glass tile backsplash, stainless steel appliances, an island and recycled glass countertops


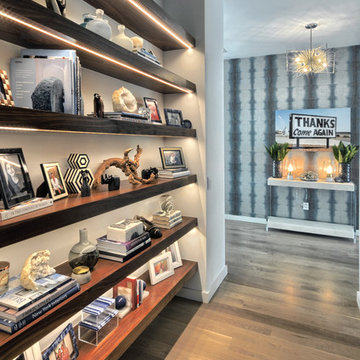
 Butterfield Custom Homes
Inspiration for a large contemporary dark wood floor and brown floor hallway remodel in Austin with multicolored walls

 Bravas Boca Raton
Fully integrated Signature Estate featuring Creston controls and Crestron panelized lighting, and Crestron motorized shades and draperies, whole-house audio and video, HVAC, voice and video communication atboth both the front door and gate. Modern, warm, and clean-line design, with total custom details and finishes. The front includes a serene and impressive atrium foyer with two-story floor to ceiling glass walls and multi-level fire/water fountains on either side of the grand bronze aluminum pivot entry door. Elegant extra-large 47'' imported white porcelain tile runs seamlessly to the rear exterior pool deck, and a dark stained oak wood is found on the stairway treads and second floor. The great room has an incredible Neolith onyx wall and see-through linear gas fireplace and is appointed perfectly for views of the zero edge pool and waterway. The center spine stainless steel staircase has a smoked glass railing and wood handrail. Master bath features freestanding tub and double steam shower.
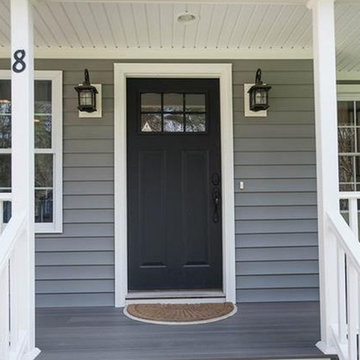
 Arnone Building & Remodeling, Inc.
This is an example of a mid-sized traditional front porch design in Bridgeport with decking and a roof extension.
31