
Search results for "Underlying" in Home Design Ideas

 Ferguson Bath, Kitchen & Lighting Gallery
Enclosed kitchen - large traditional u-shaped ceramic tile and beige floor enclosed kitchen idea in Other with a farmhouse sink, open cabinets, medium tone wood cabinets, granite countertops, red backsplash, subway tile backsplash, stainless steel appliances and a peninsula
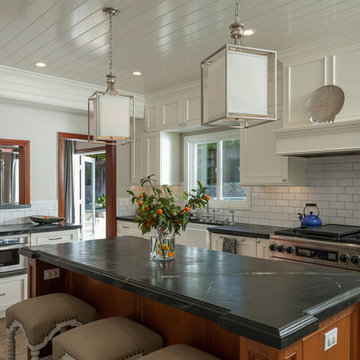
 Simple Is...
Beach style gray floor enclosed kitchen photo in Phoenix with a farmhouse sink, recessed-panel cabinets, white cabinets, white backsplash, subway tile backsplash, stainless steel appliances and an island
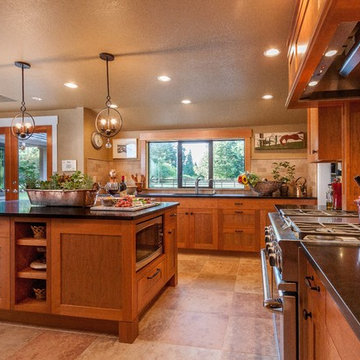
 Diversified Design
Example of a large transitional porcelain tile and beige floor open concept kitchen design in Seattle with an undermount sink, shaker cabinets, medium tone wood cabinets, solid surface countertops, beige backsplash, stone tile backsplash, stainless steel appliances and an island
Find the right local pro for your project

 Michaelson Homes LLC
After opening up the stairwell between the kitchen and the living room, the homeowners had extra storage space under the stairs. Now it's used as the dog's crate area, complete with a custom doggy door.
Photography by: William Manning

 Studio Paradis
Ultra fun loft bed in family room for kid hang out and guest space, with a play house underneath!
Mid-sized transitional open concept medium tone wood floor and brown floor game room photo in New York with gray walls, no fireplace and a wall-mounted tv
Mid-sized transitional open concept medium tone wood floor and brown floor game room photo in New York with gray walls, no fireplace and a wall-mounted tv

 TOTAL CONCEPTS
library and reading area build into and under stairway.
Example of a farmhouse wooden u-shaped open staircase design in San Francisco
Example of a farmhouse wooden u-shaped open staircase design in San Francisco





 Chroma Home
Kitchen - mid-sized eclectic l-shaped medium tone wood floor and brown floor kitchen idea in Miami with a farmhouse sink, flat-panel cabinets, light wood cabinets, white backsplash, an island and white countertops
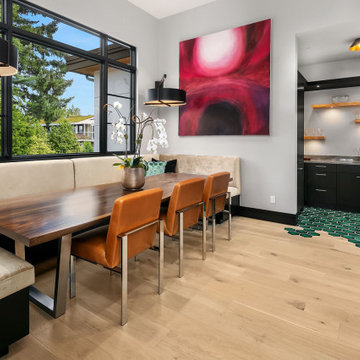


 Artisan Design Studio
Devon Morgan with Photosynthesis Studio, Atlanta GA
Inspiration for a transitional porcelain tile basement remodel in Atlanta
Inspiration for a transitional porcelain tile basement remodel in Atlanta

 Built Custom Homes, LLC
Rick Mattson Photography
Example of a beach style medium tone wood floor home office design in Orange County with white walls
Example of a beach style medium tone wood floor home office design in Orange County with white walls
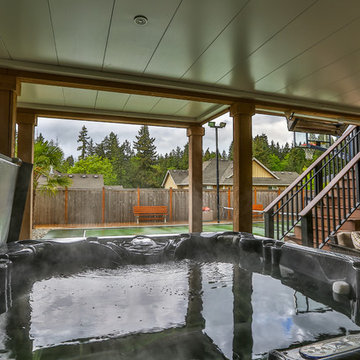
 Undercover Systems, LLC
Composite second story deck with under deck ceiling underneath to keep everyone dry in the rainy months. The railing is made of composite posts with composite balusters and composite top cap that matches the deck. Under deck ceiling installed by Undercover Systems.
Codee Allen
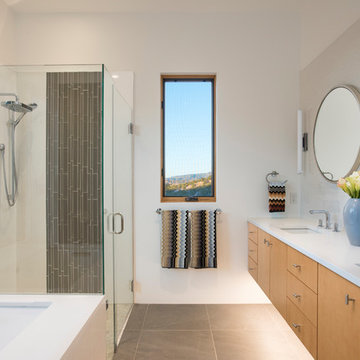
 Jennifer Ashton, Allied ASID
Laurie Allegretti
Example of a mid-sized minimalist master white tile and glass tile porcelain tile and gray floor corner shower design in Albuquerque with flat-panel cabinets, an undermount tub, white walls, an undermount sink, quartz countertops, a hinged shower door and medium tone wood cabinets
Example of a mid-sized minimalist master white tile and glass tile porcelain tile and gray floor corner shower design in Albuquerque with flat-panel cabinets, an undermount tub, white walls, an undermount sink, quartz countertops, a hinged shower door and medium tone wood cabinets

Sponsored
Plain City, OH

Kuhns Contracting, Inc.
Central Ohio's Trusted Home Remodeler Specializing in Kitchens & Baths
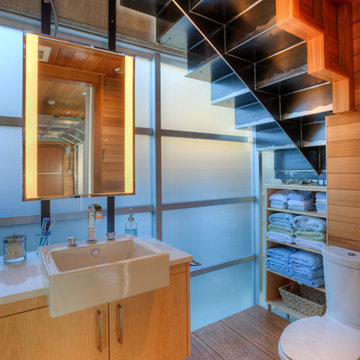
 Swift Studio
Inspiration for a dark wood floor powder room remodel in Seattle with open cabinets, a two-piece toilet, a vessel sink and beige countertops

 Thomas Philips Woodworking LTD.
Inspiration for a mid-sized transitional u-shaped porcelain tile and multicolored floor dedicated laundry room remodel in Other with a farmhouse sink, shaker cabinets, gray cabinets, quartz countertops, gray walls, a side-by-side washer/dryer and white countertops

 Bespoke Fitted Furniture London | Avar Furniture
Modern style under stairs storage, 3 pull out storage and wardrobe at back with hanging rail. More galleries at http://www.avarfurniture.co.uk/
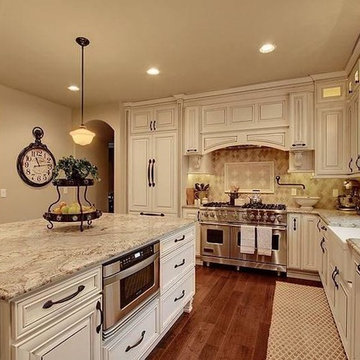
 Kari Skoog Design
Large elegant l-shaped medium tone wood floor eat-in kitchen photo in Seattle with a farmhouse sink, raised-panel cabinets, distressed cabinets, granite countertops, beige backsplash, ceramic backsplash, stainless steel appliances and an island

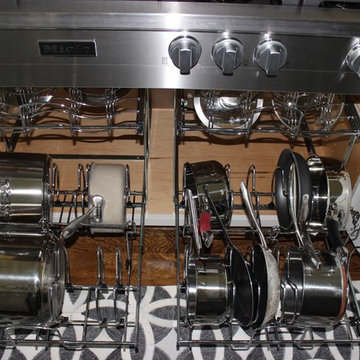
 The Organized Couple - Professional Organizers
Pots & Pans are all placed on the bottom rack, directly below the lid that it goes with so that it's easy to find what you need, whether it's just the pan or the entire set.
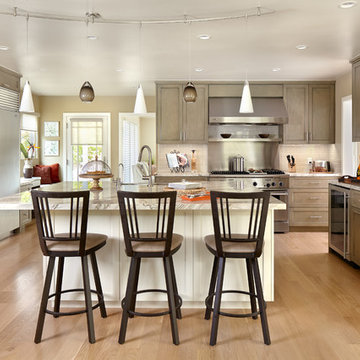
 Baron Construction and Remodeling
Baron Construction & Remodeling Co.
Kitchen Remodel & Design
Complete Home Remodel & Design
Master Bedroom Remodel
Dining Room Remodel
Example of a transitional u-shaped light wood floor and beige floor kitchen design in San Francisco with shaker cabinets, medium tone wood cabinets, gray backsplash, subway tile backsplash, stainless steel appliances, an island and white countertops
Example of a transitional u-shaped light wood floor and beige floor kitchen design in San Francisco with shaker cabinets, medium tone wood cabinets, gray backsplash, subway tile backsplash, stainless steel appliances, an island and white countertops
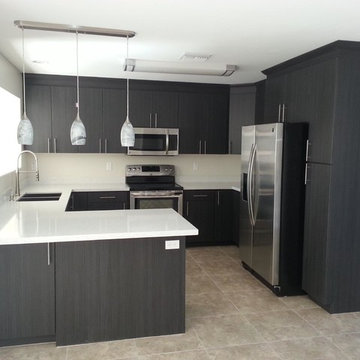
 Envision Cabinetry, LLC
Example of a large l-shaped medium tone wood floor kitchen pantry design in Phoenix with a drop-in sink, flat-panel cabinets, gray cabinets, white backsplash, glass tile backsplash, stainless steel appliances and an island
30