
Search results for "Underlying" in Home Design Ideas
 Undercover Systems, LLC
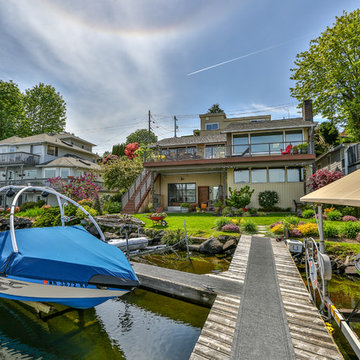
A composite second story deck built by Masterdecks with an under deck ceiling installed by Undercover Systems. This deck is topped off with cable railing with hard wood top cap. Cable railing really allows you to save the view and with this house bing right on the water it is a great option.
 Undercover Systems, LLC
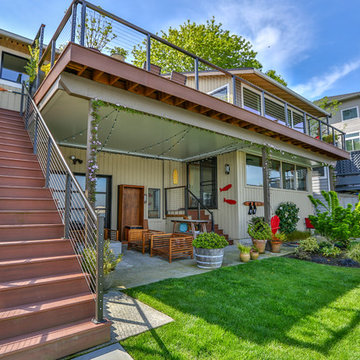
A composite second story deck built by Masterdecks with an under deck ceiling installed by Undercover Systems. This deck is topped off with cable railing with hard wood top cap. Cable railing really allows you to save the view and with this house bing right on the water it is a great option.
 Undercover Systems, LLC
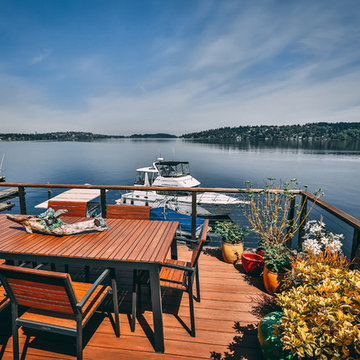
A composite second story deck built by Masterdecks with an under deck ceiling installed by Undercover Systems. This deck is topped off with cable railing with hard wood top cap. Cable railing really allows you to save the view and with this house bing right on the water it is a great option.
Find the right local pro for your project
 Robert Stone, Inc.
karen Enenkel
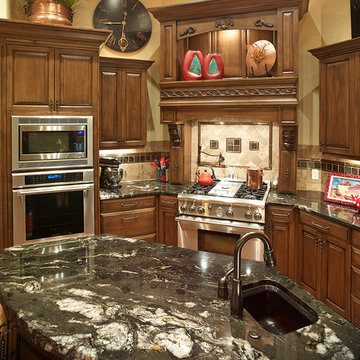
Kitchen - mid-sized rustic u-shaped kitchen idea in Denver with an undermount sink, medium tone wood cabinets, granite countertops, beige backsplash, stainless steel appliances, raised-panel cabinets, ceramic backsplash and an island
Kitchen - mid-sized rustic u-shaped kitchen idea in Denver with an undermount sink, medium tone wood cabinets, granite countertops, beige backsplash, stainless steel appliances, raised-panel cabinets, ceramic backsplash and an island
 Undercover Systems, LLC
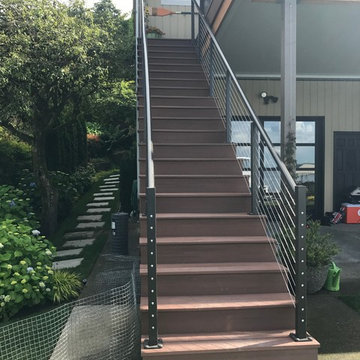
A composite second story deck built by Masterdecks with an under deck ceiling installed by Undercover Systems. This deck is topped off with cable railing with hard wood top cap. Cable railing really allows you to save the view and with this house bing right on the water it is a great option.
 Undercover Systems, LLC
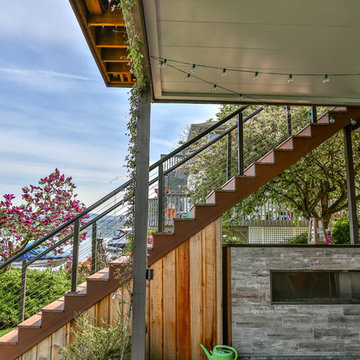
A composite second story deck built by Masterdecks with an under deck ceiling installed by Undercover Systems. This deck is topped off with cable railing with hard wood top cap. Cable railing really allows you to save the view and with this house bing right on the water it is a great option.
 Undercover Systems, LLC

A composite second story deck built by Masterdecks with an under deck ceiling installed by Undercover Systems. This deck is topped off with cable railing with hard wood top cap. Cable railing really allows you to save the view and with this house bing right on the water it is a great option.

Sponsored
Columbus, OH

Hope Restoration & General Contracting
Columbus Design-Build, Kitchen & Bath Remodeling, Historic Renovations
 Undercover Systems, LLC
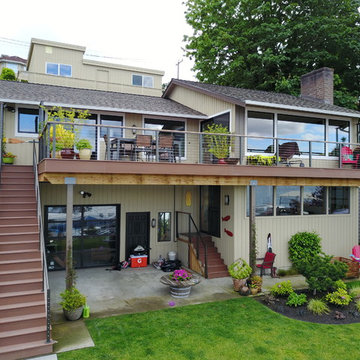
A composite second story deck built by Masterdecks with an under deck ceiling installed by Undercover Systems. This deck is topped off with cable railing with hard wood top cap. Cable railing really allows you to save the view and with this house bing right on the water it is a great option.
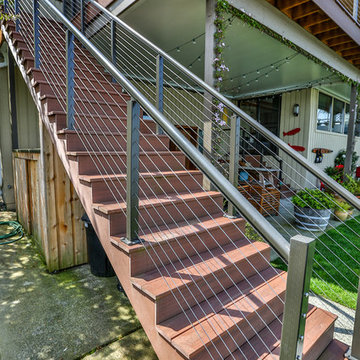 Undercover Systems, LLC
A composite second story deck built by Masterdecks with an under deck ceiling installed by Undercover Systems. This deck is topped off with cable railing with hard wood top cap. Cable railing really allows you to save the view and with this house bing right on the water it is a great option.
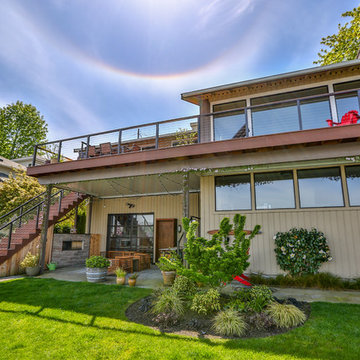 Undercover Systems, LLC
A composite second story deck built by Masterdecks with an under deck ceiling installed by Undercover Systems. This deck is topped off with cable railing with hard wood top cap. Cable railing really allows you to save the view and with this house bing right on the water it is a great option.
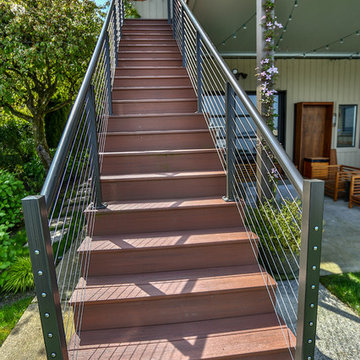 Undercover Systems, LLC
A composite second story deck built by Masterdecks with an under deck ceiling installed by Undercover Systems. This deck is topped off with cable railing with hard wood top cap. Cable railing really allows you to save the view and with this house bing right on the water it is a great option.
 Undercover Systems, LLC
A composite second story deck built by Masterdecks with an under deck ceiling installed by Undercover Systems. This deck is topped off with cable railing with hard wood top cap. Cable railing really allows you to save the view and with this house bing right on the water it is a great option.
 L K DeFrances & Associates
Bar/Butler's Pantry
Robert Brantley Photography

Inspiration for a small transitional single-wall wet bar remodel in Miami with a drop-in sink, glass-front cabinets, white cabinets, granite countertops, beige backsplash and glass tile backsplash
Inspiration for a small transitional single-wall wet bar remodel in Miami with a drop-in sink, glass-front cabinets, white cabinets, granite countertops, beige backsplash and glass tile backsplash
Sponsored
Columbus, OH
Hope Restoration & General Contracting
Columbus Design-Build, Kitchen & Bath Remodeling, Historic Renovations
 Undercover Systems, LLC
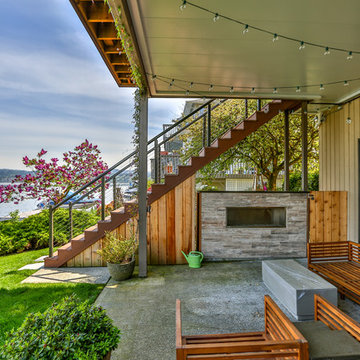
A composite second story deck built by Masterdecks with an under deck ceiling installed by Undercover Systems. This deck is topped off with cable railing with hard wood top cap. Cable railing really allows you to save the view and with this house bing right on the water it is a great option.
 Undercover Systems, LLC
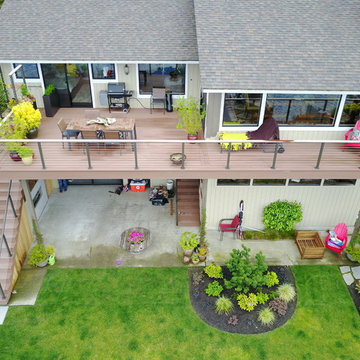
A composite second story deck built by Masterdecks with an under deck ceiling installed by Undercover Systems. This deck is topped off with cable railing with hard wood top cap. Cable railing really allows you to save the view and with this house bing right on the water it is a great option.
 Undercover Systems, LLC
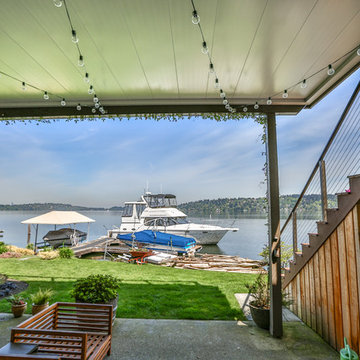
A composite second story deck built by Masterdecks with an under deck ceiling installed by Undercover Systems. This deck is topped off with cable railing with hard wood top cap. Cable railing really allows you to save the view and with this house bing right on the water it is a great option.

 Joy Martin Architecture
The kitchen was 'rough' when the owners bought this condo. The beams had been stripped of years of paint, and the cook top and sink were in place. The architect completed the built-in cabinets around the refrigerator, added a pantry, created a customized island (with hidden liquor cabinet - behind the blue door). New lighting was installed, the owner opted for track lighting since recessed lighting was not an option without dropping the ceiling. Under cabinet lighting was added as well as the unique Italian porcelain backsplash tiles.


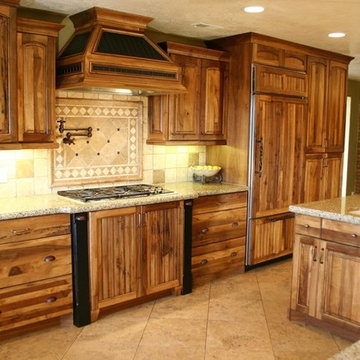
 Popular Design Mill & Cabinet
Open concept kitchen - large rustic ceramic tile and beige floor open concept kitchen idea in Salt Lake City with an undermount sink, raised-panel cabinets, medium tone wood cabinets, granite countertops, beige backsplash, ceramic backsplash, stainless steel appliances and an island
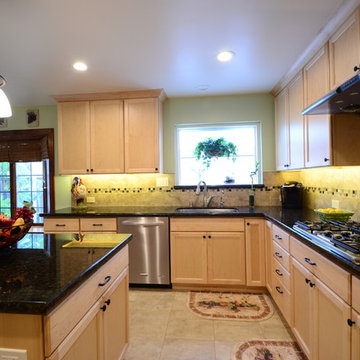
 American Kitchen and Bath
Patrick Silva
Enclosed kitchen - large traditional u-shaped ceramic tile enclosed kitchen idea in San Francisco with granite countertops, stainless steel appliances, an island, an undermount sink, recessed-panel cabinets, light wood cabinets, beige backsplash and ceramic backsplash
Enclosed kitchen - large traditional u-shaped ceramic tile enclosed kitchen idea in San Francisco with granite countertops, stainless steel appliances, an island, an undermount sink, recessed-panel cabinets, light wood cabinets, beige backsplash and ceramic backsplash
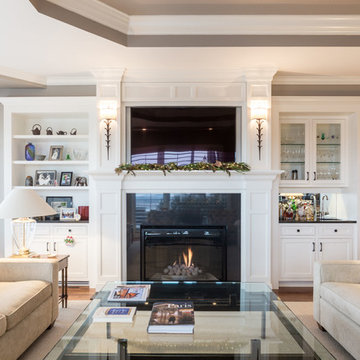 Joy Martin Architecture
Living room - mid-sized traditional formal and open concept medium tone wood floor living room idea in Minneapolis with gray walls, a standard fireplace, a wood fireplace surround and a wall-mounted tv
35