
Search results for "Underlying" in Home Design Ideas
 Anna Rodé Designs, Inc.
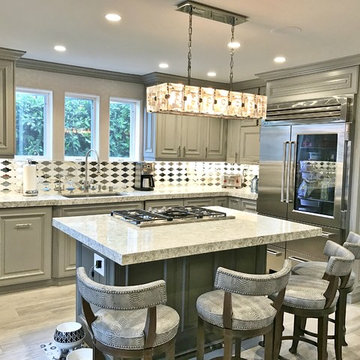
Example of a large transitional l-shaped vinyl floor and gray floor enclosed kitchen design in San Diego with an undermount sink, raised-panel cabinets, gray cabinets, granite countertops, white backsplash, ceramic backsplash, stainless steel appliances and two islands
 Christopher D. Marshall Architect, LLC
Chris Marshall
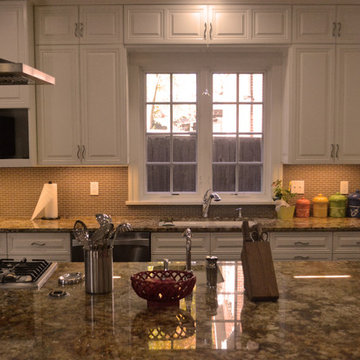
Open concept kitchen - large transitional l-shaped dark wood floor and brown floor open concept kitchen idea in St Louis with an undermount sink, raised-panel cabinets, white cabinets, granite countertops, brown backsplash, glass tile backsplash, stainless steel appliances and an island
Open concept kitchen - large transitional l-shaped dark wood floor and brown floor open concept kitchen idea in St Louis with an undermount sink, raised-panel cabinets, white cabinets, granite countertops, brown backsplash, glass tile backsplash, stainless steel appliances and an island
 Schoeman Construction
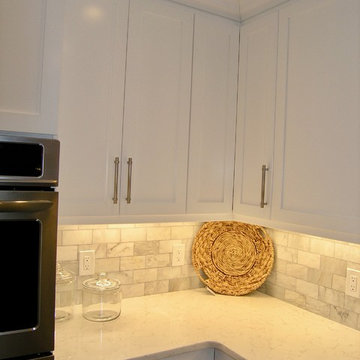
Eat-in kitchen - transitional terra-cotta tile and brown floor eat-in kitchen idea in Tampa with an undermount sink, shaker cabinets, white cabinets, quartz countertops, gray backsplash, stainless steel appliances, an island and marble backsplash
Find the right local pro for your project
 Sommers Interiors
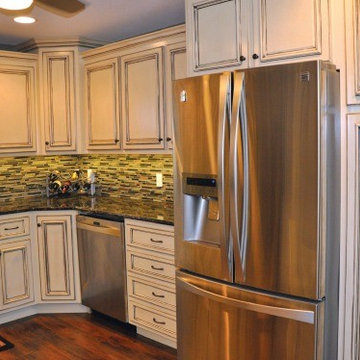
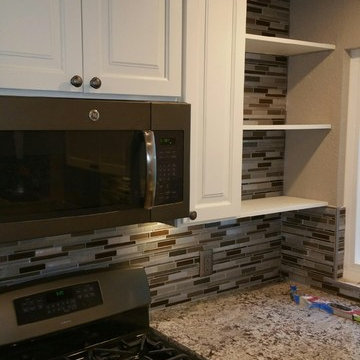
Inspiration for a mid-sized timeless l-shaped dark wood floor and brown floor enclosed kitchen remodel in Other with an undermount sink, recessed-panel cabinets, white cabinets, granite countertops, multicolored backsplash, matchstick tile backsplash, stainless steel appliances and no island
 United Constructors, Inc.
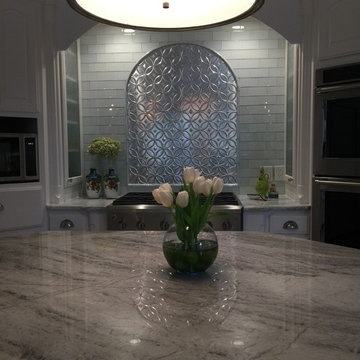
Mid-sized transitional kitchen photo in San Francisco with a double-bowl sink, raised-panel cabinets, white cabinets, marble countertops, brown backsplash, matchstick tile backsplash and stainless steel appliances
 In & Out General Contracting Services Llc
Open concept kitchen - large traditional u-shaped ceramic tile and brown floor open concept kitchen idea in Dallas with a farmhouse sink, raised-panel cabinets, white cabinets, granite countertops, stainless steel appliances, two islands, white backsplash and subway tile backsplash
 Christopher D. Marshall Architect, LLC
Chris Marshall
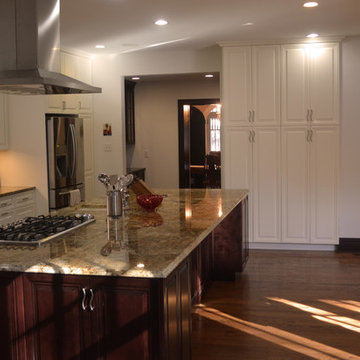
Open concept kitchen - large transitional l-shaped dark wood floor and brown floor open concept kitchen idea in St Louis with an undermount sink, raised-panel cabinets, white cabinets, granite countertops, brown backsplash, glass tile backsplash, stainless steel appliances and an island
Open concept kitchen - large transitional l-shaped dark wood floor and brown floor open concept kitchen idea in St Louis with an undermount sink, raised-panel cabinets, white cabinets, granite countertops, brown backsplash, glass tile backsplash, stainless steel appliances and an island

Sponsored
Plain City, OH

Kuhns Contracting, Inc.
Central Ohio's Trusted Home Remodeler Specializing in Kitchens & Baths
 Strobel & Associates LLC
Jonathan Garza

Inspiration for a mid-sized timeless gender-neutral gray floor walk-in closet remodel in Austin with recessed-panel cabinets and white cabinets
Inspiration for a mid-sized timeless gender-neutral gray floor walk-in closet remodel in Austin with recessed-panel cabinets and white cabinets
 Aladdin Remodelers
Reflex Photo
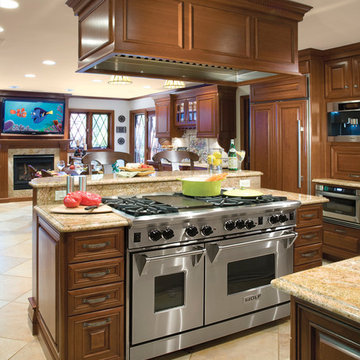
Example of a mid-sized classic l-shaped ceramic tile open concept kitchen design in New York with raised-panel cabinets, medium tone wood cabinets, granite countertops, beige backsplash, stainless steel appliances and an island
Example of a mid-sized classic l-shaped ceramic tile open concept kitchen design in New York with raised-panel cabinets, medium tone wood cabinets, granite countertops, beige backsplash, stainless steel appliances and an island
 Brandon Lighting
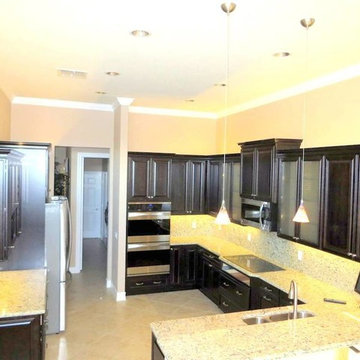
Example of a large tuscan l-shaped enclosed kitchen design in Tampa with a peninsula
 City Interior Flooring
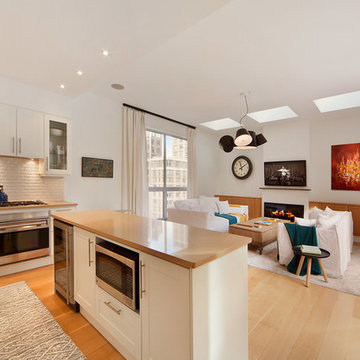
Open concept kitchen - mid-sized contemporary l-shaped light wood floor and beige floor open concept kitchen idea in New York with shaker cabinets, white cabinets, solid surface countertops, white backsplash, brick backsplash, stainless steel appliances, an island and an undermount sink
 User
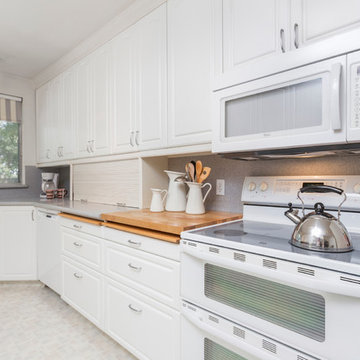
UserElegant u-shaped enclosed kitchen photo in Sacramento with an undermount sink, raised-panel cabinets, white cabinets, gray backsplash, white appliances and no island
 Fort Bend Builders
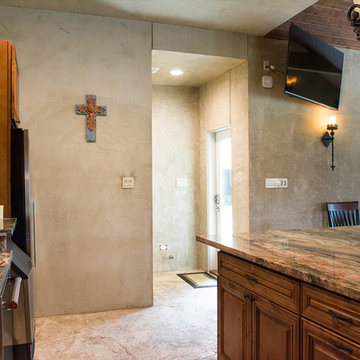
Mid-sized elegant l-shaped beige floor open concept kitchen photo in Houston with an undermount sink, raised-panel cabinets, medium tone wood cabinets, granite countertops, beige backsplash, stone tile backsplash, stainless steel appliances and an island



 Heartwood Kitchen & Bath
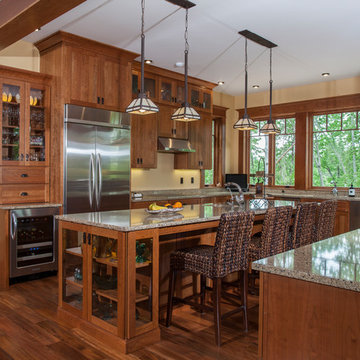
This classic Arts and Crafts style kitchen compliments the architecture and millwork of the home. The utilization of warm wood tones and demonstration of hierarchy through varying cabinet height and depth creates a visually captivating space.
 Pine Park Kitchens, Inc.
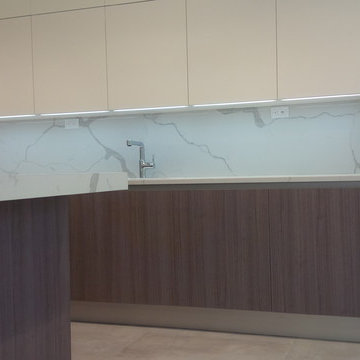
Enclosed kitchen - mid-sized modern enclosed kitchen idea in New York with an undermount sink, flat-panel cabinets, white cabinets, marble countertops, white backsplash, stainless steel appliances and an island
 Prudhomme Design & Interiors
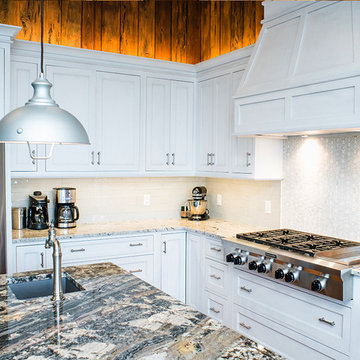
The Laurel Park Panorama is a relatively well-known home that sits on the edge of a mountain overlooking Hendersonville, NC. It had eccentric wood choices a various challenges to over come with the previous construction.
We leveraged some of these challenges to accentuate the contrast of materials. Virtually every surface was refreshed, restored or updated.
The combination of finishes, material and lighting selections really makes this mountain top home a true gem.

Sponsored
Plain City, OH
Kuhns Contracting, Inc.
Central Ohio's Trusted Home Remodeler Specializing in Kitchens & Baths
 Carhart Kitchen & Bath
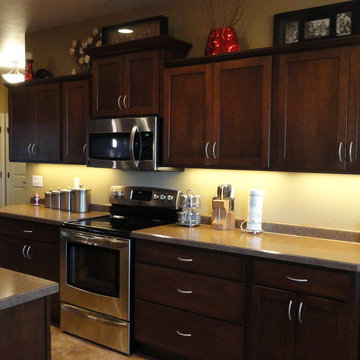
Brand: Showplace Wood Products
Door Style: Pendleton
Wood Specie: Maple
Finish: Harvest with Ebony Glaze
Counter Tops
Brand: Wilson Art
Color: Mineral Sepia 3446
Color of Raised Bar Top: Luna Night #1854K-35
 Scotch Construction, Inc.
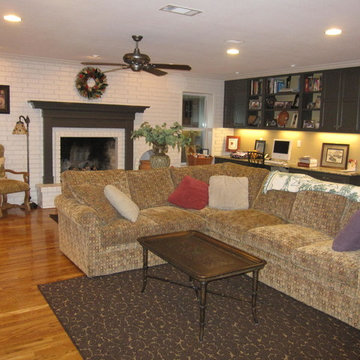
Large elegant open concept light wood floor and beige floor living room photo in Austin with yellow walls, a standard fireplace, a brick fireplace and no tv
 Schrock's Woodworking, LLC

Small country u-shaped dark wood floor and brown floor kitchen pantry photo in Columbus with a drop-in sink, shaker cabinets, white cabinets, white backsplash, subway tile backsplash, stainless steel appliances and an island
39