
Search results for "Underlying" in Home Design Ideas
 Joy Martin Architecture
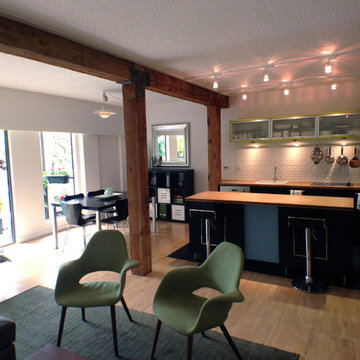
The open post & beam timbers in the space delineate the uses into kitchen, dining, and living. A simple palette of flooring materials: maple & slate, help to unify the spaces.
 GBL Construction - Green Builders for Life
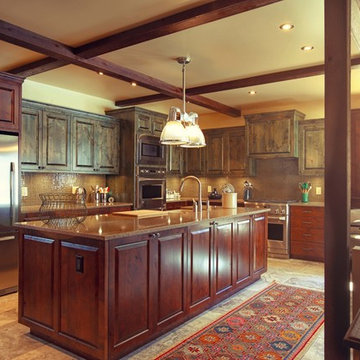
Inspiration for a large timeless l-shaped ceramic tile and beige floor eat-in kitchen remodel in Other with a drop-in sink, medium tone wood cabinets, granite countertops, stainless steel appliances and an island
 NHance Wood Refinishing
NHance Wood Refinishing
Colorado's Cabinet and Flooring Renewal Experts | Best of Houzz 2017
Location: Grand Junction, CO 81504
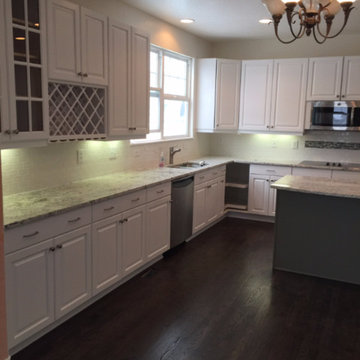
Inspiration for a large transitional l-shaped dark wood floor and brown floor eat-in kitchen remodel in Denver with a double-bowl sink, raised-panel cabinets, white cabinets, granite countertops, white backsplash, ceramic backsplash, stainless steel appliances and an island
Inspiration for a large transitional l-shaped dark wood floor and brown floor eat-in kitchen remodel in Denver with a double-bowl sink, raised-panel cabinets, white cabinets, granite countertops, white backsplash, ceramic backsplash, stainless steel appliances and an island
Find the right local pro for your project
 Building & Design, Inc.
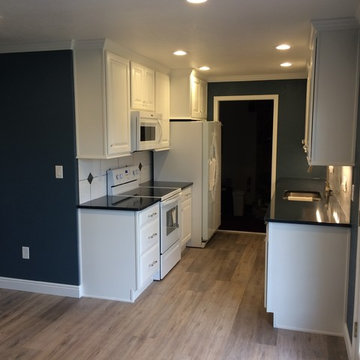
Inspiration for a mid-sized timeless galley light wood floor and beige floor enclosed kitchen remodel in Other with a double-bowl sink, raised-panel cabinets, white cabinets, solid surface countertops, white backsplash, porcelain backsplash, white appliances and no island
 User
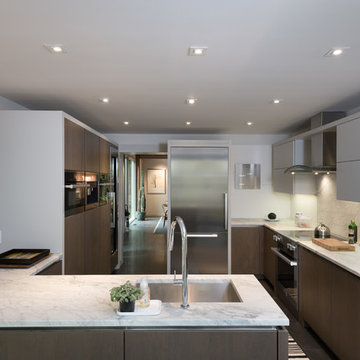
UserMid-sized minimalist porcelain tile and brown floor open concept kitchen photo in New York with flat-panel cabinets, white cabinets, marble countertops, white backsplash, marble backsplash, stainless steel appliances, a peninsula and an undermount sink
 Willard Woodworks, Inc
Jim Dorsey
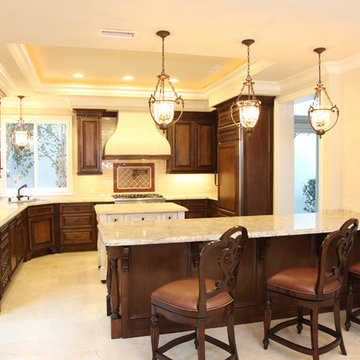
Inspiration for a mid-sized mediterranean ceramic tile and beige floor open concept kitchen remodel in Los Angeles with raised-panel cabinets, distressed cabinets, marble countertops, paneled appliances, an undermount sink and an island
Inspiration for a mid-sized mediterranean ceramic tile and beige floor open concept kitchen remodel in Los Angeles with raised-panel cabinets, distressed cabinets, marble countertops, paneled appliances, an undermount sink and an island
 Tuggey Construction
Photography by Jonathan Padilla
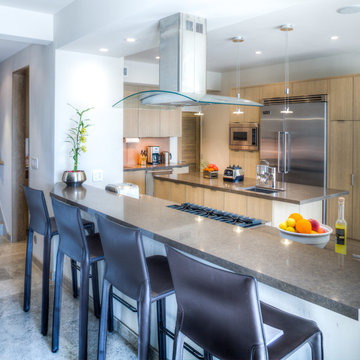
Enclosed kitchen - mid-sized contemporary u-shaped concrete floor and gray floor enclosed kitchen idea in Los Angeles with an undermount sink, flat-panel cabinets, light wood cabinets, stainless steel appliances and an island
Enclosed kitchen - mid-sized contemporary u-shaped concrete floor and gray floor enclosed kitchen idea in Los Angeles with an undermount sink, flat-panel cabinets, light wood cabinets, stainless steel appliances and an island

Sponsored
Columbus, OH

Hope Restoration & General Contracting
Columbus Design-Build, Kitchen & Bath Remodeling, Historic Renovations
 Weinstein's Bath and Kitchen Showroom
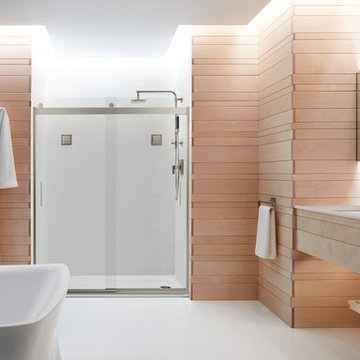
Example of a mid-sized trendy master stone slab porcelain tile bathroom design in Philadelphia with flat-panel cabinets, light wood cabinets, beige walls, an undermount sink and solid surface countertops
 American Kitchen and Bath
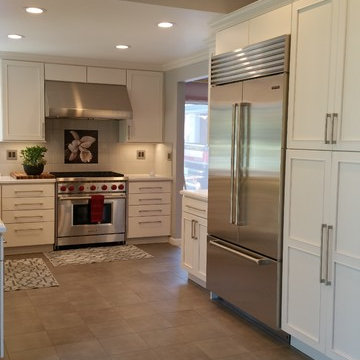
Large transitional u-shaped ceramic tile open concept kitchen photo in San Francisco with stainless steel appliances, beaded inset cabinets, white cabinets, quartzite countertops, white backsplash, subway tile backsplash and an island
 Ehrmin Remodelers
Sarah Cox Photography
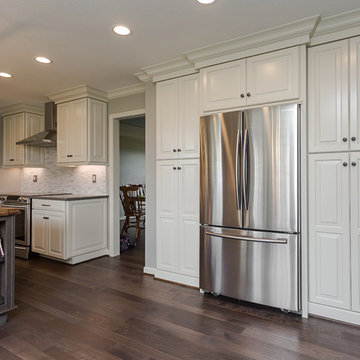
Inspiration for a mid-sized farmhouse u-shaped medium tone wood floor and brown floor eat-in kitchen remodel in Other with a farmhouse sink, raised-panel cabinets, white cabinets, quartz countertops, multicolored backsplash, marble backsplash, stainless steel appliances and an island
Inspiration for a mid-sized farmhouse u-shaped medium tone wood floor and brown floor eat-in kitchen remodel in Other with a farmhouse sink, raised-panel cabinets, white cabinets, quartz countertops, multicolored backsplash, marble backsplash, stainless steel appliances and an island
 Prestige Kitchen & Bath
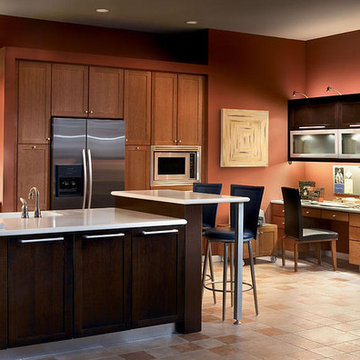
Inspiration for a mid-sized contemporary galley travertine floor and beige floor open concept kitchen remodel in Orlando with an undermount sink, shaker cabinets, medium tone wood cabinets, quartzite countertops, white backsplash, stainless steel appliances and an island
 Schoeman Construction
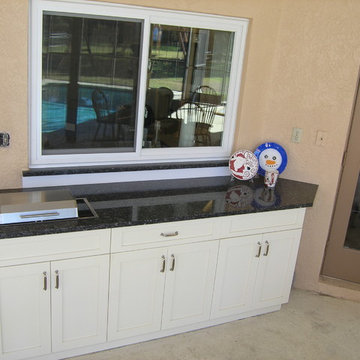
Inspiration for a large transitional u-shaped open concept kitchen remodel in Tampa with an undermount sink, shaker cabinets, white cabinets, granite countertops, brown backsplash, matchstick tile backsplash, stainless steel appliances and two islands
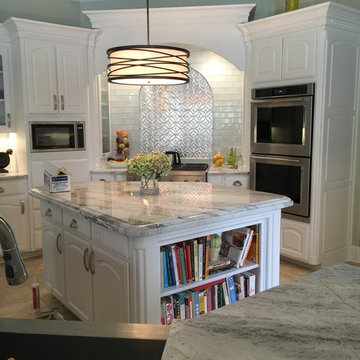
 In & Out General Contracting Services Llc
Large elegant u-shaped ceramic tile and brown floor open concept kitchen photo in Dallas with a farmhouse sink, raised-panel cabinets, white cabinets, granite countertops, white backsplash, subway tile backsplash, stainless steel appliances and two islands

Sponsored
Columbus, OH
Free consultation for landscape design!

Peabody Landscape Group
Columbus' Reliable Landscape Design & Contracting
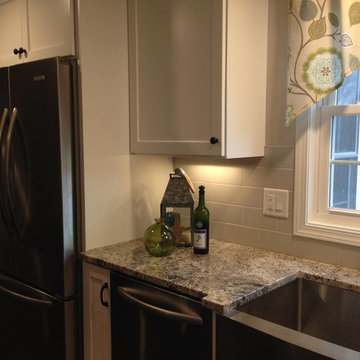
 Lewis & Associates Designs, llc
Example of a mid-sized transitional l-shaped dark wood floor eat-in kitchen design in Cleveland with a farmhouse sink, recessed-panel cabinets, granite countertops, beige backsplash, porcelain backsplash, stainless steel appliances, an island and white cabinets

 Gallego Creative Design
Large transitional u-shaped porcelain tile and beige floor open concept kitchen photo in Dallas with a double-bowl sink, shaker cabinets, dark wood cabinets, granite countertops, gray backsplash, glass tile backsplash, stainless steel appliances and a peninsula
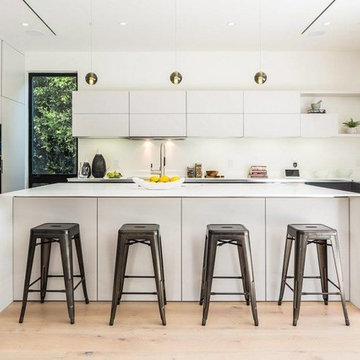
 Spectrum One
Inspiration for a large modern u-shaped light wood floor and beige floor open concept kitchen remodel in Sacramento with an undermount sink, flat-panel cabinets, white cabinets, quartzite countertops, stainless steel appliances and an island
 Design Classics Construction Professionals
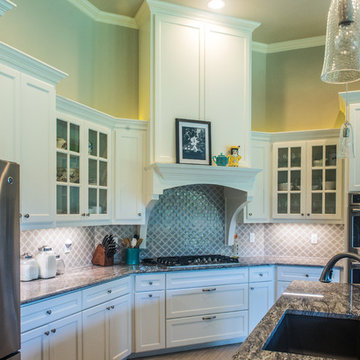
Large transitional l-shaped porcelain tile and beige floor open concept kitchen photo in Dallas with an undermount sink, shaker cabinets, white cabinets, granite countertops, gray backsplash, stainless steel appliances and an island


 Schoeman Construction
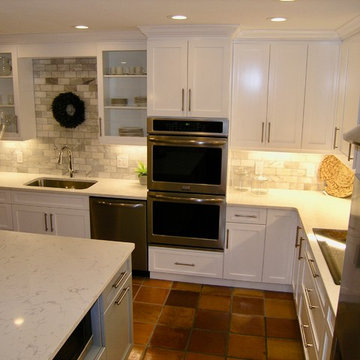
Transitional terra-cotta tile and brown floor eat-in kitchen photo in Tampa with an undermount sink, shaker cabinets, white cabinets, quartz countertops, gray backsplash, stainless steel appliances, an island and marble backsplash
 Popular Design Mill & Cabinet
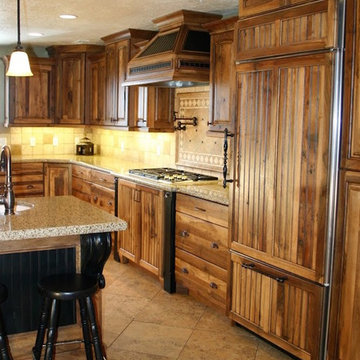
Large mountain style ceramic tile and beige floor open concept kitchen photo in Salt Lake City with an island, an undermount sink, raised-panel cabinets, medium tone wood cabinets, granite countertops, beige backsplash, ceramic backsplash and stainless steel appliances
 Casey's
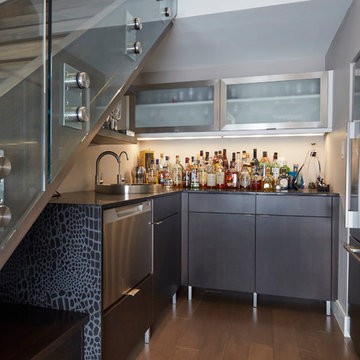
Custom Bar area tucked underneath the stairs. Aluminum framed glass cabinets lift up to reveal barware storage.
Cabinetry designed and installed by Casey's Creative Kitchens. Quartz countertops fabricated and installed by Casey's Granite and Quartz Division.
38