
Search results for "Underlying" in Home Design Ideas

 Stylized Staging Services
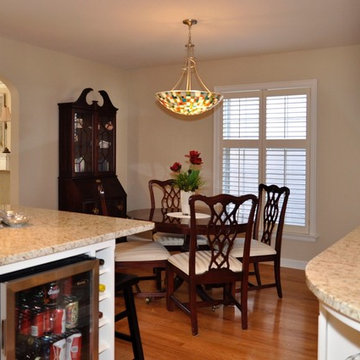
Inspiration for a mid-sized timeless medium tone wood floor enclosed dining room remodel in Orange County with beige walls
 Schoeman Construction
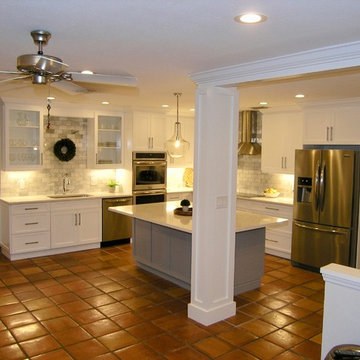
Eat-in kitchen - transitional terra-cotta tile and brown floor eat-in kitchen idea in Tampa with an undermount sink, shaker cabinets, white cabinets, quartz countertops, gray backsplash, stone tile backsplash, stainless steel appliances and an island
Find the right local pro for your project
 Ideal Home Improvement
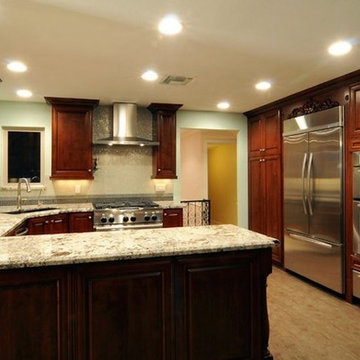
Inspiration for a large contemporary light wood floor and beige floor kitchen pantry remodel in Phoenix with recessed-panel cabinets, dark wood cabinets, granite countertops, stainless steel appliances, an undermount sink, a peninsula, white backsplash and glass tile backsplash
 Schoeman Construction

Large transitional u-shaped open concept kitchen photo in Tampa with an undermount sink, shaker cabinets, white cabinets, granite countertops, brown backsplash, matchstick tile backsplash, stainless steel appliances and two islands
 Schrock's Woodworking, LLC

Inspiration for a small cottage u-shaped dark wood floor and brown floor kitchen pantry remodel in Columbus with a drop-in sink, shaker cabinets, white cabinets, white backsplash, subway tile backsplash, stainless steel appliances and an island
 The Charmed Home
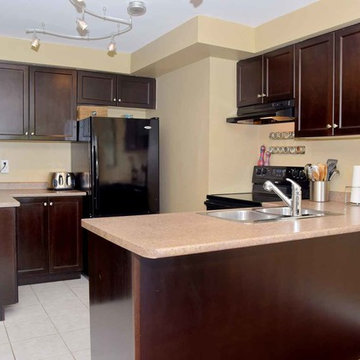
Small trendy ceramic tile and gray floor kitchen photo in Toronto with a double-bowl sink, shaker cabinets, dark wood cabinets, black appliances, a peninsula and laminate countertops

Sponsored
Columbus, OH

Hope Restoration & General Contracting
Columbus Design-Build, Kitchen & Bath Remodeling, Historic Renovations
 Schoeman Construction
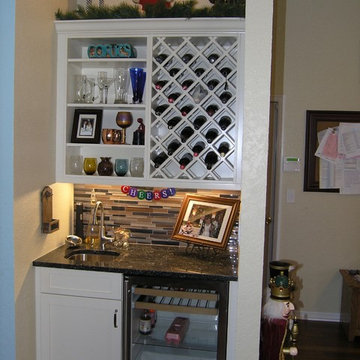
Example of a large transitional u-shaped open concept kitchen design in Tampa with an undermount sink, shaker cabinets, white cabinets, granite countertops, brown backsplash, matchstick tile backsplash, stainless steel appliances and two islands
 Ehrmin Remodelers
Sarah Cox Photography
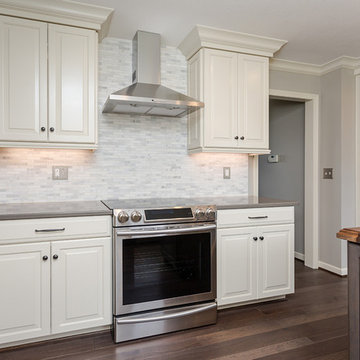
Example of a mid-sized farmhouse u-shaped medium tone wood floor and brown floor eat-in kitchen design in Other with a farmhouse sink, raised-panel cabinets, white cabinets, quartz countertops, multicolored backsplash, marble backsplash, stainless steel appliances and an island
Example of a mid-sized farmhouse u-shaped medium tone wood floor and brown floor eat-in kitchen design in Other with a farmhouse sink, raised-panel cabinets, white cabinets, quartz countertops, multicolored backsplash, marble backsplash, stainless steel appliances and an island
 INTERSTATE CUSTOM KITCHEN & BATH INC.
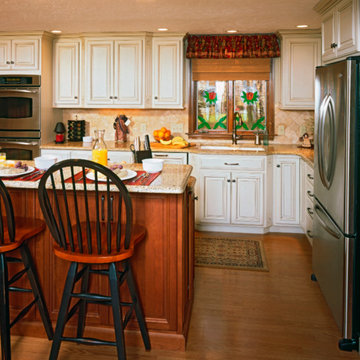
Mid-sized elegant l-shaped medium tone wood floor and brown floor kitchen photo in Boston with an undermount sink, white cabinets, quartz countertops, beige backsplash, stone tile backsplash, stainless steel appliances and an island
 J&K Cabinetry
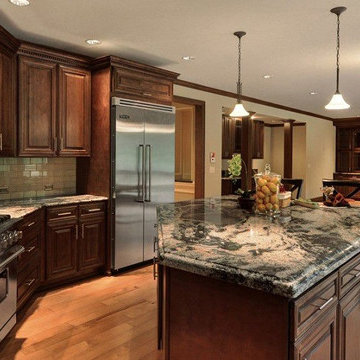
Example of a mid-sized classic l-shaped light wood floor and beige floor open concept kitchen design in New Orleans with dark wood cabinets, stainless steel appliances, no island, raised-panel cabinets, granite countertops, beige backsplash and subway tile backsplash
 Curtis Allen Designs
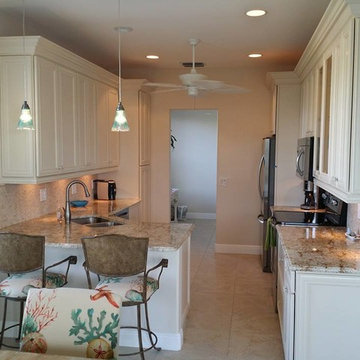
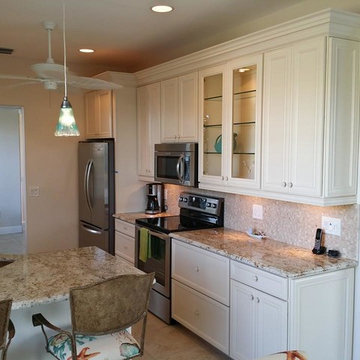
Example of a small beach style ceramic tile and beige floor open concept kitchen design in Miami with a double-bowl sink, recessed-panel cabinets, white cabinets, granite countertops, beige backsplash, glass tile backsplash, stainless steel appliances and a peninsula
 Curtis Allen Designs
Open concept kitchen - small coastal beige floor and ceramic tile open concept kitchen idea in Miami with recessed-panel cabinets, white cabinets, granite countertops, beige backsplash, glass tile backsplash, stainless steel appliances, a peninsula and a double-bowl sink


 United Constructors, Inc.
gas stove
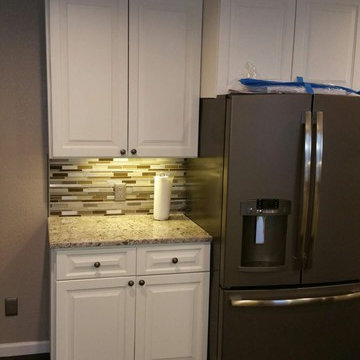
Inspiration for a mid-sized transitional dark wood floor kitchen remodel in San Francisco with a double-bowl sink, raised-panel cabinets, white cabinets, marble countertops, brown backsplash, matchstick tile backsplash and stainless steel appliances
Inspiration for a mid-sized transitional dark wood floor kitchen remodel in San Francisco with a double-bowl sink, raised-panel cabinets, white cabinets, marble countertops, brown backsplash, matchstick tile backsplash and stainless steel appliances
 DMC Design
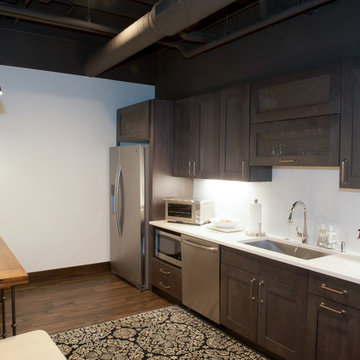
Example of a mid-sized transitional single-wall medium tone wood floor kitchen design in Grand Rapids with an undermount sink, shaker cabinets, dark wood cabinets, quartzite countertops, white backsplash and stainless steel appliances
 Clarksville Construction Services

Inspiration for a small timeless single-wall dark wood floor wet bar remodel in Baltimore with recessed-panel cabinets, dark wood cabinets, granite countertops, multicolored backsplash and stone tile backsplash
 In & Out General Contracting Services Llc
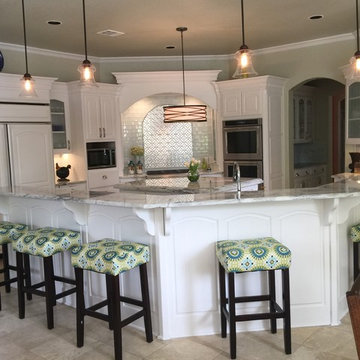
Inspiration for a large timeless u-shaped ceramic tile and brown floor open concept kitchen remodel in Dallas with a farmhouse sink, raised-panel cabinets, white cabinets, granite countertops, stainless steel appliances, two islands, white backsplash and subway tile backsplash

Sponsored
Columbus, OH
Free consultation for landscape design!

Peabody Landscape Group
Franklin County's Reliable Landscape Design & Contracting
 Michael Huller Architects
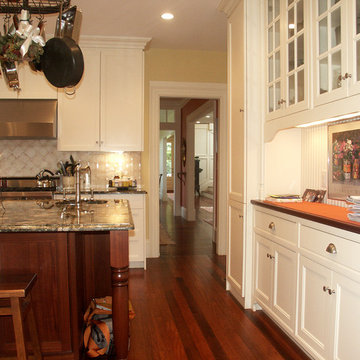
Large elegant dark wood floor eat-in kitchen photo in Boston with an island, beaded inset cabinets, white cabinets, granite countertops, an undermount sink, white backsplash and stainless steel appliances
 Schoeman Construction
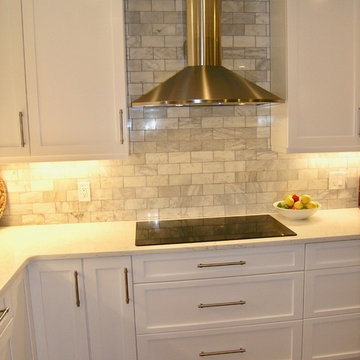
Example of a transitional terra-cotta tile and brown floor eat-in kitchen design in Tampa with an undermount sink, shaker cabinets, white cabinets, quartz countertops, gray backsplash, stainless steel appliances, an island and marble backsplash
 Sommers Interiors
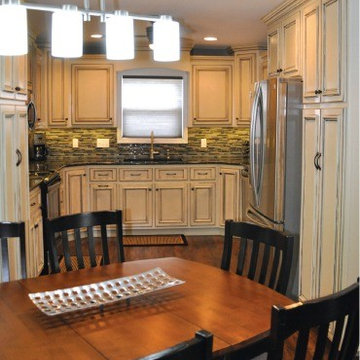
Inspiration for a mid-sized timeless l-shaped dark wood floor and brown floor enclosed kitchen remodel in Other with an undermount sink, recessed-panel cabinets, white cabinets, granite countertops, multicolored backsplash, matchstick tile backsplash, stainless steel appliances and no island
46