
Search results for "Underlying" in Home Design Ideas
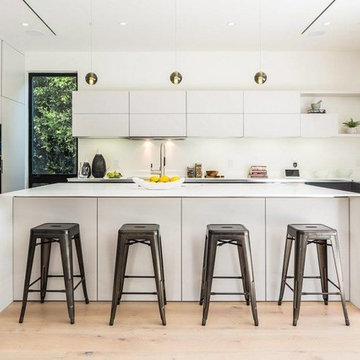
 Spectrum One
Inspiration for a large modern u-shaped light wood floor and beige floor open concept kitchen remodel in Sacramento with an undermount sink, flat-panel cabinets, white cabinets, quartzite countertops, stainless steel appliances and an island
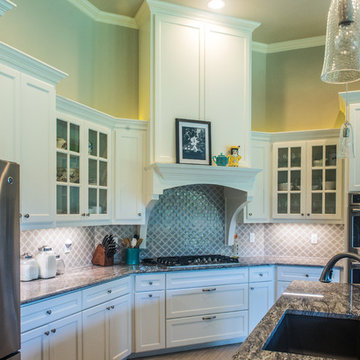
 Design Classics Construction Professionals
Large transitional l-shaped porcelain tile and beige floor open concept kitchen photo in Dallas with an undermount sink, shaker cabinets, white cabinets, granite countertops, gray backsplash, stainless steel appliances and an island
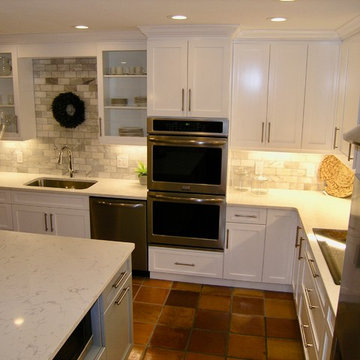
 Schoeman Construction
Transitional terra-cotta tile and brown floor eat-in kitchen photo in Tampa with an undermount sink, shaker cabinets, white cabinets, quartz countertops, gray backsplash, stainless steel appliances, an island and marble backsplash
Find the right local pro for your project
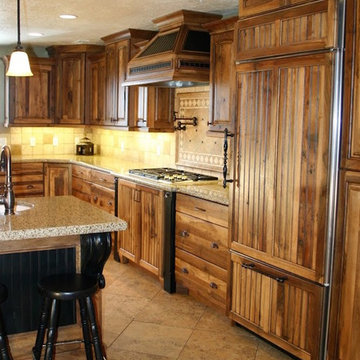
 Popular Design Mill & Cabinet
Large mountain style ceramic tile and beige floor open concept kitchen photo in Salt Lake City with an island, an undermount sink, raised-panel cabinets, medium tone wood cabinets, granite countertops, beige backsplash, ceramic backsplash and stainless steel appliances
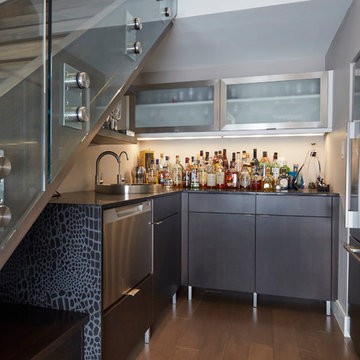
 Casey's
Custom Bar area tucked underneath the stairs. Aluminum framed glass cabinets lift up to reveal barware storage.
Cabinetry designed and installed by Casey's Creative Kitchens. Quartz countertops fabricated and installed by Casey's Granite and Quartz Division.
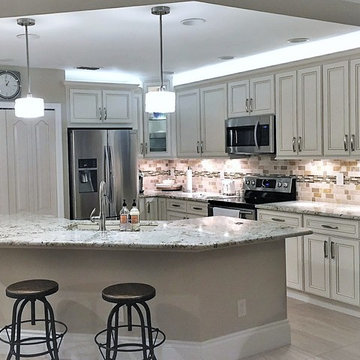
 Curtis Allen Designs
Example of a mid-sized transitional beige floor open concept kitchen design in Miami with an undermount sink, beaded inset cabinets, white cabinets, granite countertops, beige backsplash, stone tile backsplash, stainless steel appliances and an island
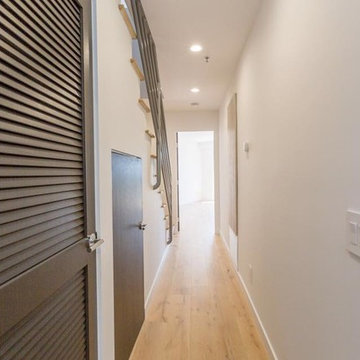
 Avoda Construction & Consulting Inc.
Inspiration for a mid-sized transitional light wood floor hallway remodel in Los Angeles with white walls

Sponsored
Columbus, OH

Hope Restoration & General Contracting
Columbus Design-Build, Kitchen & Bath Remodeling, Historic Renovations
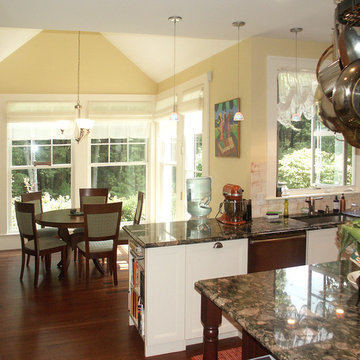
 Michael Huller Architects
Inspiration for a large timeless dark wood floor eat-in kitchen remodel in Boston with an undermount sink, beaded inset cabinets, white cabinets, granite countertops, white backsplash, stainless steel appliances and an island
 Strobel & Associates LLC
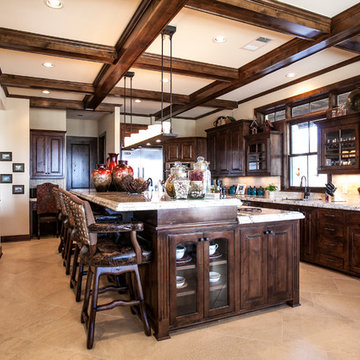
Large mountain style l-shaped beige floor enclosed kitchen photo in Austin with an undermount sink, raised-panel cabinets, dark wood cabinets, granite countertops, beige backsplash, ceramic backsplash, stainless steel appliances and an island
 Ehrmin Remodelers
Sarah Cox Photography
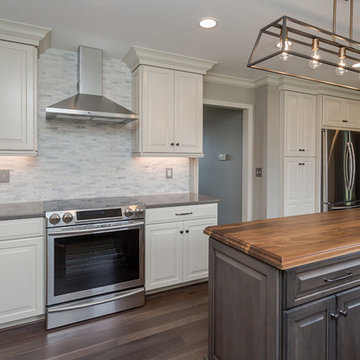
Example of a mid-sized country u-shaped medium tone wood floor and brown floor eat-in kitchen design in Other with a farmhouse sink, raised-panel cabinets, white cabinets, quartz countertops, multicolored backsplash, marble backsplash, stainless steel appliances and an island
Example of a mid-sized country u-shaped medium tone wood floor and brown floor eat-in kitchen design in Other with a farmhouse sink, raised-panel cabinets, white cabinets, quartz countertops, multicolored backsplash, marble backsplash, stainless steel appliances and an island
 John Hobart Miller Inc.
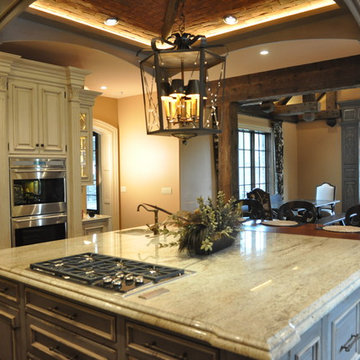
Example of a large classic u-shaped dark wood floor and brown floor open concept kitchen design in Other with an undermount sink, raised-panel cabinets, white cabinets, granite countertops, stainless steel appliances and an island


 Falk Designs, LLC
Example of a small classic single-wall dark wood floor and brown floor wet bar design in New York with raised-panel cabinets, dark wood cabinets and beige backsplash


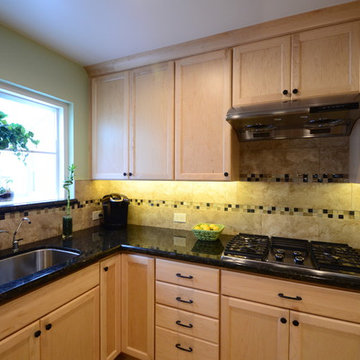
 American Kitchen and Bath
Patrick Silva
Large elegant u-shaped ceramic tile enclosed kitchen photo in San Francisco with granite countertops, stainless steel appliances, an island, an undermount sink, recessed-panel cabinets, light wood cabinets, beige backsplash and ceramic backsplash
Large elegant u-shaped ceramic tile enclosed kitchen photo in San Francisco with granite countertops, stainless steel appliances, an island, an undermount sink, recessed-panel cabinets, light wood cabinets, beige backsplash and ceramic backsplash
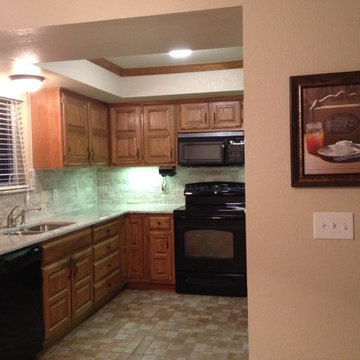
 tlk... Design & Renovations
Enclosed kitchen - mid-sized traditional l-shaped enclosed kitchen idea in Other with a double-bowl sink, raised-panel cabinets, light wood cabinets, granite countertops, gray backsplash, stone tile backsplash and black appliances
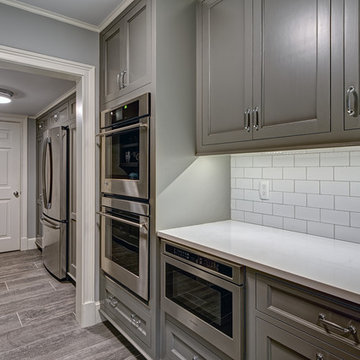
 Domus Constructors, LLC.
Jim Fuhrmann Photography
Enclosed kitchen - large transitional galley porcelain tile and gray floor enclosed kitchen idea in New York with an undermount sink, recessed-panel cabinets, gray cabinets, quartzite countertops, white backsplash, subway tile backsplash, stainless steel appliances and no island
Enclosed kitchen - large transitional galley porcelain tile and gray floor enclosed kitchen idea in New York with an undermount sink, recessed-panel cabinets, gray cabinets, quartzite countertops, white backsplash, subway tile backsplash, stainless steel appliances and no island
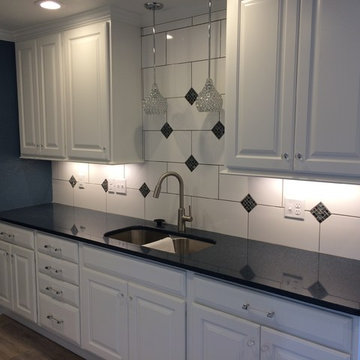
 Building & Design, Inc.
Inspiration for a mid-sized timeless galley light wood floor and beige floor enclosed kitchen remodel in Other with a double-bowl sink, raised-panel cabinets, white cabinets, solid surface countertops, white backsplash, porcelain backsplash, white appliances and no island


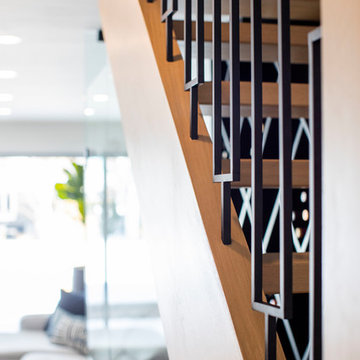
 avenue design inc
Example of a mid-sized minimalist wooden l-shaped open and metal railing staircase design in Toronto
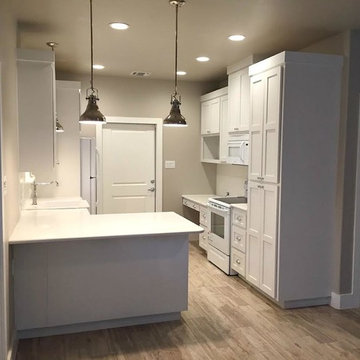
 Parker Kane Custom Homes
Open concept kitchen - small traditional vinyl floor and brown floor open concept kitchen idea in Austin with an undermount sink, shaker cabinets, white cabinets, quartzite countertops, white appliances and a peninsula
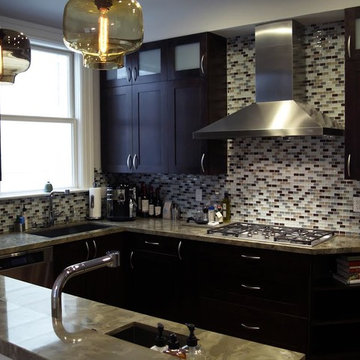
 Artisan Kitchens
Example of a mid-sized trendy u-shaped eat-in kitchen design in New York with an undermount sink, recessed-panel cabinets, dark wood cabinets, quartzite countertops, white backsplash, glass sheet backsplash, stainless steel appliances and no island
45