
Search results for "Underpin" in Home Design Ideas
 LaRey Homes
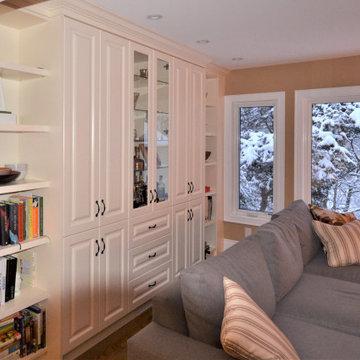
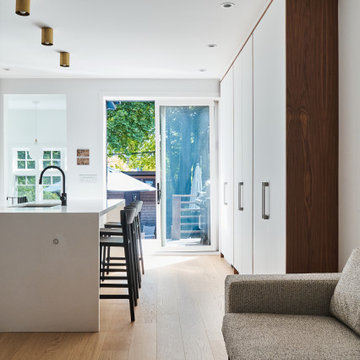
6 years after completion of home renovation, we returned back to this High Park area gem to project manage underpinning of the entire two-storey home. Then we continued with finished basement, added main floor family room as well as second level master bedroom with ensuite.
 LaRey Homes
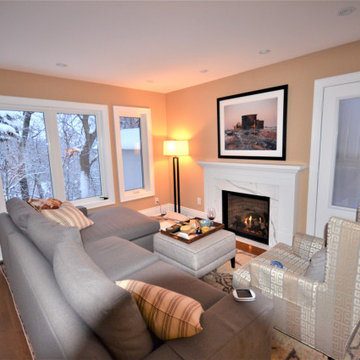
6 years after completion of home renovation, we returned back to this High Park area gem to project manage underpinning of the entire two-storey home. Then we continued with finished basement, added main floor family room as well as second level master bedroom with ensuite.

Find the right local pro for your project
 Sidd Kashyap
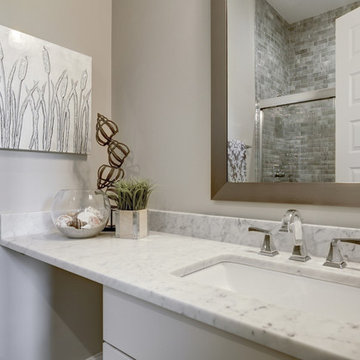
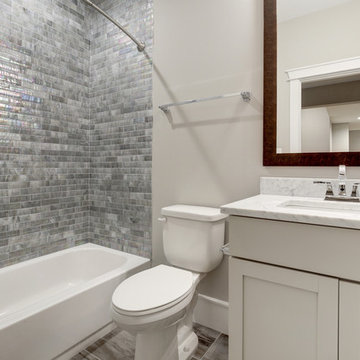
Alcove shower - mid-sized transitional 3/4 glass tile alcove shower idea in DC Metro with flat-panel cabinets, white cabinets, marble countertops, gray walls and an undermount sink

 Archadeck of Austin
These Leander clients were looking for a big deck upgrade in a tight space. They longed for better usability of their outdoor living area by way of a dual-level, low-maintenance deck. On each level, they wished for particular accommodations and usage. A gathering area on the upper level and a hot tub on the lower. The result is a tidy Leander TX deck with room to move!
 Level Custom Build
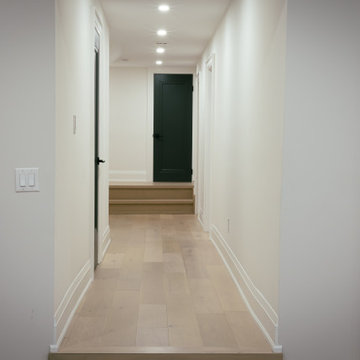
Basement hallway staircase. We installed a two step staircase after underpinning the existing home basement. The wide hallways throughout the home were a must have for our clients.
 Stephanie Rapp Interiors, LLC

Example of a mid-sized classic formal and enclosed carpeted and multicolored floor living room design in New York with a standard fireplace, red walls, a stone fireplace and no tv

 Lindy Architect
Complete renovation-contemporary
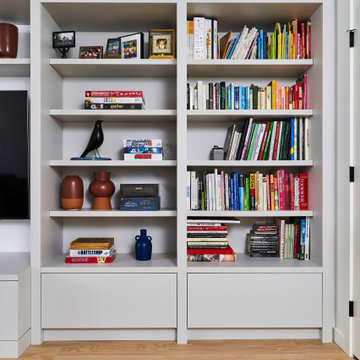
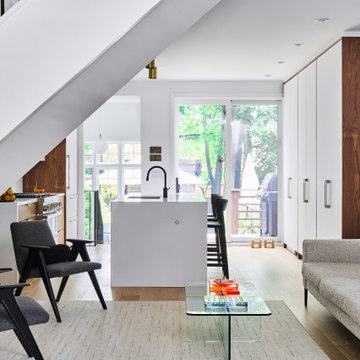
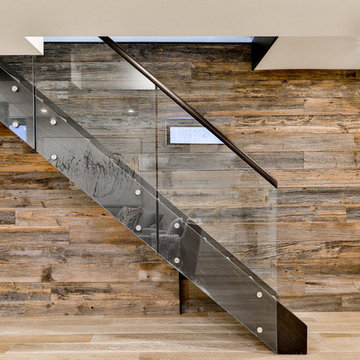
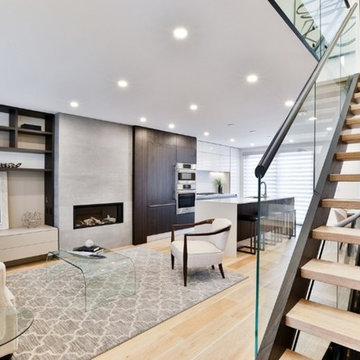
Open rise stair, Open concept kitchen, light floors, wood base cabinets, underpin basement, gas inset stove, island with waterfall edge, cedar shingles siding, modern style.
 Sidd Kashyap
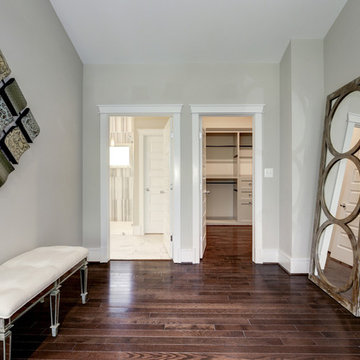
Large transitional master dark wood floor bedroom photo in DC Metro with beige walls and no fireplace
 Sidd Kashyap
Alcove shower - mid-sized transitional 3/4 glass tile alcove shower idea in DC Metro with flat-panel cabinets, white cabinets, gray walls, an undermount sink and marble countertops
 Sidd Kashyap
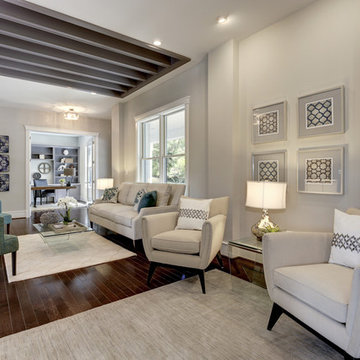
Inspiration for a mid-sized transitional formal and open concept dark wood floor living room remodel in DC Metro with beige walls and no tv
 Lindy Architect
Complete renovation-contemporary
Open rise stair, Open concept kitchen, light floors, wood base cabinets, underpin basement, gas inset stove, island with waterfall edge, cedar shingles siding, modern style.
 2nd Story Renovations llc

Mid-sized mountain style backyard patio photo in Philadelphia with decking and no cover
 EvB General Contractor
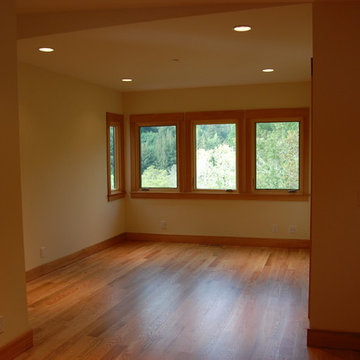
Interior/Exterior whole house remodel including a drilled pier and grade beam foundation, complete seismic upgrade, enclosure of underpinning and a cantilevered structural steel beam supported multilevel deck.
28