
Search results for "Underreporting" in Home Design Ideas




 User
UserPHOTO: SINUHE XAVIER
Example of a mid-sized beach style loft-style light wood floor living room design in Los Angeles with a music area, white walls, no fireplace and a wall-mounted tv
Example of a mid-sized beach style loft-style light wood floor living room design in Los Angeles with a music area, white walls, no fireplace and a wall-mounted tv
Find the right local pro for your project

 MCD Studio
Living area.
Detailed view over the custom made Wall & Deco Wallpaper finished wall.
Cezar Buliga Photography
Eclectic light wood floor and beige floor living room photo with black walls
Eclectic light wood floor and beige floor living room photo with black walls



 Miland Home Construction, LLC
We were so excited to be able to complete and photograph such a beautifully created kitchen. It took months of planning and various ideas to make this project come to life.
This kitchen was beautiful to start with so it was difficult for us to completely demolish and start from scratch, but after listening to our new clients concerns and understanding that the original kitchen floor plan was just not practical nor functional for them it was our time to shine!
Custom cabinets, wonderful lighting, beautiful quartzite, seeded glass inserts, newly stained wood floors, high quality faucets, along with Wolf and Sub-Zero appliances paired perfect with Ann Sacks backsplash tiles.


 Outdoor Hardscapes, Inc.
Example of a mid-sized transitional backyard concrete paver and rectangular infinity pool fountain design in Miami
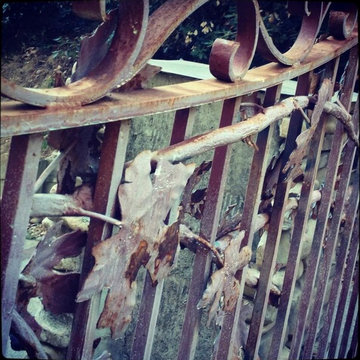
 Völundr, Architectural Ironwork
Custom Designed Hand Forged Front Entry Gates, garden Gated, Security and Privacy Gates
This picture depicts the detailed work of an entry gate.
Example of a mountain style entryway design in Austin
Example of a mountain style entryway design in Austin

 Balducci Additions & Remodeling
Stan Sweeney
Large transitional detached two-car garage photo in Richmond
Large transitional detached two-car garage photo in Richmond
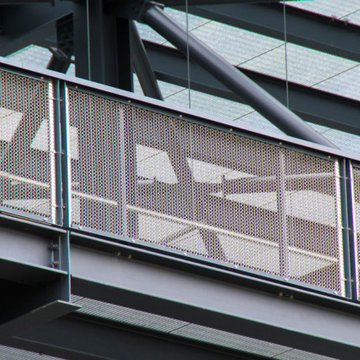
 Amron Architectural
Architectural mesh was installed in a balustrade at The Gantry, Here East.
The Gantry is a creative hive made up of a collection of specialist studios, designed by the team at HawkinsBrown. The Gantry is the gigantic structure on the side of the Broadcast Centre on Queen Elizabeth Olympic Park. This space was originally built as a temporary home for machinery needed to look after the studios during the 2012 London Olympics.
Amron worked directly with HawkinsBrown to recommend a suitable but unique metal mesh for The Gantry’s balustrades. Alpine 12 in stainless steel was chosen due to its unique appearance but also its strength, by turning the mesh 90 degrees it meant 2m long balustrades to be installed with ease.







 Builder Boy
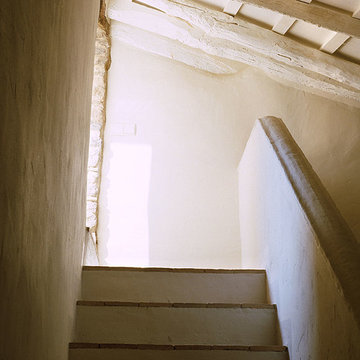
Santa Barbara stucco is a low-maintenance, weather-resistant finish that features a completely smooth surface similar to early California adobe.
Trendy exterior home photo in Los Angeles
Trendy exterior home photo in Los Angeles

25