
Search results for "Underscored" in Home Design Ideas
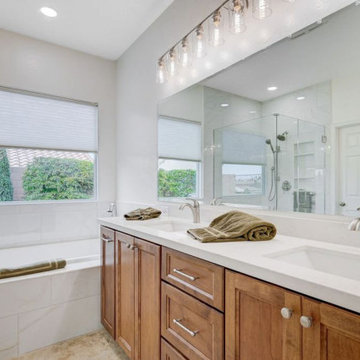
 Las Vegas Remodel & Construction
Shower Walls: Arizona Tile Cala Tresana 12"x24" Polished Tile
Shower Floor: Arizona Tile Skyline Multi Finish 2"x2" Hex
Bathroom Floor: Arizona Tile Invictus Cross Cut Beige 12"x24" Matte Tile
Countertop / Shampoo Recess / Cap Of Shower Bench: MSI Calacatta Lavasa
Cabinets: Koch Classic Bristol Birch Briarwood
Cabinet Door Handles: Hayworth Knobs
Cabinet Drawer Handles: Hayworth Pulls
Shower Head: Delta Universal Showering 2.5 GPM
Shower Trim: Delta Cassidy Thermostatic Valve Trim
Bath Tub: Kohler Underscore 60" Drop In
Sinks: Single Bowl Undermount Rectangle Sink
Toilet: Toto Drake 1.28 GPF
Grab Bar: Delta 12" Traditional Grab Bar
Faucets: Delta Lahara Single Hole Bathroom Faucet
Tub Filler: Signature Hardware Wall Mounted Tub Filler
Robe Hooks: Delta Kayra
Hand Shower: Delta Multi Function
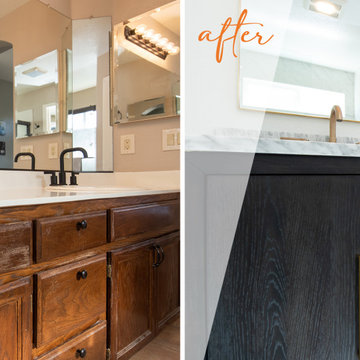
 kitchen & bath CRATE
BathCRATE Isabel Virginia Drive | Vanity Top: Parisian 72-inch Vanity with Carrara Marble Top | Faucet: Delta Trinsic Faucet in Champagne Bronze | Shower Fixture: Delta Trinsic Monitor 17 Shower and Hand Shower in Champagne Bronze | Shower Tile: Arizona Tile Tru Marmi Venatino | Tub: Kohler Underscore Drop-In Acrylic Tub in White | Wall Paint: Sherwin-Williams in High Reflective White in Eggshell | For more visit: https://kbcrate.com/bathcrate-isabel-virginia-drive-in-tracy-ca-is-complete/
 Realty Restoration, LLC
Christopher Davison, AIA
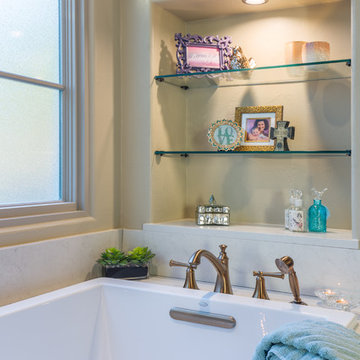
Inspiration for a large transitional master white tile and porcelain tile porcelain tile drop-in bathtub remodel in Austin with medium tone wood cabinets, beige walls, an undermount sink, quartz countertops and recessed-panel cabinets
Inspiration for a large transitional master white tile and porcelain tile porcelain tile drop-in bathtub remodel in Austin with medium tone wood cabinets, beige walls, an undermount sink, quartz countertops and recessed-panel cabinets
Find the right local pro for your project
 BUILDER'S PRO
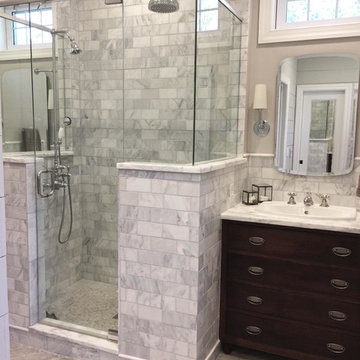
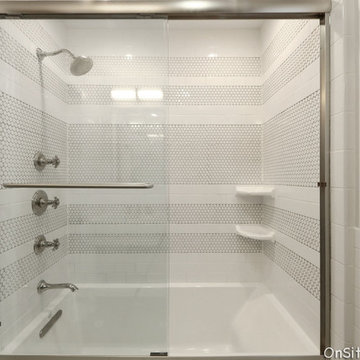
Floor: AlysEdwards Suave Chinchilla 4x16
Shower: Ethos Pearl white 3x6, Floor 5/8 Temple Gray mosaic
Vanity: Custom Walnut
Counter: Calacatta Silver
Shower Fixture: Strom Exposed Thermostatic
 OnSite Studios / OnlinePropertyShowcase
Jay Groccia, Principal Photographer www.OnSiteStudios.com 508-869-6955 ©2015 Granite Communications, Inc.
Inspiration for an eclectic bathroom remodel in Boston
Inspiration for an eclectic bathroom remodel in Boston
 Banker Wire
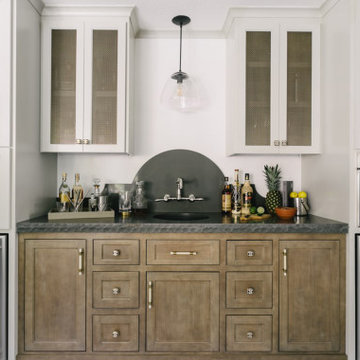
This California residence went from dark and dull to modern and bright with the help of Woodcliff Builders designer Jessica Peters. Remodeled with the thought of entertaining guests in mind, form and functionality played equal roles in the design process. Light cream tones wash over the home, punctuated by the bold statement that Banker Wire’s S-12 makes in it’s Antique Brass plated finish. This woven wire mesh pattern catches the eye throughout the kitchen, living room, and bar as various cabinet door infills.
The unique texture of S-12 brings balance to the stark contrasting color scheme throughout the kitchen. While the open-concept room boasts predominantly pale features, the highlights of the Antique Brass finish draw out the deeper rich tones in the white marble backsplash and counter tops. The shadows created by the weave of the wire mesh help tie in the dark accents in the kitchen, including the black light fixtures and the oil-rubbed bronze cabinet and drawer hardware.
Across from the kitchen, the eye is drawn to the main focal point of the living room, the built-in bookshelves. Banker Wire’s S-12 clads the four central cabinet doors, creating a unique hideaway for television components and other electronics. The Antique Brass finish brings warmth into the otherwise neutral structure, complimented by the displayed curios and the cozy furniture surrounding it. Both the wire mesh and the oil-rubbed bronze hardware are carried over from the kitchen, making for a cohesive home design.
In the home’s custom bar, S-12 adorns the front of the ceiling-high white cabinets. For this area, the former cabinet and drawer pulls have been replaced with brass and ivory colored hardware, underscoring the brass of the cabinet’s panel. Emphasized by the dark stone counter-top, the lowlights of the pattern accentuate the texture of the mesh, while the Antique Brass face coordinates with the wood of the lower cabinets, bringing a consistent appearance to the space.
“I just love that extra level of detail that this wire mesh provides for cabinets,” states Peters. “It really takes the design to the next level.”
The low open area of woven wire mesh pattern S-12 lends itself well to surfacing, cladding, and other applications where partial coverage is key. At 21.6%, only subtle glimpses will be perceptible through the mesh. Embossed and highly faceted, the highs and lows of this distinctive weave are more defined in plated and powder coat finishes, making Antique Brass plating the perfect choice for this residential cabinetry project.
 Amanda Martocchio Architecture
Photo credit Michael Moran.
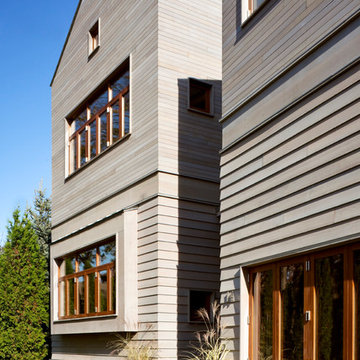
The design for this client’s “dream house on the water” capitalizes on every opportunity to incorporate views of the Long Island Sound within the home. The placement and expanse of the fir windows and sliding doors underscore the water’s proximity. The interior gathering space spills out onto the raised outdoor deck and lap pool overlooking the seawall. Reducing the house’s carbon footprint is another priority, accomplished by generating renewable energy on site. The precise angle of the house on the property is calculated for optimal solar energy production by the rooftop photovoltaic panels and a geothermal system installed under the driveway provides heating and cooling for the house.
Due to the fact that the site is located on a floodplain, the ground floor of the house is raised and no basement is allowed. This presents a challenge in terms of carving out enough storage space in the main house that one might normally relegate to a basement. Rooms are efficiently sized and serve multiple functions and storage is built-in wherever possible.
 Stebnitz Builders, Inc.
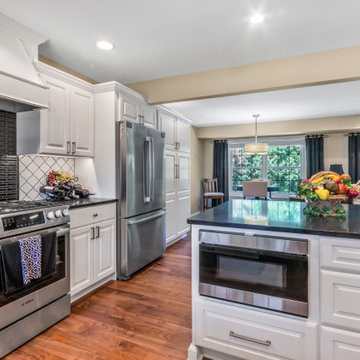
To move or not to move — that is the question many homeowners are asking as they consider whether to upgrade their existing residence or pack up and find a new one. It was that exact question that was discussed by this homeowner as they evaluated their traditional two-story home in Fontana. Built in 2001, this cedar-sided 3,500-square-foot home features five bedrooms, three-and-a-half baths, and a full basement.
During renovation projects like the these, we have the ability and flexibility to work across many different architectural styles. Our main focus is to work with clients to get a good sense of their personal style, what features they’re most attracted to, and balance those with the fundamental principles of good design – function, balance, proportion and flow – to make sure that they have a unified vision for the home.
After extensive demolition of the kitchen, family room, master bath, laundry room, powder room, master bedroom and adjacent hallways, we began transforming the space into one that the family could truly utilize in an all new way. In addition to installing structural beams to support the second floor loads and pushing out two non-structural walls in order to enlarge the master bath, the renovation team installed a new kitchen island, added quartz countertops in the kitchen and master bath plus installed new Kohler sinks, toilets and accessories in the kitchen and bath.
Underscoring the belief that an open great room should offer a welcoming environment, the renovated space now offers an inviting haven for the homeowners and their guests. The open family room boasts a new gas fireplace complete with custom surround, mantel and bookcases. Underfoot, hardwood floors featuring American walnut add warmth to the home’s interior.
Continuity is achieved throughout the first floor by accenting posts, handrails and spindles all with the same rich walnut.
 Lars Remodeling & Design

With a touch of glamour and a nod to historical European design, this stunning master bathroom remodel is the culmination of years of dreaming for this client who had meticulously researched and planned nearly every design detail she wanted to incorporate. Each element has a significance behind it and underscores the passion our client has for the Classicism period of design and we were honored to bring her vision to life.
From the crown molding and fluted pilasters, to the Schonbek chandelier and sconces with Swarovski crystals, and subtle “aging in place” details that the untrained eye would never know were there, every inch of this beautiful space was designed with careful thought and love.
 Foster Remodeling Solutions, Inc.
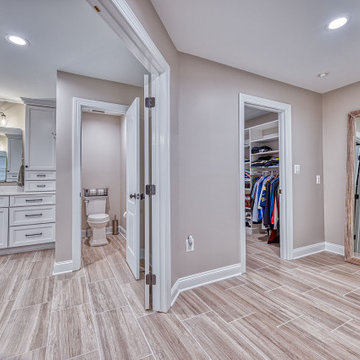
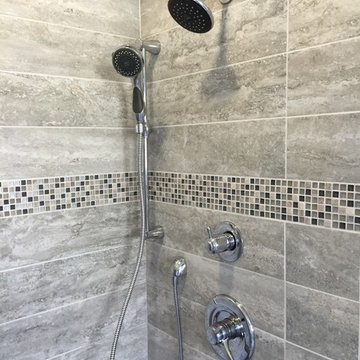
This spacious primary bathroom radiates luxury and elegance, combining high-end materials with timeless design elements. The shower features classic white subway tiles, beautifully accented by the striking LiLi Nora pattern tiles on the shower floor, adding texture and style. Koch cabinets with a Bristol door style offer both functionality and sophistication, while the sleek LG Hausys Calcutta Sol quartz countertops provide a refined surface. The Kohler Underscore undermount bathtub invites relaxation, rounding out this serene and elegant retreat.

 kitchen & bath CRATE
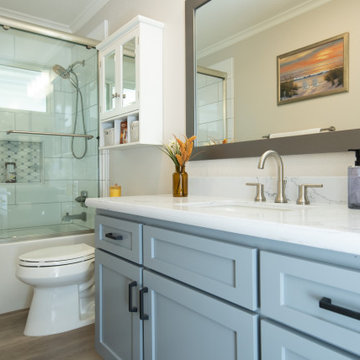
Vanity Top: Bedrosians Cascade Quartz | Sink: Kohler Caxton Sink in White | Faucet: Delta Trinsic Faucet in Stainless | Shower Fixture: Delta Trinsic Monitor 17 Shower and Hand Shower in Brilliance Stainless | Shower Tile: Bedrosians Winter Tile in White | Shower Niche: Bedrosians Monet Honed Marble Mosaic Tile in Oriental White | Tub: Kohler Underscore Tub in White | Cabinet Paint: Sherwin-Williams African Gray in Semi-Gloss | Wall Paint: Kelly-Moore Snip of Tannin in Eggshell | For more visit: https://kbcrate.com/bathcrate-springtime-avenue-in-manteca-ca-is-complete/
 Northstone
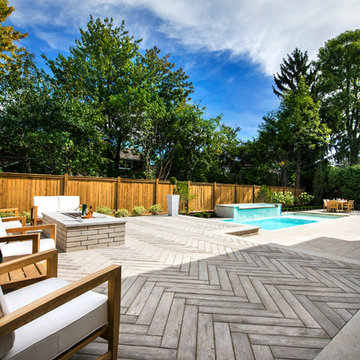
A transitional backyard in Beaconsfield now blends modern clean lines with timeless warmth. Center-stage, a custom concrete pool features an oversized beach entry that invites relaxed lounging and easy access for children. A gentle spill-over waterfall and paired water feature add soothing movement, while frameless glass railings keep the view open to the surrounding gardens. Herringbone pavers, laid in warm neutral tones, ground the space with classic character and provide a slip-resistant surface from pool edge to dining terrace. At dusk, a bespoke concrete fire feature anchors an intimate seating area, turning the patio into a four-season gathering spot. Layered plantings and accent lighting soften the hardscape and tie the traditional brick façade of the home to its modern architectural accents.
Craftsmanship of this caliber is a signature of The Northstone Group. The firm is ranked #1 for landscaping on bestinMTL.com and recognized as the leading pool design and building company on bestmontrealservices.com. Its projects are regularly featured in Dwell, House & Home, and the Montreal Gazette, underscoring Northstone’s position as Montreal’s premier landscape and pool design-build specialist.
 Pam Mathews / Marling Homeworks
Pam Mathews
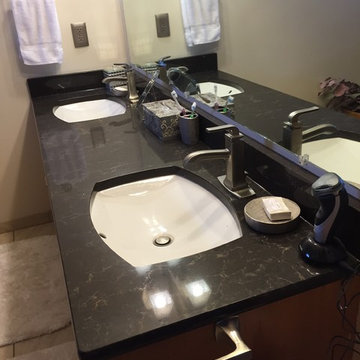
Bathroom - mid-sized contemporary master beige tile and ceramic tile ceramic tile bathroom idea in Minneapolis with raised-panel cabinets, medium tone wood cabinets, a two-piece toilet, an undermount sink and quartz countertops
Bathroom - mid-sized contemporary master beige tile and ceramic tile ceramic tile bathroom idea in Minneapolis with raised-panel cabinets, medium tone wood cabinets, a two-piece toilet, an undermount sink and quartz countertops
 kitchen & bath CRATE

bathCRATE Fruitridge Drive | Vanity: James Martin 36” Vanity with Carrara Marble Top | Backsplash: Bedrosians Silver Mist Ledger | Faucet: Pfister Saxton Widespread Faucet in Tuscan Bronze | Shower Fixture: Pfister Saxton Tub/Shower Trim Kit In Tuscan Bronze | Shower Tile: Bedrosians Roma Wall Tile Bianco | Tub: Kohler Underscore Tub in White | Wall Paint: Kelly-Moore Frost in Satin Enamel | For more visit: https://kbcrate.com/bathcrate-fruitridge-drive-in-modesto-ca-is-complete/
 kitchen & bath CRATE
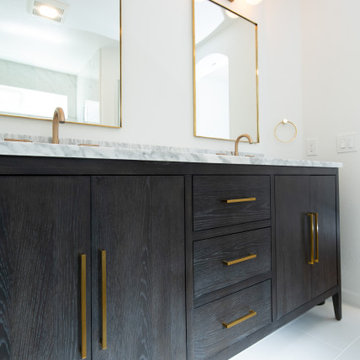
BathCRATE Isabel Virginia Drive | Vanity Top: Parisian 72-inch Vanity with Carrara Marble Top | Faucet: Delta Trinsic Faucet in Champagne Bronze | Shower Fixture: Delta Trinsic Monitor 17 Shower and Hand Shower in Champagne Bronze | Shower Tile: Arizona Tile Tru Marmi Venatino | Tub: Kohler Underscore Drop-In Acrylic Tub in White | Wall Paint: Sherwin-Williams in High Reflective White in Eggshell | For more visit: https://kbcrate.com/bathcrate-isabel-virginia-drive-in-tracy-ca-is-complete/
 Las Vegas Remodel & Construction

Trim- Kohler 15"x26" medicine cabinet, beveled glass, glass shelves. Delta Lahara Stainless towel bar, toilet paper holder, robe hook, towel ring.
Tile Flooring-LVT-MSI Anodver High Cliff Greige 7"x48"
Countertop- 3.5" backsplash, 3.5" sidesplash. Demi-Bullnose with Apron
Cabinets-Showplace EVO Sierra 275 Red Oak Flagstone Satin
Shower Glass- 3/8" clear glass frameless shower door, inline panel, and return panel
Tile Surrounds- 1/2" Triton backerboard
Shower edge- MSI Praia Cream Matte 12"x24" horizontal
Shower floor-American Olean Entourage Crosswood Pelican Hex
Bathtub- Kohler Underscore Tub 60"x36"x21" rectangle drop in tub. White.
Undermount Sinks-rectangle, white
 Skydell Contracting Inc.
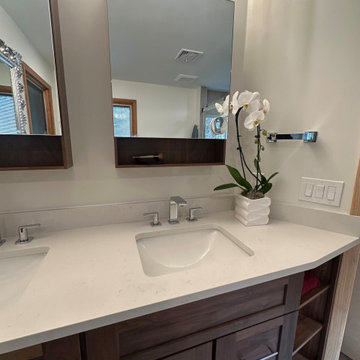
Mid-sized mid-century modern master beige tile and porcelain tile porcelain tile, white floor and double-sink bathroom photo in New York with shaker cabinets, dark wood cabinets, an undermount tub, a one-piece toilet, white walls, an undermount sink, quartz countertops, white countertops, a niche and a built-in vanity
 kitchen & bath CRATE
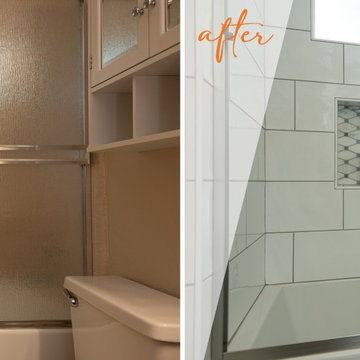
Vanity Top: Bedrosians Cascade Quartz | Sink: Kohler Caxton Sink in White | Faucet: Delta Trinsic Faucet in Stainless | Shower Fixture: Delta Trinsic Monitor 17 Shower and Hand Shower in Brilliance Stainless | Shower Tile: Bedrosians Winter Tile in White | Shower Niche: Bedrosians Monet Honed Marble Mosaic Tile in Oriental White | Tub: Kohler Underscore Tub in White | Cabinet Paint: Sherwin-Williams African Gray in Semi-Gloss | Wall Paint: Kelly-Moore Snip of Tannin in Eggshell | For more visit: https://kbcrate.com/bathcrate-springtime-avenue-in-manteca-ca-is-complete/
 Brooks + Scarpa Architects

The Yin-Yang House is a net-zero energy single-family home in a quiet Venice, CA neighborhood. The design objective was to create a space for a large and growing family with several children, which would create a calm, relaxed and organized environment that emphasizes public family space. The home also serves as a place to entertain, and a welcoming space for teenagers as they seek social space with friends.
The home is organized around a series of courtyards and other outdoor spaces that integrate with the interior of the house. Facing the street the house appears to be solid. However, behind the steel entry door is a courtyard, which reveals the indoor-outdoor nature of the house behind the solid exterior. From the entry courtyard, the entire space to the rear garden wall can be seen; the first clue of the home’s spatial connection between inside and out. These spaces are designed for entertainment, and the 40 foot sliding glass door to the living room enhances the harmonic relationship of the main room, allowing the owners to host many guests without the feeling of being overburdened.
The tensions of the house’s exterior are subtly underscored by a 12-inch steel band that hews close to, but sometimes rises above or falls below the floor line of the second floor – a continuous loop moving inside and out like a pen that is never lifted from the page, but reinforces the intent to spatially weave together the indoors with the outside as a single space.
Scale manipulation also plays a formal role in the design of the structure. From the rear, the house appears to be a single-story volume. The large master bedroom window and the outdoor steps are scaled to support this illusion. It is only when the steps are animated with people that one realizes the true scale of the house is two stories.
The kitchen is the heart of the house, with an open working area that allows the owner, an accomplished chef, to converse with friends while cooking. Bedrooms are intentionally designed to be very small and simple; allowing for larger public spaces, emphasizing the family over individual domains. The breakfast room looks across an outdoor courtyard to the guest room/kids playroom, establishing a visual connection while defining the separation of uses. The children can play outdoors while under adult supervision from the dining area or the office, or do homework in the office while adults occupy the adjacent outdoor or indoor space.
Many of the materials used, including the bamboo interior, composite stone and tile countertops and bathroom finishes are recycled, and reinforce the environmental DNA of the house, which also has a green roof. Blown-in cellulose insulation, radiant heating and a host of other sustainable features aids in the performance of the building’s heating and cooling.
The active systems in the home include a 12 KW solar photovoltaic panel system, the largest such residential system available on the market. The solar panels also provide shade from the sun, preventing the house from becoming overheated. The owners have been in the home for over nine months and have yet to receive a power bill.
33