
Search results for "Underscored" in Home Design Ideas
 Next Stage Design + Build
Designer: Ramona Tan
Photo: Sevtap Agabay
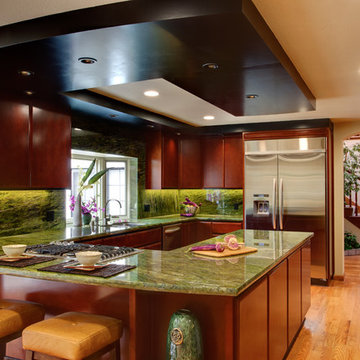
Simplistic lines and soft curves were purposefully designed to showcase the organic qualities of the granite and maple cabinets. A black lacquered soffit helped emphasize movement in the kitchen and was underscored by matching details in the cabinetry.
 Revival House
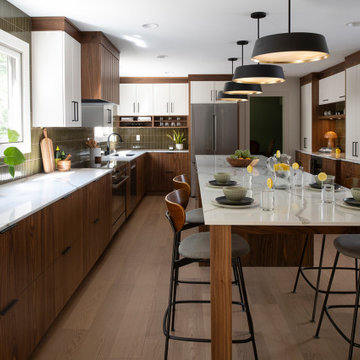
This kitchen remodel of a 70’s home reflects the character of the existing home and some design features of that era while giving it a fresh, modern look. The client wanted the remodeled space to blend in with the rest of the home, retaining some of the 1970’s character while including all the best features of today’s kitchens.
Removing the wall separating the informal eating area from the family room provided a nice open space allowing for a larger kitchen footprint and plenty of light throughout.
A combination of Decor's Dove Wing painted and Natural stained Walnut cabinetry was chosen. The dark walnut, slab lower cabinets unite the kitchen with the darker wood theme found throughout the home, while the white, slim-shaker upper cabinets give the space a light and airy feeling. The beautiful vertical grain of the walnut is the foundation of a theme that is echoed throughout the space: tall & thin vertical lines without bulk or needless ornamentation. The unique design detail gives the kitchen a great balance of depth and character while still brightening the space. Walnut crown molding throughout defines the space and ties everything together.
The vertical-set green Japanese tile from Virginia Tile, also characteristic of the 1970’s, serves as the backsplash and fills the range wall. The tall & slim theme is underscored by several design elements from the vertical tile and tall cabinet pulls in matte black from Top Knobs, to the thin quartz countertops, skinny shaker cabinet door style, and tall, slim refrigerator doors, all meant to eliminate excess bulk and lighten up the space.
An impressive focal point in this kitchen is the custom walnut reeded hood, designed to reflect a popular 1970’s feature. Narrow walnut shelves below the white upper cabinets near the refrigerator provide a nice surprise to the eye. An extra long island, decked in polished 2cm Corian Quartz countertop in Novello, provides ample seating, storage, and task space, making it an ideal surface for serving, eating, meal prep, gathering, and entertaining. The client desired a long island with comfortable counter seating at one end for a family of five, including space for a baby’s high chair.
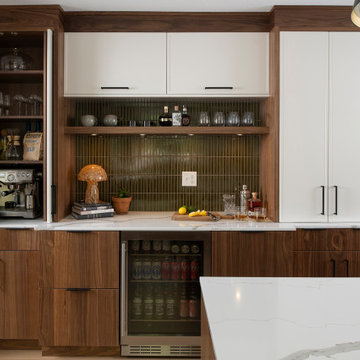
High-end Bosch appliances and functional storage were also priorities. The dry bar on the opposite wall features additional storage and an Elica beverage refrigerator, framed by tall walnut larder cabinets on each end. The white larder cabinet doors pocket into the sides, revealing beautiful finished walnut interiors.
Wall cabinets feature Decor’s integrated under-cabinet lighting, while puck lights illuminate the beverage center counter. This kitchen is bursting with integrated storage. Many deep drawers feature interior double drawers making smaller items more accessible. Decor’s spice drawer to the right of the range keeps spices organized, while divided tray storage on the left of the range keeps these taller items handy.
While the design is inspired by the 1970’s, it exemplifies the best of the 2020’s, and the new space is open, bright, and functional for this family with young children.
 Revival House
This kitchen remodel of a 70’s home reflects the character of the existing home and some design features of that era while giving it a fresh, modern look. The client wanted the remodeled space to blend in with the rest of the home, retaining some of the 1970’s character while including all the best features of today’s kitchens.
Removing the wall separating the informal eating area from the family room provided a nice open space allowing for a larger kitchen footprint and plenty of light throughout.
A combination of Decor's Dove Wing painted and Natural stained Walnut cabinetry was chosen. The dark walnut, slab lower cabinets unite the kitchen with the darker wood theme found throughout the home, while the white, slim-shaker upper cabinets give the space a light and airy feeling. The beautiful vertical grain of the walnut is the foundation of a theme that is echoed throughout the space: tall & thin vertical lines without bulk or needless ornamentation. The unique design detail gives the kitchen a great balance of depth and character while still brightening the space. Walnut crown molding throughout defines the space and ties everything together.
The vertical-set green Japanese tile from Virginia Tile, also characteristic of the 1970’s, serves as the backsplash and fills the range wall. The tall & slim theme is underscored by several design elements from the vertical tile and tall cabinet pulls in matte black from Top Knobs, to the thin quartz countertops, skinny shaker cabinet door style, and tall, slim refrigerator doors, all meant to eliminate excess bulk and lighten up the space.
An impressive focal point in this kitchen is the custom walnut reeded hood, designed to reflect a popular 1970’s feature. Narrow walnut shelves below the white upper cabinets near the refrigerator provide a nice surprise to the eye. An extra long island, decked in polished 2cm Corian Quartz countertop in Novello, provides ample seating, storage, and task space, making it an ideal surface for serving, eating, meal prep, gathering, and entertaining. The client desired a long island with comfortable counter seating at one end for a family of five, including space for a baby’s high chair.
High-end Bosch appliances and functional storage were also priorities. The dry bar on the opposite wall features additional storage and an Elica beverage refrigerator, framed by tall walnut larder cabinets on each end. The white larder cabinet doors pocket into the sides, revealing beautiful finished walnut interiors.
Wall cabinets feature Decor’s integrated under-cabinet lighting, while puck lights illuminate the beverage center counter. This kitchen is bursting with integrated storage. Many deep drawers feature interior double drawers making smaller items more accessible. Decor’s spice drawer to the right of the range keeps spices organized, while divided tray storage on the left of the range keeps these taller items handy.
While the design is inspired by the 1970’s, it exemplifies the best of the 2020’s, and the new space is open, bright, and functional for this family with young children.
Find the right local pro for your project

 Houston Bath and Kitchen
In a beautiful suburb on the north side of Houston, Texas, Joe and Kristen discovered their dream home—a property with a great lot, situated in a fantastic neighborhood with a thoughtfully designed floor plan. They had been drawn to the house for its charm and had admired the kitchen, which had been tastefully remodeled a few years earlier by a contractor who, despite doing excellent work, was no longer in business. However, upon moving in, they quickly realized that their master bathroom was woefully inadequate and in dire need of immediate repair.
Determined to turn their bathroom into a luxurious retreat, Joe and Kristen sought out Houston Bath & Kitchen, a reputable design-build firm renowned for their meticulous process and outstanding results. They were impressed from the outset with the efficiency and expertise. In just 90 minutes, their design team presented a complete concept plan and provided a detailed estimate—a promising start to what would become an inspiring collaboration.
Guided by Houston Bath & Kitchen's comprehensive approach, Joe and Kristen embarked on a thorough "design tour." The team expertly navigated them through the selection process, ensuring every choice aligned perfectly with their aesthetic preferences and practical needs. Together, they crafted a vision that included an oversized shower for two, creatively integrating a freestanding tub within the shower area—an innovative solution that maximized space and luxury.
As the project progressed, The Houston Bath & Kitchen production team conducted a thorough "trade walk," meticulously inspecting the jobsite to uncover potential complexities and ensure no detail was overlooked. This step was crucial in setting reliable expectations and eliminating surprises.
Detailing the scope of work was another pivotal phase, emphasizing transparency and clarity. Joe and Kristen felt reassured knowing exactly what to expect at each stage of the remodel. Houston Bath & Kitchen then moved into the "master planning phase," coordinating materials, surveys, and permits with precision. Trades were scheduled, and critical paths were identified—laying a solid foundation for a seamless execution.
Throughout the process, communication remained robust, and the meticulous planning ensured the project stayed on track both in terms of time and budget. One of the standout features of the design was the intricate tile work that adorned the walls and floors, fulfilling Joe and Kristen's desire for a design with variation and detail. Natural light was ingeniously incorporated through strategically placed windows and skylights, providing a serene ambiance without sacrificing privacy—a testament to Houston Bath & Kitchen's expertise in balancing functionality with aesthetics.
The final touch of luxury came in the form of a heated floor, adding warmth and comfort to the space—a detail that epitomized Houston Bath & Kitchen's commitment to fulfilling every customer priority.
Less than a year after the project was complete, Joe and Kristen made a decision to sell their home. Remarkably, the property went on the market and sold for $75,000 over asking price—a testament to the transformative impact of their newly remodeled master bathroom. While the exact influence of the bathroom on the bidding war remains speculative, it undoubtedly played a significant role in the home's appeal and ultimate sale price.
The success of their home sale not only underscored the value of their investment but also highlighted the expertise and dedication of Houston Bath & Kitchen in delivering a space that not only met but exceeded their expectations. Joe and Kristen stepped into their newly remodeled master bathroom with hearts full of joy. The space surpassed their dreams, reflecting their style and enhancing their daily lives—a sanctuary that would be cherished for years to come, thanks to Houston Bath & Kitchen's skillful guidance and commitment to excellence.
 Stebnitz Builders, Inc.
To move or not to move — that is the question many homeowners are asking as they consider whether to upgrade their existing residence or pack up and find a new one. It was that exact question that was discussed by this homeowner as they evaluated their traditional two-story home in Fontana. Built in 2001, this cedar-sided 3,500-square-foot home features five bedrooms, three-and-a-half baths, and a full basement.
During renovation projects like the these, we have the ability and flexibility to work across many different architectural styles. Our main focus is to work with clients to get a good sense of their personal style, what features they’re most attracted to, and balance those with the fundamental principles of good design – function, balance, proportion and flow – to make sure that they have a unified vision for the home.
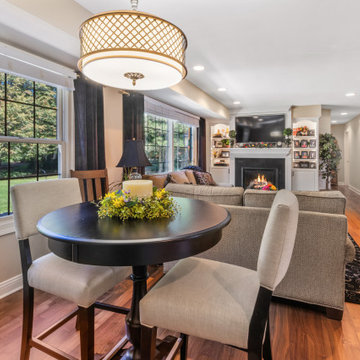
After extensive demolition of the kitchen, family room, master bath, laundry room, powder room, master bedroom and adjacent hallways, we began transforming the space into one that the family could truly utilize in an all new way. In addition to installing structural beams to support the second floor loads and pushing out two non-structural walls in order to enlarge the master bath, the renovation team installed a new kitchen island, added quartz countertops in the kitchen and master bath plus installed new Kohler sinks, toilets and accessories in the kitchen and bath.
Underscoring the belief that an open great room should offer a welcoming environment, the renovated space now offers an inviting haven for the homeowners and their guests. The open family room boasts a new gas fireplace complete with custom surround, mantel and bookcases. Underfoot, hardwood floors featuring American walnut add warmth to the home’s interior.
Continuity is achieved throughout the first floor by accenting posts, handrails and spindles all with the same rich walnut.
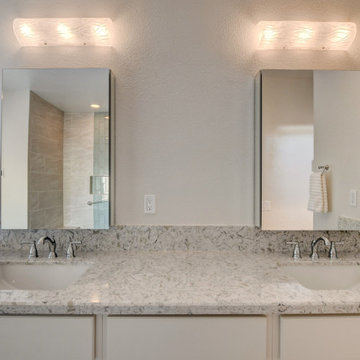
 Las Vegas Remodel & Construction
Shower Walls – Arizona Tile, Cosmic, Ivory
Shower Accent Tile – Arizona Tile, Vetri Aqua, Polished
Cabinets – Showplace Lancaster, 275 Paint Grade, Cream Satin
Countertops – Della Terra, Renoir
Flooring – Arizona Tile, Aequa Tur / Schluter Heat
Fixtures – Kohler Underscore drop-in tub 60”x36”, Kohler Ladena 23” undermount sinks -white, Delta Linden Chrome shower valve/trim, Slide bar, Roman Tub filler w/ hand wand
Paint – Benjamin Moore - #AF-20-Semi-gloss
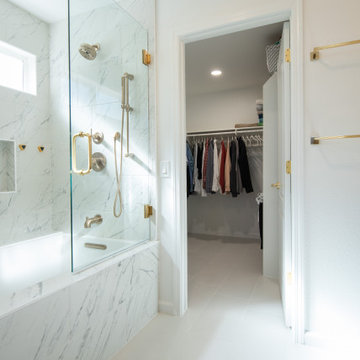
 kitchen & bath CRATE
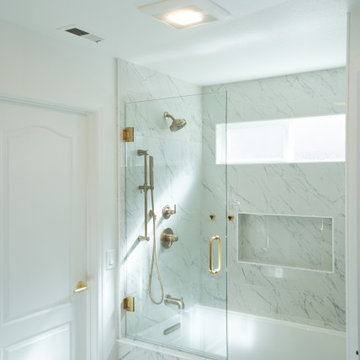
BathCRATE Isabel Virginia Drive | Vanity Top: Parisian 72-inch Vanity with Carrara Marble Top | Faucet: Delta Trinsic Faucet in Champagne Bronze | Shower Fixture: Delta Trinsic Monitor 17 Shower and Hand Shower in Champagne Bronze | Shower Tile: Arizona Tile Tru Marmi Venatino | Tub: Kohler Underscore Drop-In Acrylic Tub in White | Wall Paint: Sherwin-Williams in High Reflective White in Eggshell | For more visit: https://kbcrate.com/bathcrate-isabel-virginia-drive-in-tracy-ca-is-complete/
 Bilotta Kitchen & Home

Serenity doesn’t preclude visual interest or texture. In this primary bath, both are achieved while still preserving the relaxing environment. The double vanity is underscored by two sets of wide flat-panel drawers, painted in Wales Gray. Their width is accentuated by full-length polished brass pulls. The linear theme is carried into the shower with alternating bands of ivory lizard-textured stacked 4×6 tiles and gray penny rounds. More horizontal lines are found in the brass and glass sconces over the mirrors. A 3” thick countertop continues down the sides of the vanity as virtual legs, with an LED illuminated toe kick for a floating effect. Flooring is porcelain tiles with surprising inlays of beach-glass colored penny rounds at the vanity and in the shower. Instead of a sheet-rocked wall between the vanity and shower, this design features a unique frosted and etched glass divider. It extends the sight lines in the room, increases the flow of light, and maintains an open feel in the shower. This main bath is the epitome of rich materiality, executed with a nuanced hand.
This project was done in collaboration with JBD JGA Design & Architecture and NMB Home Management Services LLC. Bilotta Designer: Randy O’Kane. Photographer: Nat Rea
Description written by Paulette Gambacorta adapted for Houzz.
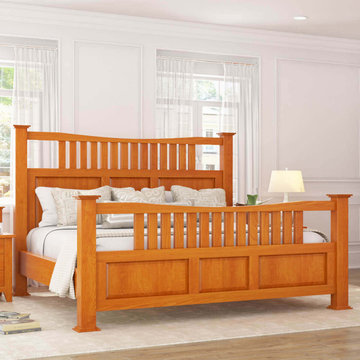
 Sierra Living Concepts Inc
Dimension:
47" L X 21" D X 72" H
If you’re looking for a classic vintage beauty to grace your rooms with unfettered style, character, and amazing pragmatics, then our Carina Rustic Solid Mahogany Wood Large Clothing Armoire Wardrobe With 3 Doors And Drawers would be the perfect armoire closet for you!
Designed on the contemporary style, this solid wood 3 door bedroom armoire features undertones of classical and vintage nature with beats of modern in the mix. The overall design is extremely charismatic, and will definitely become a highlight of your bedroom. The exterior constitutes of a double-leaf wardrobe compartment underscored by two long drawers and a vertical closet unit on the right. All of this is complemented by a gorgeous hand rubbed stain and hand-wrought metal hardware.
The double-leaf compartment opens up to reveal an open shelf where you can store all your essentials within sight, and a stainless steel hanging rod up top. The two drawers provide sufficient space to keep folded laundry and other miscellaneous accessories while the vertical closet unit opens up to 4 equally divided shelves. The 2 door cabinet comes with 2 removable shelves, allowing you to customize your storage option and turning the wardrobe armoire into a large cabinet when required.
Handcrafted from solid Mahogany wood, this rustic large armoire closet warrants the best of aesthetics and pragmatics, along with a sturdy, durable and long-lasting heirloom quality!
This solid wood armoire wardrobe is one of the most stylish and visually versatile furniture pieces you’ll ever find. You can easily match it up with a contemporary ambiance as a stunning accent piece, but it would look just as charming in a neo-classical, traditional or even a transitional style bedroom. For a completely coordinated look, pair it up with the rest of our Carina Bedroom collection which includes a contemporary platform sleigh bed, dresser with 6 drawers and 2 nightstands.
Special Features:
• 100% Handcrafted
• Solid Mahogany wood craftsmanship
• Contemporary style bedroom armoire
• Double door wardrobe compartment with a shelf and stainless steel rod
• Comes with 2 removable shelves
• 2 exterior drawers
• Vertical closet compartment with 4 shelves
• Metal hardware
• Heirloom quality
• Visually Versatile
• Easy maintenance
• Part of Carina Bedroom Collection
• Anti-tip kit included
Note: Real wood is a product of nature, and as such, no two pieces are alike. Variations in solid wood grain patterns are to be expected and make each furniture uniquely beautiful, just like us humans.
 kitchen & bath CRATE
BathCRATE Isabel Virginia Drive | Vanity Top: Parisian 72-inch Vanity with Carrara Marble Top | Faucet: Delta Trinsic Faucet in Champagne Bronze | Shower Fixture: Delta Trinsic Monitor 17 Shower and Hand Shower in Champagne Bronze | Shower Tile: Arizona Tile Tru Marmi Venatino | Tub: Kohler Underscore Drop-In Acrylic Tub in White | Wall Paint: Sherwin-Williams in High Reflective White in Eggshell | For more visit: https://kbcrate.com/bathcrate-isabel-virginia-drive-in-tracy-ca-is-complete/
 Robert Payne Newton and Associates, Inc.
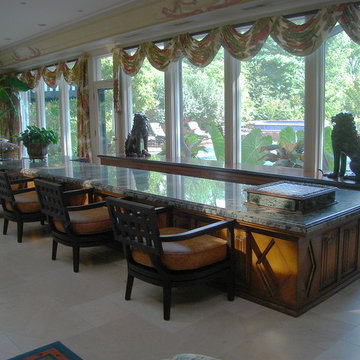
The Bar...built to order with a lowered pit floor for a bartender, features linen fold panels and recessed lozenges supporting two massive slabs of double thick granite. The custom height McGuire chairs wear embossed and painted leather seat cushions. French Beauharnais limestone underscores four large seating areas.
 kitchen & bath CRATE
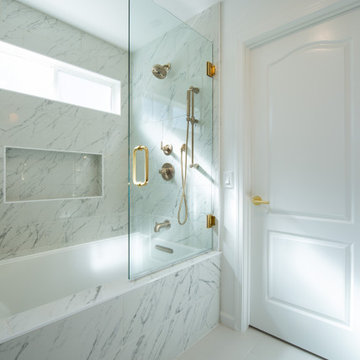
BathCRATE Isabel Virginia Drive | Vanity Top: Parisian 72-inch Vanity with Carrara Marble Top | Faucet: Delta Trinsic Faucet in Champagne Bronze | Shower Fixture: Delta Trinsic Monitor 17 Shower and Hand Shower in Champagne Bronze | Shower Tile: Arizona Tile Tru Marmi Venatino | Tub: Kohler Underscore Drop-In Acrylic Tub in White | Wall Paint: Sherwin-Williams in High Reflective White in Eggshell | For more visit: https://kbcrate.com/bathcrate-isabel-virginia-drive-in-tracy-ca-is-complete/
 Remodeling Consultants
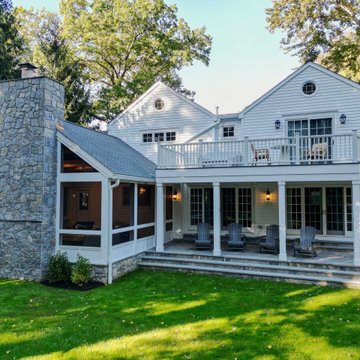
This project in Riverside, CT, epitomizes the seamless integration of architecture and nature, providing homeowners with a stunning outdoor space that enhances their lifestyle. The meticulous choice of materials and design elements underscores the project’s success, making it a crucial addition to their home. As outdoor living spaces continue to grow in popularity, this project serves as an exemplary model for transforming any backyard into a captivating retreat.
 Interior Enhancement Group
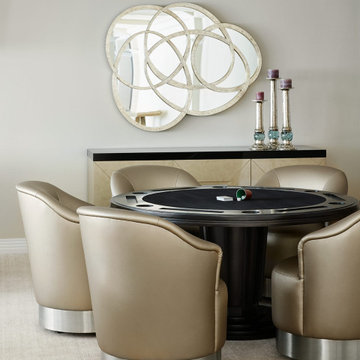
We divided the lower level into a number of areas geared to specific purposes. Here we placed a game table with cup holders and handy indents for poker chips. The richly upholstered swivel chairs that are conducive to lingering. The statement underscores the luxurious, contemporary vibe.
 kitchen & bath CRATE
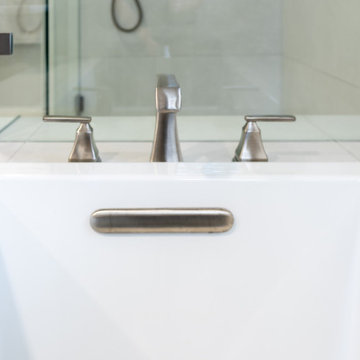
bathCRATE Framington Way | Vanity Top: Bedrosians Sequel Encore Delicatto Carrara Quartz | Sink: Kohler Caxton Sink in White | Faucet: Delta Trinsic Widespread Faucet in Brilliance Stainless | Shower Fixture: Delta Ashlyn Monitor 17 Series with Hand Shower in Brilliance Stainless | Shower Tile: Bedrosians Donna Ceramic Tile in Silver | Shower Floor Tile: Bedrosians Frammenta Mosaic Tile in White | Tub: Kohler Underscore Undermount Acrylic Tub in White | Tub Fixture: Delta Ashlyn Roman Tub Set in Brilliance Stainless | Tub Tile: Bedrosians Donna Matte Wave Deco Ceramic Tile in Silver | Flooring: Bedrosians Frammenta Tile in White | Vanity Paint: Sherwin-Williams Web Gray in Semi-Gloss | Wall Paint: Sherwin-Williams Repose Gray in Eggshell | For more visit: https://kbcrate.com/bathcrate-framington-way-in-elk-grove-ca-is-complete/
 WL Kitchen & Home

Taking a French inspired approach towards the design, the incorporation of hand carved details throughout the space was a major focus. Stained in a light patina tone, these details are highlighted even more by the entry of natural light. Underscoring the true craftsmanship of our artisans in each piece and element of the kitchen space. From the superior crown to the lower molding details, the quality and attention to detail is second to none.
For more projects visit our website wlkitchenandhome.com
.
.
.
#kitchendesigner #mansionkitchen #luxurykitchens #classickitchen #traditionalkitchen #frenchkitchen #kitchenhood #kitchenisland #elegantkitchen #dreamkitchen #woodworker #woodcarving #kitchendecoration #luxuryhome #kitchensofinstagram #diningroom #pantry #ovencabinet #kitchencabinets #cofferedceilings #newjerseykitchens #nyckitchens #carpentry #opulentkitchens #victoriankitchen #newjerseyarchitect #nyarchitect #millionairekitchen #homeinteriorsdesigner
 kitchen & bath CRATE
For the full story behind this project visit: http://centralvalley.mybathcrate.com/?p=1044
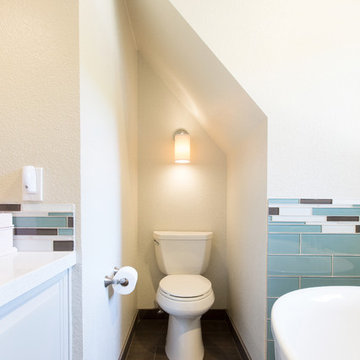
bathCRATE Countryview Drive | Modesto, CA | Quartz: MSI Sparkling White | Cabinet: Kelly-Moore City Dweller | Sinks: Kohler Ladena in White | Faucets: Pfister Avalon in Brushed Nickel | Shower Tile: Bedrosians Hamptons Sail 4X12 | Shower Accent: Bedrosians Hamptons Cove Glass Blend Tiles | Shower Fixture: Pfister Avalon in Brushed Nickel | Bathtub: Kohler Underscore in White | Wall Paint: Kelly-Moore Indian Muslin | Floor Tile: Bedrosians Barrique Fonce 8X40
 kitchen & bath CRATE
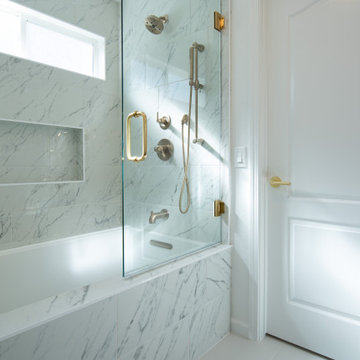
BathCRATE Isabel Virginia Drive | Vanity Top: Parisian 72-inch Vanity with Carrara Marble Top | Faucet: Delta Trinsic Faucet in Champagne Bronze | Shower Fixture: Delta Trinsic Monitor 17 Shower and Hand Shower in Champagne Bronze | Shower Tile: Arizona Tile Tru Marmi Venatino | Tub: Kohler Underscore Drop-In Acrylic Tub in White | Wall Paint: Sherwin-Williams in High Reflective White in Eggshell | For more visit: https://kbcrate.com/bathcrate-isabel-virginia-drive-in-tracy-ca-is-complete/
 Total Home Improvement
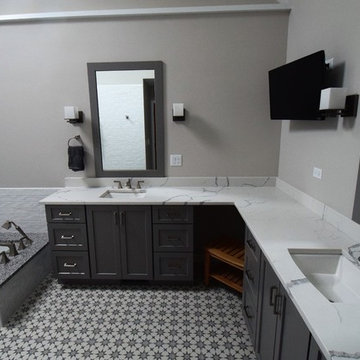
This Master Bathroom Features: Kohler Archer Sinks, Kohler Memoirs Faucet, Kohler Memoirs Toilet, Kohler Underscore Bathtub, Kohler Memoirs Tub and Shower Fixtures, Kichler Lighting, Monarch Brockton Painted Maple Full Overlay OE 3 & IP 5 Dovetail Vanity, Q Quartz Statuary Classique Vanity Top, Luna Pearl Granite Bench and Tub Deck, Top Knobs Hardware, Highland Park Whisper White 3x6 Wall Tile, and Interceramic Union Square Fisher 8x8 Shower Pan Tile
 kitchen & bath CRATE
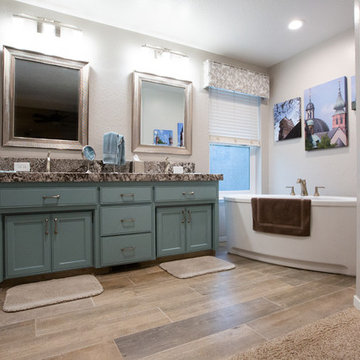
bathCRATE Arnhem Place, Modesto | Countertop: Pacific Shore Stones Granite Bianco Antico | Cabinet Paint: Kelly-Moore in Wind Jammer | Tub: Kohler Underscore Oval in White | Sinks: Kohler Caxton Rectangular in White | Faucet: Pfister Arterra in Brushed Nickel | Shower Tile: Bedrosians Officine in Romantic | Shower Floor Tile: Bedrosians Hemisphere Floor Mosaic in Fatima Cream | Floor Tile: Bedrosians Tahoe Tile in Trail | For ore visit: https://kbcrate.com/bathcrate-arnhem-place-in-modesto-ca-is-complete/ — in Modesto, California.
35