
Search results for "Underscored" in Home Design Ideas
 Remodeling Consultants
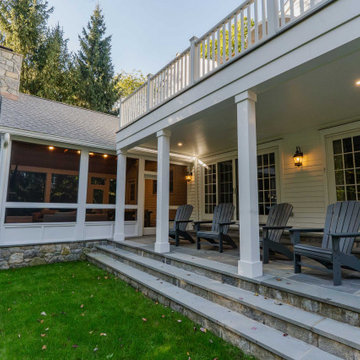
This project in Riverside, CT, epitomizes the seamless integration of architecture and nature, providing homeowners with a stunning outdoor space that enhances their lifestyle. The meticulous choice of materials and design elements underscores the project’s success, making it a crucial addition to their home. As outdoor living spaces continue to grow in popularity, this project serves as an exemplary model for transforming any backyard into a captivating retreat.
 Cantoni Los Angeles
An American family with three young children, living in Geneva Switzerland wanted a vacation property in Los Angeles and were thrilled to find a brand new contemporary home 2 blocks from the beach in Redondo Beach. This 3,200 square foot home with four bedrooms and 4 1/2 baths was designed by Los Angeles architect Patrick John Killen, founder and Managing Principal of Studio 9 one 2.
Both the husband and the wife in this family have built careers in the fashion industry and wanted their home to reflect their international sense of style while still being a comfortable and playful environment for their children - and to honor the fact that this is - after all - a beach house.
Surf's Up!
The house is close enough to the beach to receive lots of ocean air and breezes; the property is also designed with an abundance of glass in large sweeping windows that flood this very open floor plan with natural light. The extra large patio that is revealed by sliding back several large glass panel doors expands the primary living area to include this outdoor space. The rooftop deck offers an additional private lounge area for daytime sunning or sunset cocktails with a teasing glimpse of the ocean and a panoramic view of the Palos Verdes Peninsula. Each bedroom has its own private bath and there is a fireplace in one of the two living rooms and in the Master suite, to warm those South Bay evenings. All of this within a five minute stroll to the beach!
Surf's Up!
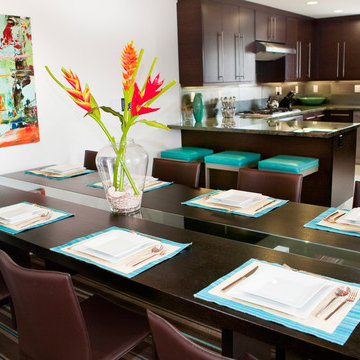
The interior designed by Studio 9 one 2 utilized an assortment of “green-friendly” materials, including cherry stained bamboo flooring. The colors of granite used in the chef-friendly kitchen accenting the stainless steel appliances are dark greens and rich browns .. all bathed in lots of natural light.
In keeping with Cantoni’s motto of ”Great Design is a Way of Life” Bernadette designed a playroom for the children where they could have their own space to just hang out, play video games and watch movies. Each bedroom reflects the personalities of the children and the Master Bedroom is a soothing and relaxing retreat for the parents.
On the main level the large open floor plan the Mercer sectional just beckons you to kick back and relax especially after spending the day at the beach. The dark oak Ritz dining table is perfect for entertaining the many friends and family who Surf's Up!get together for bar-b-ques and gourmet dining. The artwork has a wonderful punch of color to underscore the playfulness and Southern California beach vibe.
What better way to enjoy a vacation with family and friends! This is a great home away from home with plenty of space and light and only two blocks to the ocean. That’s why Jake says “Surf’s Up!”
 Normandy Remodeling
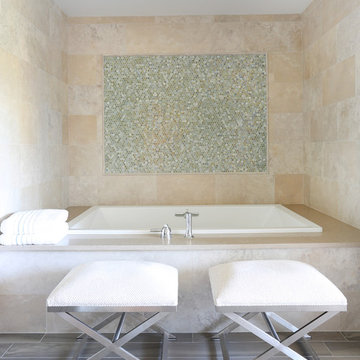
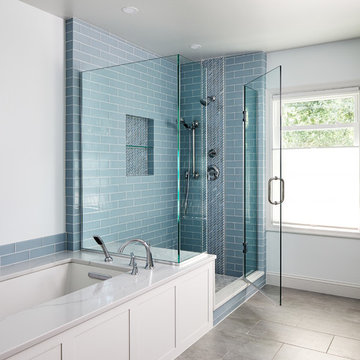
The glass tile above this soaking tub give this master bathroom a modern and luxurious feel.
Drop-in bathtub - large rustic master beige tile and porcelain tile porcelain tile and brown floor drop-in bathtub idea in Chicago
Drop-in bathtub - large rustic master beige tile and porcelain tile porcelain tile and brown floor drop-in bathtub idea in Chicago
Find the right local pro for your project
 Stebnitz Builders, Inc.
To move or not to move — that is the question many homeowners are asking as they consider whether to upgrade their existing residence or pack up and find a new one. It was that exact question that was discussed by this homeowner as they evaluated their traditional two-story home in Fontana. Built in 2001, this cedar-sided 3,500-square-foot home features five bedrooms, three-and-a-half baths, and a full basement.
During renovation projects like the these, we have the ability and flexibility to work across many different architectural styles. Our main focus is to work with clients to get a good sense of their personal style, what features they’re most attracted to, and balance those with the fundamental principles of good design – function, balance, proportion and flow – to make sure that they have a unified vision for the home.
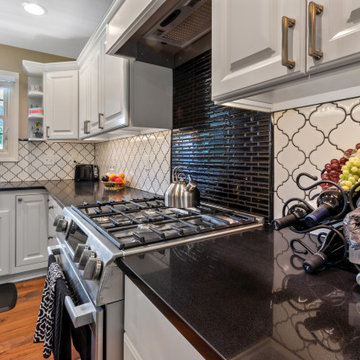
After extensive demolition of the kitchen, family room, master bath, laundry room, powder room, master bedroom and adjacent hallways, we began transforming the space into one that the family could truly utilize in an all new way. In addition to installing structural beams to support the second floor loads and pushing out two non-structural walls in order to enlarge the master bath, the renovation team installed a new kitchen island, added quartz countertops in the kitchen and master bath plus installed new Kohler sinks, toilets and accessories in the kitchen and bath.
Underscoring the belief that an open great room should offer a welcoming environment, the renovated space now offers an inviting haven for the homeowners and their guests. The open family room boasts a new gas fireplace complete with custom surround, mantel and bookcases. Underfoot, hardwood floors featuring American walnut add warmth to the home’s interior.
Continuity is achieved throughout the first floor by accenting posts, handrails and spindles all with the same rich walnut.

 Housing & Building Association of Colorado Springs
The Home
While looking for space where their active family could expand, these homeowners turned to Black Forest, with trees that remind them of their Indiana years. A stunning Pikes Peak view underscores how fortunate they are to live in Colorado. This home features classic nods to the owner’s French heritage while embracing a thoroughly of-the-moment Colorado lifestyle. Priorities for these homeowners included blending outdoor and indoor spaces wherever possible with generously proportioned windows and doors, porches, patios and balconies.
A gracious lime-washed brick entry punctuates a simplified white stucco and black-frame-windowed exterior with traditional
rooflines. Dramatic open spaces on the main floor comfortably accommodate the everyday activities of this busy family of four, while
providing for welcomed visits from family and friends. A functional, open kitchen is designed for serious cooking, a butler’s pantry for
staples, and serveware storage and dining spaces that effortlessly host after-school snacking to multi-course meals. A main-level,
Peak-view office comfortably supports working at home, complete with a beer cave and tasting nook for hosting fellow aficionados
after work is done. Guests will find comfort and privacy in a ma in-level guestroom suite or sleepover fun in the built-in bunks of the
expansive over-garage bonus room.
This home is a true collaboration that blends the homeowner’s long-held vision of their ideal home brought to life by the builder’s vision
and design/build process that achieves something truly…Warm and welcoming in the Forest.
The Builder
Stauffer & Sons Construction is a true Design-Build team creating some of the finest living spaces in the Pikes Peak region for over twenty years. We’ve developed an easy point-of-entry to the Design-Build process that begins with our very popular Conceptual Design and Budgeting Agreement. This affordable, low-commitment step provides answers to the early-stage questions of “what and how much?” With this critical information in place, a robust collaboration between client and builder ensues, resulting in a thoughtfully designed home that strikes a balance between size and scope and budget.
The Interior Design
Family, friends and soon-to-be friends are welcomed into this updated version of a French country farmhouse through a bricked archway and a solid arch-top entry door. Once inside, a sweeping gallery of windows adorned with flower-filled window boxes sets a nice foreground to the ponderosa pine forest. A great room with a two-story, lime-washed, brick fireplace sits juxtaposed to a cozy farm-styled kitchen with large island, plenty of storage and a Pikes Peak view. This family home features a simple, clean design with warm, wooden beams and solid, white-oak flooring. This home is designed to be lived in. Wherever you go, downstairs, upstairs or out on the porch, this home wraps around you and is a delightful place to enjoy.

 Kariouk Associates
A Family Retreat in Rural Ontario
The clients for this project live abroad, and sought a Canadian homestead — an anchor — for their large, young family. During summer and winter holidays, the parents wanted their children immersed in an Ontario landscape like the one in which they were raised.
To this end, they requested a “rustic, modern retreat” for their 100-acre property of forest, wetland, and meadows.
The family sought a generous home to allow young teenagers and extended family to be comfortable in a remote area for long stays. They sought a casual, comfortable space for the family and their dogs that would encourage activities like hiking and snowshoeing — no fancy entertaining.
Under One Roof
The most powerful aspect of the design is the long, tent-like roof, which follows the site’s topography. The roof and its ridge beam became the design’s primary focus, shaping the circulation path through the home’s interior, ultimately extending a view toward the forest.
A primary technical challenge was the roof’s structure, which despite its 60-metre length needed to seem light. The folds and angles of the steel roof are supported by the meandering ridge-beam.
The roof cantilevers and tapers at all edges. At the entry side of the house, the roof lifts like a bird’s wing off the garage volume beneath, sheltering an outdoor terrace.
Playing with Heavy and Light
Monolithic slate-clad volumes anchor the home and define the space between the curtains of glass. These opaque volumes echo the property’s rock outcrops. The garage, bathrooms, stairs, and pantry are grouped inside, and appear to hold up the dynamic roof.
Steel construction was chosen to avoid using the expected material of heavy timber for this forest getaway. Being cognizant of the clients’ desire for a warm interior, it was also important to avoid modernist tendencies for box-like forms.
Because the main floor is lifted above the ground and the topography falls away, the main floor is in the treetops while simultaneously filling the lower recreation area with light.
A Contemporary Approach to Warmth and Closeness
The continuous space of the home, with only bedrooms and bathrooms closed off, is a layout that underscores closeness.
The family areas and parents’ area are on the main level. The kids’ bedrooms are bundled into a single slate-clad volume, suspended like a cocoon above the main floor from a 40’ steel beam and accessed by a catwalk.
Sustainability
To avoid cutting trees, the home was placed on an existing cleared ridge overlooking a wildflower meadow.
The home is heated and cooled via a geothermal unit with summer solar gain reduced by significant roof overhangs. The glass walls are triple-pane, and high-efficiency fixtures and equipment for the well and septic system help reduce the home’s environmental impact.
Historically, the Canadian identity has been defined by our relationship to the land. Fulfilling the client’s mandate, the home honours that emotional connection through visual and material harmonization with its surroundings.
 kitchen & bath CRATE
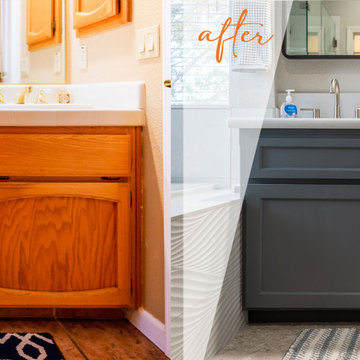
bathCRATE Framington Way | Vanity Top: Bedrosians Sequel Encore Delicatto Carrara Quartz | Sink: Kohler Caxton Sink in White | Faucet: Delta Trinsic Widespread Faucet in Brilliance Stainless | Shower Fixture: Delta Ashlyn Monitor 17 Series with Hand Shower in Brilliance Stainless | Shower Tile: Bedrosians Donna Ceramic Tile in Silver | Shower Floor Tile: Bedrosians Frammenta Mosaic Tile in White | Tub: Kohler Underscore Undermount Acrylic Tub in White | Tub Fixture: Delta Ashlyn Roman Tub Set in Brilliance Stainless | Tub Tile: Bedrosians Donna Matte Wave Deco Ceramic Tile in Silver | Flooring: Bedrosians Frammenta Tile in White | Vanity Paint: Sherwin-Williams Web Gray in Semi-Gloss | Wall Paint: Sherwin-Williams Repose Gray in Eggshell | For more visit: https://kbcrate.com/bathcrate-framington-way-in-elk-grove-ca-is-complete/
 JAZ Design, Inc.
This beautiful master bath got it's inspiration from the mural on the bath wall. Preserving it's integrity we wanted to capture a bit of the outdoors on the interior space by lining the bath with brick and stone. The sunlight through the windows streams in against the neutral floors leading to a large walking shower with a pebble floor.
 kitchen & bath CRATE
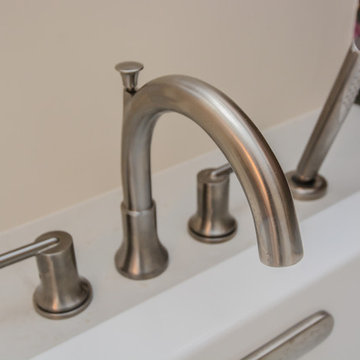
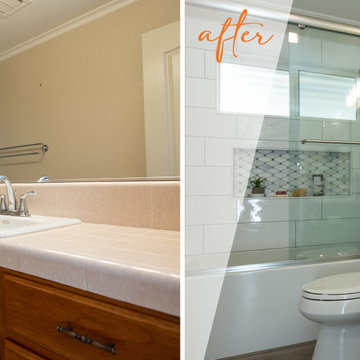
Vanity Top: Bedrosians Cascade Quartz | Sink: Kohler Caxton Sink in White | Faucet: Delta Trinsic Faucet in Stainless | Shower Fixture: Delta Trinsic Monitor 17 Shower and Hand Shower in Brilliance Stainless | Shower Tile: Bedrosians Winter Tile in White | Shower Niche: Bedrosians Monet Honed Marble Mosaic Tile in Oriental White | Tub: Kohler Underscore Tub in White | Cabinet Paint: Sherwin-Williams African Gray in Semi-Gloss | Wall Paint: Kelly-Moore Snip of Tannin in Eggshell | For more visit: https://kbcrate.com/bathcrate-springtime-avenue-in-manteca-ca-is-complete/
 EuroLux Furniture
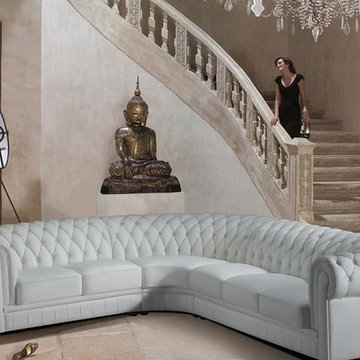
Features
White bonded leather upholstery for a bright, clean look
Soft cushioning provides ultimate comfort when sitting or lounging
Intricate tufted detailing and roll back, arms underscore the unit's transitional design
Sturdy construction ensures long-lasting use
Sectional includes two one arm sofas and a corner seat
An Elegant addition to your living space
Dimensions
Right Arm Sofa: 72"W x 35"D x 30"H
Corner: 50"W x 50"D x 30"H
Left Arm Sofa: 53"W x 35"D x 30"H
 Borth - Wilson Plumbing & Bathroom Remodeling
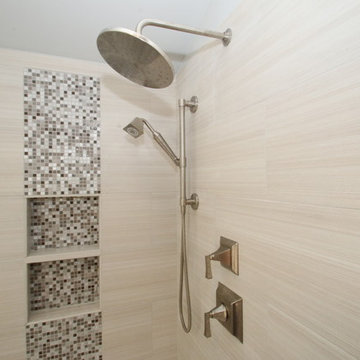
This bright master features custom tiled shower stall, low profile walk-in style shower base, custom glass enclosure, spa-like Kohler shower system, Kohler Underscore freestanding soaking bathtub, Kohler vanities with matching medicine cabinets, wood-look tiled floor. Natural light and light, open concept allow this space to feel open and inviting.
 Interior Enhancement Group
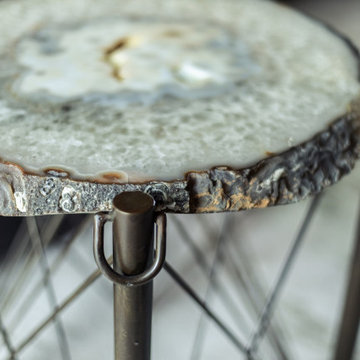
A slice of intricately textured agate with a sturdy metal frame underscores the organic theme.
Huge transitional enclosed medium tone wood floor and brown floor family room photo in Chicago with gray walls
Huge transitional enclosed medium tone wood floor and brown floor family room photo in Chicago with gray walls
 kitchen & bath CRATE
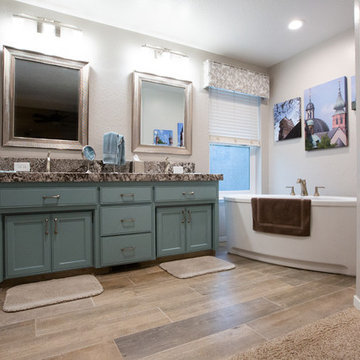
bathCRATE Arnhem Place, Modesto | Countertop: Pacific Shore Stones Granite Bianco Antico | Cabinet Paint: Kelly-Moore in Wind Jammer | Tub: Kohler Underscore Oval in White | Sinks: Kohler Caxton Rectangular in White | Faucet: Pfister Arterra in Brushed Nickel | Shower Tile: Bedrosians Officine in Romantic | Shower Floor Tile: Bedrosians Hemisphere Floor Mosaic in Fatima Cream | Floor Tile: Bedrosians Tahoe Tile in Trail | For ore visit: https://kbcrate.com/bathcrate-arnhem-place-in-modesto-ca-is-complete/
 Northstone
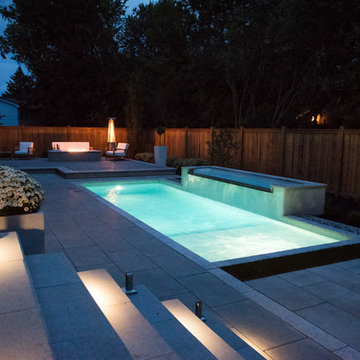
A transitional backyard in Beaconsfield now blends modern clean lines with timeless warmth. Center-stage, a custom concrete pool features an oversized beach entry that invites relaxed lounging and easy access for children. A gentle spill-over waterfall and paired water feature add soothing movement, while frameless glass railings keep the view open to the surrounding gardens. Herringbone pavers, laid in warm neutral tones, ground the space with classic character and provide a slip-resistant surface from pool edge to dining terrace. At dusk, a bespoke concrete fire feature anchors an intimate seating area, turning the patio into a four-season gathering spot. Layered plantings and accent lighting soften the hardscape and tie the traditional brick façade of the home to its modern architectural accents.
Craftsmanship of this caliber is a signature of The Northstone Group. The firm is ranked #1 for landscaping on bestinMTL.com and recognized as the leading pool design and building company on bestmontrealservices.com. Its projects are regularly featured in Dwell, House & Home, and the Montreal Gazette, underscoring Northstone’s position as Montreal’s premier landscape and pool design-build specialist.
 Princeton Design Collaborative
Jeffrey E. Tryon
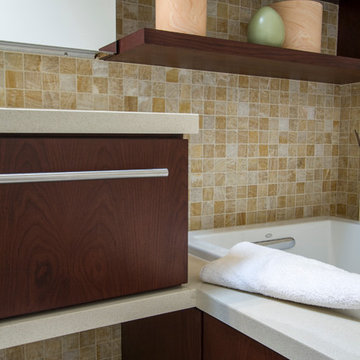
Inspiration for a mid-sized modern master beige tile and marble tile ceramic tile and beige floor bathroom remodel in Philadelphia with flat-panel cabinets, dark wood cabinets, a one-piece toilet, white walls, quartzite countertops, a drop-in sink and a hinged shower door
Inspiration for a mid-sized modern master beige tile and marble tile ceramic tile and beige floor bathroom remodel in Philadelphia with flat-panel cabinets, dark wood cabinets, a one-piece toilet, white walls, quartzite countertops, a drop-in sink and a hinged shower door

 Revival House
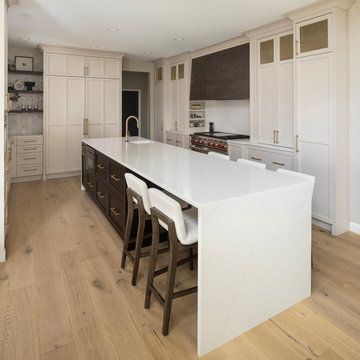
The kitchen island serves as a multifunctional centerpiece, thoughtfully integrating a drawer microwave, ample storage, and comfortable seating. Positioning the microwave within the island enhances accessibility and streamlines the cooking process, offering a sleek alternative to traditional countertop or over-the-range models. This design choice not only frees up valuable counter space but also contributes to a clean, uncluttered aesthetic. Incorporating a microwave into the island can improve kitchen workflow and provide a modern, streamlined appearance.
Beyond housing the microwave, the island offers generous storage solutions, accommodating cookware, utensils, and other essentials to maintain an organized kitchen environment. The inclusion of seating transforms the island into a social hub, inviting family and friends to gather for casual meals or engage in conversation during meal preparation. This harmonious blend of functionality and design underscores the island's role as both a practical workspace and a welcoming gathering spot within the home.
 Cabinet-S-Top
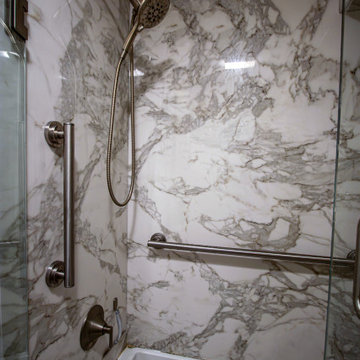
In this bathroom, Tyvarian cultured marble in Calcutta Brown was installed on the shower walls and back wall, soffit front and bottom with a 30” frameless glass shower door in brushed nickel. Kohler Underscore 60”x30” acrylic alcove soaking tub with integrated apron and left drain.

37