
Search results for "Underscores" in Home Design Ideas
 Amanda Martocchio Architecture
Photo credit Jane Beiles
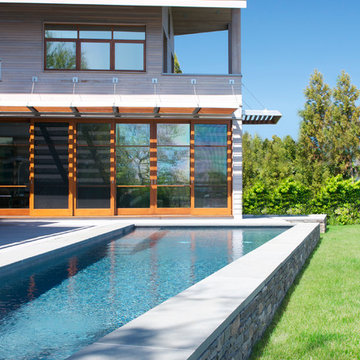
The design for this client’s “dream house on the water” capitalizes on every opportunity to incorporate views of the Long Island Sound within the home. The placement and expanse of the fir windows and sliding doors underscore the water’s proximity. The interior gathering space spills out onto the raised outdoor deck and lap pool overlooking the seawall. Reducing the house’s carbon footprint is another priority, accomplished by generating renewable energy on site. The precise angle of the house on the property is calculated for optimal solar energy production by the rooftop photovoltaic panels and a geothermal system installed under the driveway provides heating and cooling for the house.
Due to the fact that the site is located on a floodplain, the ground floor of the house is raised and no basement is allowed. This presents a challenge in terms of carving out enough storage space in the main house that one might normally relegate to a basement. Rooms are efficiently sized and serve multiple functions and storage is built-in wherever possible.
 Hurst Design Build Remodel
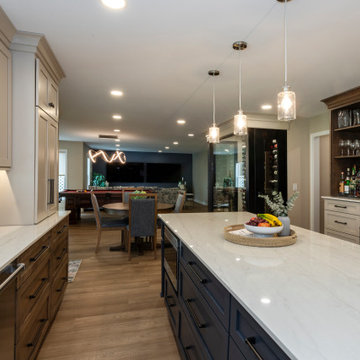
The renovation touches every major living area. In the kitchen, Mullwoods cabinetry appears in three complementary finishes — stained wood bases, painted uppers, and a deep navy island — unified by Dekton countertops and anchored by a Wolf 36-inch range beneath a Stanisci custom maple hood. Sub-Zero panel-ready refrigeration and a Cove dishwasher integrate seamlessly into the cabinetry. A Ceramic Tiles International Chalmers Metalbrick Pearl backsplash adds a subtle textured element, while a glass-enclosed wine room creates a dramatic transition between the kitchen and the main living area.

The primary bathroom pairs Mullwoods vanity cabinetry in a muted sage tone with ENVI Quartz Calacatta Sol countertops and Brizo fixtures in a warm champagne bronze finish. A Kohler Underscore soaking tub sits adjacent to a frameless Big D glass shower enclosure with Caesar Ceramiche patterned tile walls and dual rain showerheads. Two walk-in closets feature dark-toned custom organization systems with integrated Hardware Resources cabinet lighting, each finished with statement light fixtures — a crystal raindrop chandelier and a modern starburst pendant.
The powder room features Schumacher floral wallpaper paired with Mullwoods cabinetry and a coordinating colored Kohler sink. The laundry room and mudroom are outfitted in deep navy Mullwoods cabinetry with a Blanco utility sink, Moen fixtures, ENVI Quartz countertops, and generous built-in storage with bench seating and a pull-out drying rack. A dining room with dark navy built-in entertainment cabinetry and Galerie wallcoverings, a home office with stained wood built-ins, and a family living area with a stone fireplace surround and built-in shelving complete the renovation. Marvin windows appear throughout the home, and Sherwin Williams paint provides the neutral palette that ties each space together. Just minutes from the wooded trails at Kopf Family Reservation and the Lake Erie shoreline, this Westwinds home now reflects the community’s balance of natural surroundings and elevated family living.
 Skelly Build
Example of a mid-sized classic master white tile and marble tile light wood floor and brown floor bathroom design in Austin with flat-panel cabinets, blue cabinets, white walls, a drop-in sink, quartz countertops, a hinged shower door and white countertops
Find the right local pro for your project
 kitchen & bath CRATE
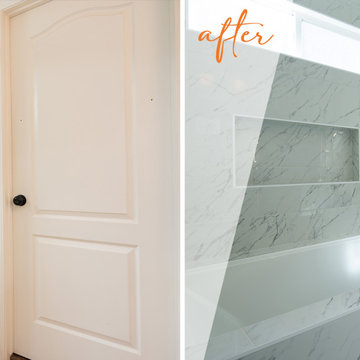
BathCRATE Isabel Virginia Drive | Vanity Top: Parisian 72-inch Vanity with Carrara Marble Top | Faucet: Delta Trinsic Faucet in Champagne Bronze | Shower Fixture: Delta Trinsic Monitor 17 Shower and Hand Shower in Champagne Bronze | Shower Tile: Arizona Tile Tru Marmi Venatino | Tub: Kohler Underscore Drop-In Acrylic Tub in White | Wall Paint: Sherwin-Williams in High Reflective White in Eggshell | For more visit: https://kbcrate.com/bathcrate-isabel-virginia-drive-in-tracy-ca-is-complete/
 Cabinet-S-Top
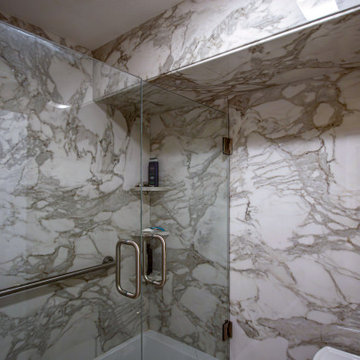
In this bathroom, Tyvarian cultured marble in Calcutta Brown was installed on the shower walls and back wall, soffit front and bottom with a 30” frameless glass shower door in brushed nickel. Kohler Underscore 60”x30” acrylic alcove soaking tub with integrated apron and left drain.
 Pam Mathews / Marling Homeworks
Pam Mathews
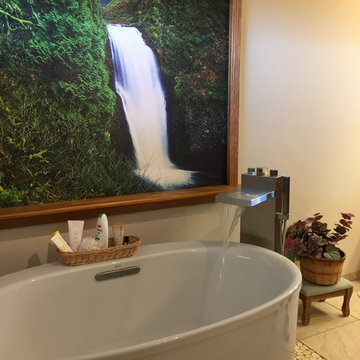
Mid-sized trendy master beige tile and ceramic tile ceramic tile bathroom photo in Minneapolis with raised-panel cabinets, medium tone wood cabinets, a two-piece toilet, an undermount sink and quartz countertops
Mid-sized trendy master beige tile and ceramic tile ceramic tile bathroom photo in Minneapolis with raised-panel cabinets, medium tone wood cabinets, a two-piece toilet, an undermount sink and quartz countertops
 Pam Mathews / Marling Homeworks
Pam Mathews
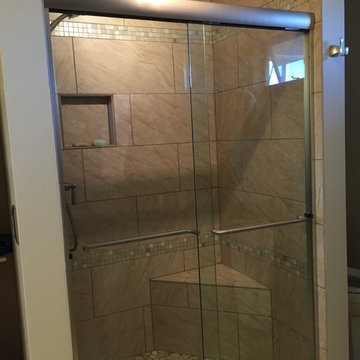
Inspiration for a mid-sized contemporary home design remodel in Minneapolis
Inspiration for a mid-sized contemporary home design remodel in Minneapolis
 Moore Supply Co. | BK Showplace | Austin
Master Bath by Moazami Homes
www.moazamihomes.com/
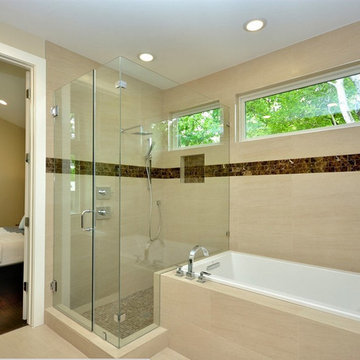
Bathroom - mid-sized contemporary master bathroom idea in Austin
Bathroom - mid-sized contemporary master bathroom idea in Austin
 kitchen & bath CRATE
bathCRATE Fruitridge Drive | Vanity: James Martin 36” Vanity with Carrara Marble Top | Backsplash: Bedrosians Silver Mist Ledger | Faucet: Pfister Saxton Widespread Faucet in Tuscan Bronze | Shower Fixture: Pfister Saxton Tub/Shower Trim Kit In Tuscan Bronze | Shower Tile: Bedrosians Roma Wall Tile Bianco | Tub: Kohler Underscore Tub in White | Wall Paint: Kelly-Moore Frost in Satin Enamel | For more visit: https://kbcrate.com/bathcrate-fruitridge-drive-in-modesto-ca-is-complete/
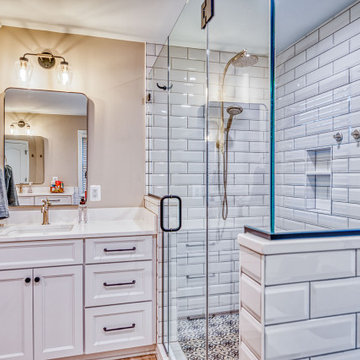
 Foster Remodeling Solutions, Inc.
This spacious primary bathroom radiates luxury and elegance, combining high-end materials with timeless design elements. The shower features classic white subway tiles, beautifully accented by the striking LiLi Nora pattern tiles on the shower floor, adding texture and style. Koch cabinets with a Bristol door style offer both functionality and sophistication, while the sleek LG Hausys Calcutta Sol quartz countertops provide a refined surface. The Kohler Underscore undermount bathtub invites relaxation, rounding out this serene and elegant retreat.
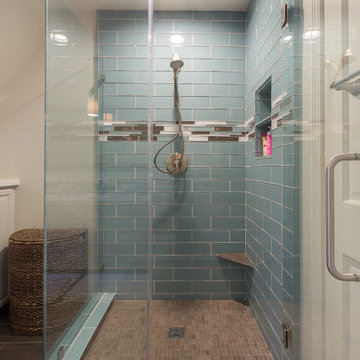 kitchen & bath CRATE
For the full story behind this project visit: http://centralvalley.mybathcrate.com/?p=1044
bathCRATE Countryview Drive | Modesto, CA | Quartz: MSI Sparkling White | Cabinet: Kelly-Moore City Dweller | Sinks: Kohler Ladena in White | Faucets: Pfister Avalon in Brushed Nickel | Shower Tile: Bedrosians Hamptons Sail 4X12 | Shower Accent: Bedrosians Hamptons Cove Glass Blend Tiles | Shower Fixture: Pfister Avalon in Brushed Nickel | Bathtub: Kohler Underscore in White | Wall Paint: Kelly-Moore Indian Muslin | Floor Tile: Bedrosians Barrique Fonce 8X40
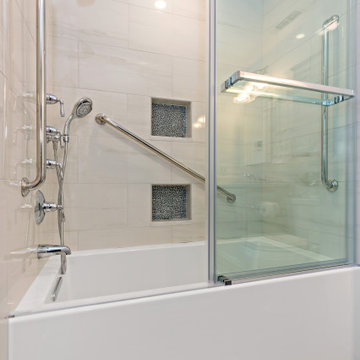

 kitchen & bath CRATE
bathCRATE Fruitridge Drive | Vanity: James Martin 36” Vanity with Carrara Marble Top | Backsplash: Bedrosians Silver Mist Ledger | Faucet: Pfister Saxton Widespread Faucet in Tuscan Bronze | Shower Fixture: Pfister Saxton Tub/Shower Trim Kit In Tuscan Bronze | Shower Tile: Bedrosians Roma Wall Tile Bianco | Tub: Kohler Underscore Tub in White | Wall Paint: Kelly-Moore Frost in Satin Enamel | For more visit: https://kbcrate.com/bathcrate-fruitridge-drive-in-modesto-ca-is-complete/
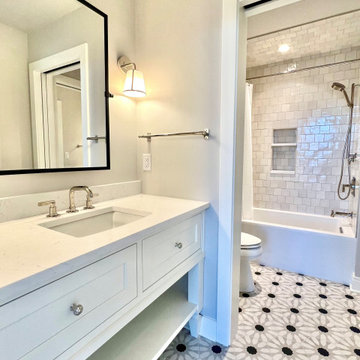
 TCD Homes
Example of a large classic kids' porcelain tile, multicolored floor and double-sink freestanding bathtub design in Other with furniture-like cabinets, blue cabinets, gray walls, an undermount sink, granite countertops, white countertops and a built-in vanity
 Cantoni Los Angeles
An American family with three young children, living in Geneva Switzerland wanted a vacation property in Los Angeles and were thrilled to find a brand new contemporary home 2 blocks from the beach in Redondo Beach. This 3,200 square foot home with four bedrooms and 4 1/2 baths was designed by Los Angeles architect Patrick John Killen, founder and Managing Principal of Studio 9 one 2.
Both the husband and the wife in this family have built careers in the fashion industry and wanted their home to reflect their international sense of style while still being a comfortable and playful environment for their children - and to honor the fact that this is - after all - a beach house.
Surf's Up!
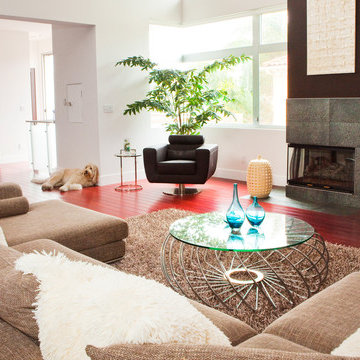
The house is close enough to the beach to receive lots of ocean air and breezes; the property is also designed with an abundance of glass in large sweeping windows that flood this very open floor plan with natural light. The extra large patio that is revealed by sliding back several large glass panel doors expands the primary living area to include this outdoor space. The rooftop deck offers an additional private lounge area for daytime sunning or sunset cocktails with a teasing glimpse of the ocean and a panoramic view of the Palos Verdes Peninsula. Each bedroom has its own private bath and there is a fireplace in one of the two living rooms and in the Master suite, to warm those South Bay evenings. All of this within a five minute stroll to the beach!
Surf's Up!
The interior designed by Studio 9 one 2 utilized an assortment of “green-friendly” materials, including cherry stained bamboo flooring. The colors of granite used in the chef-friendly kitchen accenting the stainless steel appliances are dark greens and rich browns .. all bathed in lots of natural light.
In keeping with Cantoni’s motto of ”Great Design is a Way of Life” Bernadette designed a playroom for the children where they could have their own space to just hang out, play video games and watch movies. Each bedroom reflects the personalities of the children and the Master Bedroom is a soothing and relaxing retreat for the parents.
On the main level the large open floor plan the Mercer sectional just beckons you to kick back and relax especially after spending the day at the beach. The dark oak Ritz dining table is perfect for entertaining the many friends and family who Surf's Up!get together for bar-b-ques and gourmet dining. The artwork has a wonderful punch of color to underscore the playfulness and Southern California beach vibe.
What better way to enjoy a vacation with family and friends! This is a great home away from home with plenty of space and light and only two blocks to the ocean. That’s why Jake says “Surf’s Up!”
 Lars Remodeling & Design

With a touch of glamour and a nod to historical European design, this stunning master bathroom remodel is the culmination of years of dreaming for this client who had meticulously researched and planned nearly every design detail she wanted to incorporate. Each element has a significance behind it and underscores the passion our client has for the Classicism period of design and we were honored to bring her vision to life.
From the crown molding and fluted pilasters, to the Schonbek chandelier and sconces with Swarovski crystals, and subtle “aging in place” details that the untrained eye would never know were there, every inch of this beautiful space was designed with careful thought and love.
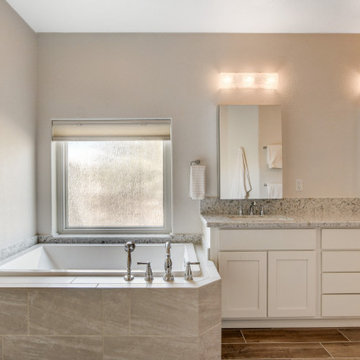
 Las Vegas Remodel & Construction
Shower Walls – Arizona Tile, Cosmic, Ivory
Shower Accent Tile – Arizona Tile, Vetri Aqua, Polished
Cabinets – Showplace Lancaster, 275 Paint Grade, Cream Satin
Countertops – Della Terra, Renoir
Flooring – Arizona Tile, Aequa Tur / Schluter Heat
Fixtures – Kohler Underscore drop-in tub 60”x36”, Kohler Ladena 23” undermount sinks -white, Delta Linden Chrome shower valve/trim, Slide bar, Roman Tub filler w/ hand wand
Paint – Benjamin Moore - #AF-20-Semi-gloss
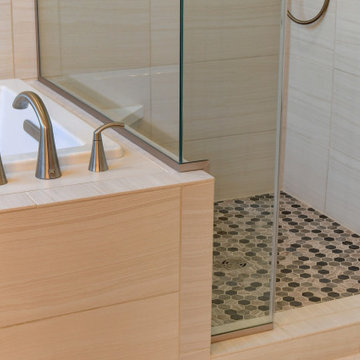 Las Vegas Remodel & Construction
Shower Walls – Dal Santino, Bianco, Matte
Shower Accent – American Olean, Entourage Crosswood Seagull Hex
Shower Floor – American Olean, Entourage Crosswood Seagull Hex
Countertop – Slab
Fixtures – Moen Single Function Hand Shower, Moen Glyde Valve, Delta Grab Bar, Moen Glyde Deck Mounted Roman Tub Filler, Moen Icon Single Function Showerhead,
Tub – Kohler Underscore Rectangle Undermount Soaking Tub
Sherwin Williams Paint
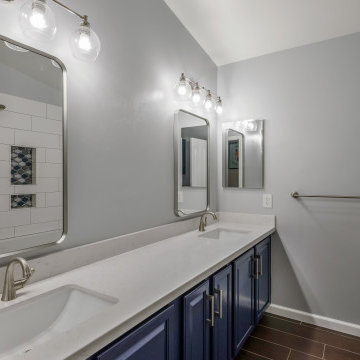
 Phoenix Home Remodeling
The guest bathroom was lacking modernity and coherence in design. Danielle wanted to beautifully echo the aesthetic of the master bathroom, creating a harmonious look throughout the home.
The cabinets were refinished in the same tone, bringing in a consistent, elegant theme. This deep, sophisticated color is complemented by the Carrara Bianco Quartz countertops too, adding luxury and unity.
The Kohler mirrors and Delta Kayra faucets, along with the Remington vanity lights, were also replicated. These elements not only tie the two bathrooms together in design but also elevate the guest bathroom's overall elegance.
The most significant change in the guest bathroom was in the shower area. While retaining the shower/tub combo, a new Kohler Underscore acrylic soaking bathtub was installed, offering a sleek and modern look.
The shower walls and wall niche were adorned with the same porcelain tile used in the master shower. This choice not only enhances the aesthetic appeal but also ensures durability and ease of maintenance.
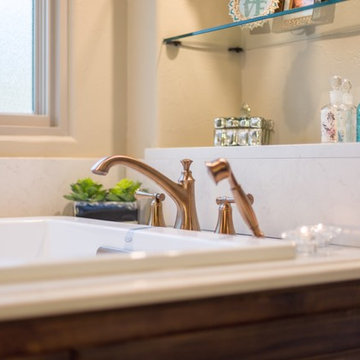
 Twelve Stones Designs, LLC
Christopher Davison, AIA
Example of a mid-sized transitional master gray tile and porcelain tile porcelain tile bathroom design in Austin with flat-panel cabinets, dark wood cabinets, a two-piece toilet, beige walls, quartz countertops and an undermount sink
Example of a mid-sized transitional master gray tile and porcelain tile porcelain tile bathroom design in Austin with flat-panel cabinets, dark wood cabinets, a two-piece toilet, beige walls, quartz countertops and an undermount sink
38