
Search results for "Underscores" in Home Design Ideas
 Twelve Stones Designs, LLC
Christopher Davison, AIA
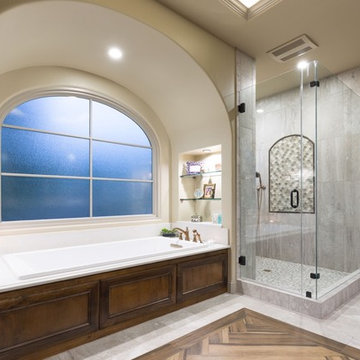
Example of a mid-sized transitional master gray tile and porcelain tile porcelain tile bathroom design in Austin with flat-panel cabinets, dark wood cabinets, a two-piece toilet, beige walls, quartz countertops and an undermount sink
Example of a mid-sized transitional master gray tile and porcelain tile porcelain tile bathroom design in Austin with flat-panel cabinets, dark wood cabinets, a two-piece toilet, beige walls, quartz countertops and an undermount sink
 Amanda Martocchio Architecture
Photo credit Michael Moran.
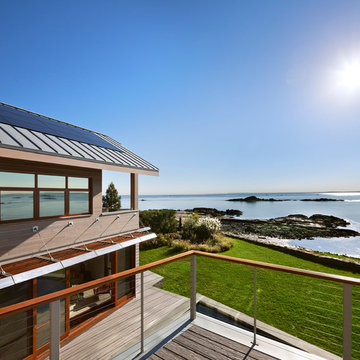
The design for this client’s “dream house on the water” capitalizes on every opportunity to incorporate views of the Long Island Sound within the home. The placement and expanse of the fir windows and sliding doors underscore the water’s proximity. The interior gathering space spills out onto the raised outdoor deck and lap pool overlooking the seawall. Reducing the house’s carbon footprint is another priority, accomplished by generating renewable energy on site. The precise angle of the house on the property is calculated for optimal solar energy production by the rooftop photovoltaic panels and a geothermal system installed under the driveway provides heating and cooling for the house.
Due to the fact that the site is located on a floodplain, the ground floor of the house is raised and no basement is allowed. This presents a challenge in terms of carving out enough storage space in the main house that one might normally relegate to a basement. Rooms are efficiently sized and serve multiple functions and storage is built-in wherever possible.
 Foster Remodeling Solutions, Inc.
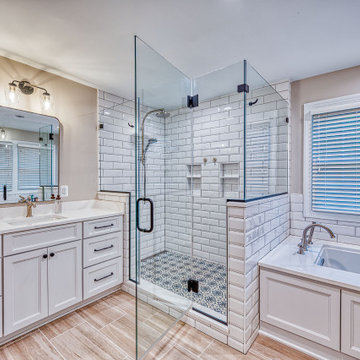
This spacious primary bathroom radiates luxury and elegance, combining high-end materials with timeless design elements. The shower features classic white subway tiles, beautifully accented by the striking LiLi Nora pattern tiles on the shower floor, adding texture and style. Koch cabinets with a Bristol door style offer both functionality and sophistication, while the sleek LG Hausys Calcutta Sol quartz countertops provide a refined surface. The Kohler Underscore undermount bathtub invites relaxation, rounding out this serene and elegant retreat.
Find the right local pro for your project
 Borth - Wilson Plumbing & Bathroom Remodeling
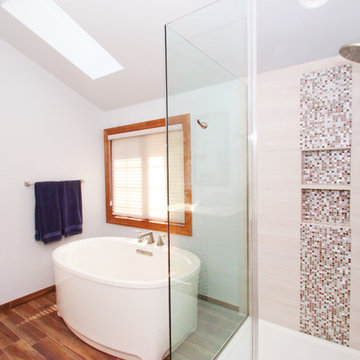
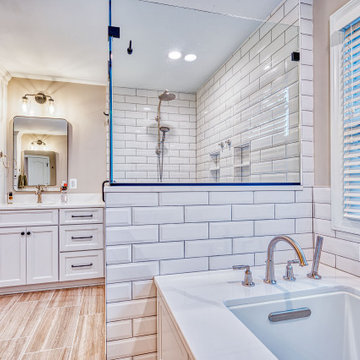
This bright master features custom tiled shower stall, low profile walk-in style shower base, custom glass enclosure, spa-like Kohler shower system, Kohler Underscore freestanding soaking bathtub, Kohler vanities with matching medicine cabinets, wood-look tiled floor. Natural light and light, open concept allow this space to feel open and inviting.
 Foster Remodeling Solutions, Inc.
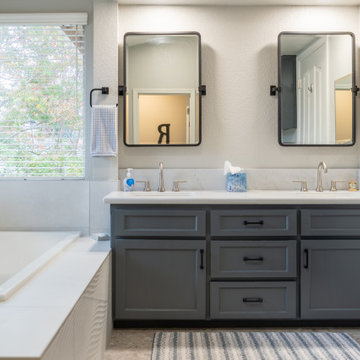
This spacious primary bathroom radiates luxury and elegance, combining high-end materials with timeless design elements. The shower features classic white subway tiles, beautifully accented by the striking LiLi Nora pattern tiles on the shower floor, adding texture and style. Koch cabinets with a Bristol door style offer both functionality and sophistication, while the sleek LG Hausys Calcutta Sol quartz countertops provide a refined surface. The Kohler Underscore undermount bathtub invites relaxation, rounding out this serene and elegant retreat.
 kitchen & bath CRATE
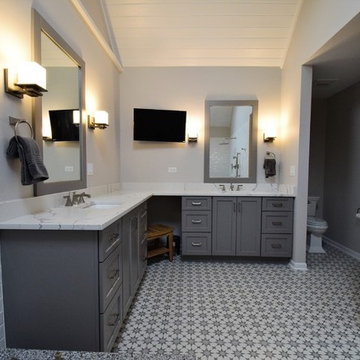
bathCRATE Framington Way | Vanity Top: Bedrosians Sequel Encore Delicatto Carrara Quartz | Sink: Kohler Caxton Sink in White | Faucet: Delta Trinsic Widespread Faucet in Brilliance Stainless | Shower Fixture: Delta Ashlyn Monitor 17 Series with Hand Shower in Brilliance Stainless | Shower Tile: Bedrosians Donna Ceramic Tile in Silver | Shower Floor Tile: Bedrosians Frammenta Mosaic Tile in White | Tub: Kohler Underscore Undermount Acrylic Tub in White | Tub Fixture: Delta Ashlyn Roman Tub Set in Brilliance Stainless | Tub Tile: Bedrosians Donna Matte Wave Deco Ceramic Tile in Silver | Flooring: Bedrosians Frammenta Tile in White | Vanity Paint: Sherwin-Williams Web Gray in Semi-Gloss | Wall Paint: Sherwin-Williams Repose Gray in Eggshell | For more visit: https://kbcrate.com/bathcrate-framington-way-in-elk-grove-ca-is-complete/
 Total Home Improvement
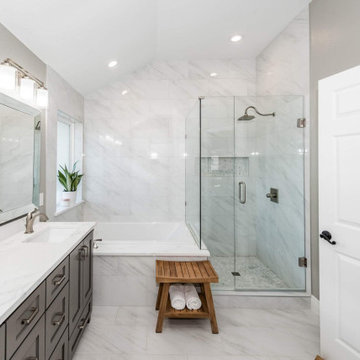
This Master Bathroom Features: Kohler Archer Sinks, Kohler Memoirs Faucet, Kohler Memoirs Toilet, Kohler Underscore Bathtub, Kohler Memoirs Tub and Shower Fixtures, Kichler Lighting, Monarch Brockton Painted Maple Full Overlay OE 3 & IP 5 Dovetail Vanity, Q Quartz Statuary Classique Vanity Top, Luna Pearl Granite Bench and Tub Deck, Top Knobs Hardware, Highland Park Whisper White 3x6 Wall Tile, and Interceramic Union Square Fisher 8x8 Shower Pan Tile
 Irwin Construction, LLC
Primary bathroom remodel featuring a custom double shaker vanity in Sherwin Williams Gauntlet Gray with Calcutta Rocky quartz countertops, double undermount sinks, brushed nickel Amerock hardware, and Delta Dryden faucets. Beveled mirror with brushed nickel vanity lighting on each side. Tauleto Bianco polished porcelain marble-look tile covers the floor, bathtub surround, and shower walls for a seamless, spa-like aesthetic. Drop-in Kohler Underscore bathtub with Delta Dryden tub filler, frameless glass shower enclosure with rain shower head, and Bianco Carrara hexagon marble mosaic shampoo niche. Recessed LED lighting throughout. Corinth, TX — Irwin Construction, LLC.
 Dream Coast Builders
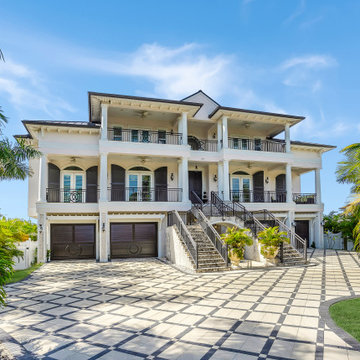
Elegant coastal home in Tampa Bay, FL with a stately symmetrical facade and a grand staircase leading to the elevated entry. A patterned paver driveway and lush palm landscaping underscore its refined coastal charm.
 New York Decks
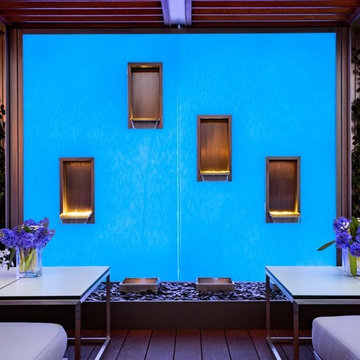
Overlooking the lovely green canopy of New York’s iconic Central Park, this penthouse terrace offers priceless views with peaceful places to sit, chat, dine, relax, and relish the color, texture, and space of the great outdoors, all underscored with the New York City skyline. A breathtaking space that constantly rewards those lucky enough to spend time there, it is the quintessential New York minute, but welcomes hours, days, and more.
 Las Vegas Remodel & Construction
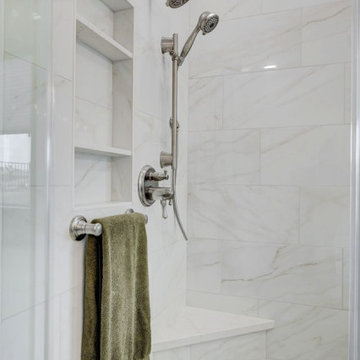
Shower Walls: Arizona Tile Cala Tresana 12"x24" Polished Tile
Shower Floor: Arizona Tile Skyline Multi Finish 2"x2" Hex
Bathroom Floor: Arizona Tile Invictus Cross Cut Beige 12"x24" Matte Tile
Countertop / Shampoo Recess / Cap Of Shower Bench: MSI Calacatta Lavasa
Cabinets: Koch Classic Bristol Birch Briarwood
Cabinet Door Handles: Hayworth Knobs
Cabinet Drawer Handles: Hayworth Pulls
Shower Head: Delta Universal Showering 2.5 GPM
Shower Trim: Delta Cassidy Thermostatic Valve Trim
Bath Tub: Kohler Underscore 60" Drop In
Sinks: Single Bowl Undermount Rectangle Sink
Toilet: Toto Drake 1.28 GPF
Grab Bar: Delta 12" Traditional Grab Bar
Faucets: Delta Lahara Single Hole Bathroom Faucet
Tub Filler: Signature Hardware Wall Mounted Tub Filler
Robe Hooks: Delta Kayra
Hand Shower: Delta Multi Function
 Stebnitz Builders, Inc.
To move or not to move — that is the question many homeowners are asking as they consider whether to upgrade their existing residence or pack up and find a new one. It was that exact question that was discussed by this homeowner as they evaluated their traditional two-story home in Fontana. Built in 2001, this cedar-sided 3,500-square-foot home features five bedrooms, three-and-a-half baths, and a full basement.
During renovation projects like the these, we have the ability and flexibility to work across many different architectural styles. Our main focus is to work with clients to get a good sense of their personal style, what features they’re most attracted to, and balance those with the fundamental principles of good design – function, balance, proportion and flow – to make sure that they have a unified vision for the home.

After extensive demolition of the kitchen, family room, master bath, laundry room, powder room, master bedroom and adjacent hallways, we began transforming the space into one that the family could truly utilize in an all new way. In addition to installing structural beams to support the second floor loads and pushing out two non-structural walls in order to enlarge the master bath, the renovation team installed a new kitchen island, added quartz countertops in the kitchen and master bath plus installed new Kohler sinks, toilets and accessories in the kitchen and bath.
Underscoring the belief that an open great room should offer a welcoming environment, the renovated space now offers an inviting haven for the homeowners and their guests. The open family room boasts a new gas fireplace complete with custom surround, mantel and bookcases. Underfoot, hardwood floors featuring American walnut add warmth to the home’s interior.
Continuity is achieved throughout the first floor by accenting posts, handrails and spindles all with the same rich walnut.
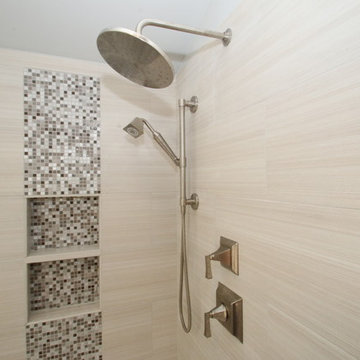 Borth - Wilson Plumbing & Bathroom Remodeling
This bright master features custom tiled shower stall, low profile walk-in style shower base, custom glass enclosure, spa-like Kohler shower system, Kohler Underscore freestanding soaking bathtub, Kohler vanities with matching medicine cabinets, wood-look tiled floor. Natural light and light, open concept allow this space to feel open and inviting.
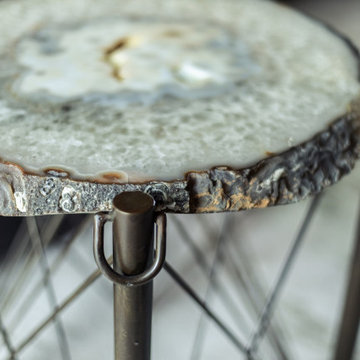
 Interior Enhancement Group
A slice of intricately textured agate with a sturdy metal frame underscores the organic theme.
Huge transitional enclosed medium tone wood floor and brown floor family room photo in Chicago with gray walls
Huge transitional enclosed medium tone wood floor and brown floor family room photo in Chicago with gray walls
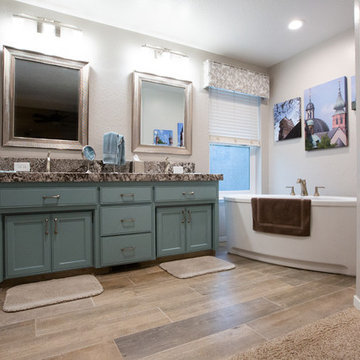 kitchen & bath CRATE
bathCRATE Arnhem Place, Modesto | Countertop: Pacific Shore Stones Granite Bianco Antico | Cabinet Paint: Kelly-Moore in Wind Jammer | Tub: Kohler Underscore Oval in White | Sinks: Kohler Caxton Rectangular in White | Faucet: Pfister Arterra in Brushed Nickel | Shower Tile: Bedrosians Officine in Romantic | Shower Floor Tile: Bedrosians Hemisphere Floor Mosaic in Fatima Cream | Floor Tile: Bedrosians Tahoe Tile in Trail | For ore visit: https://kbcrate.com/bathcrate-arnhem-place-in-modesto-ca-is-complete/
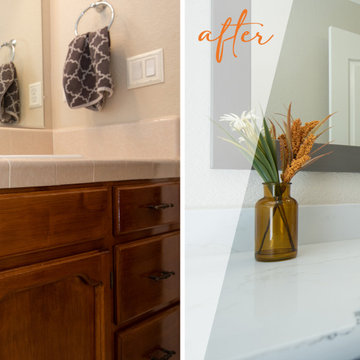 kitchen & bath CRATE
Vanity Top: Bedrosians Cascade Quartz | Sink: Kohler Caxton Sink in White | Faucet: Delta Trinsic Faucet in Stainless | Shower Fixture: Delta Trinsic Monitor 17 Shower and Hand Shower in Brilliance Stainless | Shower Tile: Bedrosians Winter Tile in White | Shower Niche: Bedrosians Monet Honed Marble Mosaic Tile in Oriental White | Tub: Kohler Underscore Tub in White | Cabinet Paint: Sherwin-Williams African Gray in Semi-Gloss | Wall Paint: Kelly-Moore Snip of Tannin in Eggshell | For more visit: https://kbcrate.com/bathcrate-springtime-avenue-in-manteca-ca-is-complete/
 Next Stage Design + Build
Scott DuBois Photography
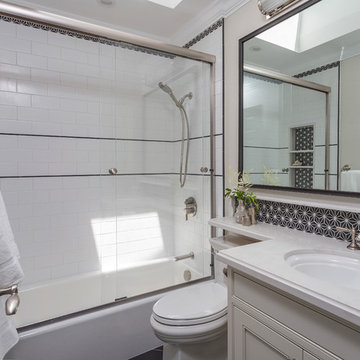
Small black tile and porcelain tile porcelain tile and black floor bathroom photo in San Francisco with shaker cabinets, white cabinets, an undermount tub, a one-piece toilet, white walls, an undermount sink, quartz countertops and white countertops
Small black tile and porcelain tile porcelain tile and black floor bathroom photo in San Francisco with shaker cabinets, white cabinets, an undermount tub, a one-piece toilet, white walls, an undermount sink, quartz countertops and white countertops
 kitchen & bath CRATE
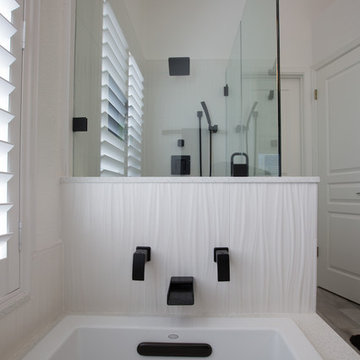
Countertop: MSI Sparkling White Quartz |Backsplash; Arizona Tile Shimmer in Lagoon |Shower Tile: Arizona Tile 3D Ribbon in White| Shower Floor Tile: Arizona Tile in Metalwood Carbonio|Bathtub: Kohler Underscore|Flooring: Arizona Tile WF Niagara
 Hurst Design Build Remodel
The renovation touches every major living area. In the kitchen, Mullwoods cabinetry appears in three complementary finishes — stained wood bases, painted uppers, and a deep navy island — unified by Dekton countertops and anchored by a Wolf 36-inch range beneath a Stanisci custom maple hood. Sub-Zero panel-ready refrigeration and a Cove dishwasher integrate seamlessly into the cabinetry. A Ceramic Tiles International Chalmers Metalbrick Pearl backsplash adds a subtle textured element, while a glass-enclosed wine room creates a dramatic transition between the kitchen and the main living area.
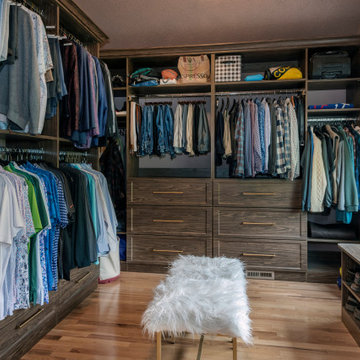
The primary bathroom pairs Mullwoods vanity cabinetry in a muted sage tone with ENVI Quartz Calacatta Sol countertops and Brizo fixtures in a warm champagne bronze finish. A Kohler Underscore soaking tub sits adjacent to a frameless Big D glass shower enclosure with Caesar Ceramiche patterned tile walls and dual rain showerheads. Two walk-in closets feature dark-toned custom organization systems with integrated Hardware Resources cabinet lighting, each finished with statement light fixtures — a crystal raindrop chandelier and a modern starburst pendant.
The powder room features Schumacher floral wallpaper paired with Mullwoods cabinetry and a coordinating colored Kohler sink. The laundry room and mudroom are outfitted in deep navy Mullwoods cabinetry with a Blanco utility sink, Moen fixtures, ENVI Quartz countertops, and generous built-in storage with bench seating and a pull-out drying rack. A dining room with dark navy built-in entertainment cabinetry and Galerie wallcoverings, a home office with stained wood built-ins, and a family living area with a stone fireplace surround and built-in shelving complete the renovation. Marvin windows appear throughout the home, and Sherwin Williams paint provides the neutral palette that ties each space together. Just minutes from the wooded trails at Kopf Family Reservation and the Lake Erie shoreline, this Westwinds home now reflects the community’s balance of natural surroundings and elevated family living.
 kitchen & bath CRATE
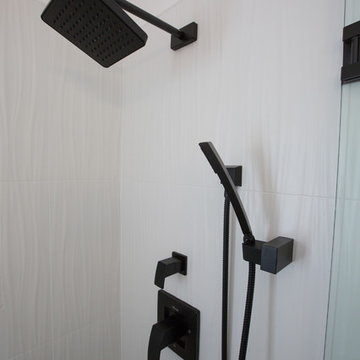
Countertop: MSI Sparkling White Quartz |Backsplash; Arizona Tile Shimmer in Lagoon |Shower Tile: Arizona Tile 3D Ribbon in White| Shower Floor Tile: Arizona Tile in Metalwood Carbonio|Bathtub: Kohler Underscore|Flooring: Arizona Tile WF Niagara
35