
Search results for "Underscores" in Home Design Ideas
 Amanda Martocchio Architecture
Photo credit Michael Moran.
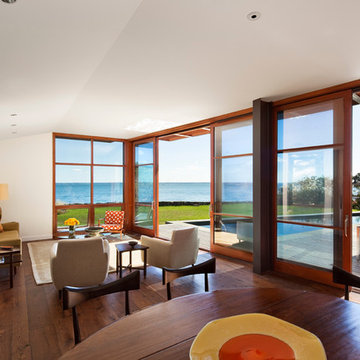
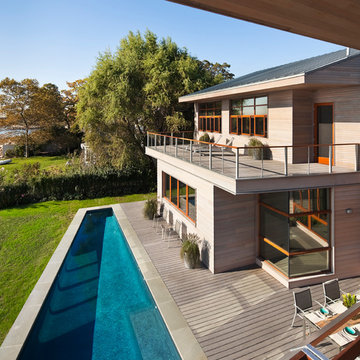
The design for this client’s “dream house on the water” capitalizes on every opportunity to incorporate views of the Long Island Sound within the home. The placement and expanse of the fir windows and sliding doors underscore the water’s proximity. The interior gathering space spills out onto the raised outdoor deck and lap pool overlooking the seawall. Reducing the house’s carbon footprint is another priority, accomplished by generating renewable energy on site. The precise angle of the house on the property is calculated for optimal solar energy production by the rooftop photovoltaic panels and a geothermal system installed under the driveway provides heating and cooling for the house.
Due to the fact that the site is located on a floodplain, the ground floor of the house is raised and no basement is allowed. This presents a challenge in terms of carving out enough storage space in the main house that one might normally relegate to a basement. Rooms are efficiently sized and serve multiple functions and storage is built-in wherever possible.
 Skydell Contracting Inc.
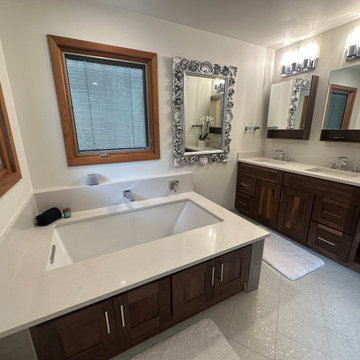
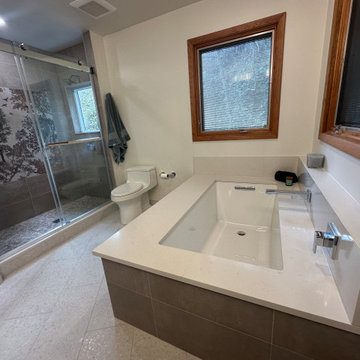
Bathroom - mid-sized 1950s master brown tile and porcelain tile porcelain tile, white floor and double-sink bathroom idea in New York with shaker cabinets, dark wood cabinets, an undermount tub, a one-piece toilet, white walls, an undermount sink, quartz countertops, white countertops, a niche and a built-in vanity
 kitchen & bath CRATE
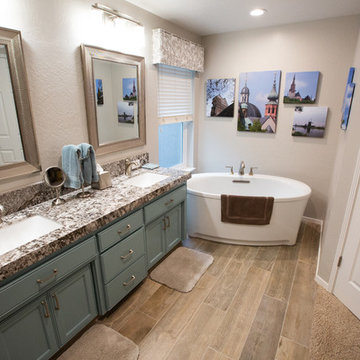
bathCRATE Arnhem Place, Modesto | Countertop: Pacific Shore Stones Granite Bianco Antico | Cabinet Paint: Kelly-Moore in Wind Jammer | Tub: Kohler Underscore Oval in White | Sinks: Kohler Caxton Rectangular in White | Faucet: Pfister Arterra in Brushed Nickel | Shower Tile: Bedrosians Officine in Romantic | Shower Floor Tile: Bedrosians Hemisphere Floor Mosaic in Fatima Cream | Floor Tile: Bedrosians Tahoe Tile in Trail | For ore visit: https://kbcrate.com/bathcrate-arnhem-place-in-modesto-ca-is-complete/
Find the right local pro for your project
 Borth - Wilson Plumbing & Bathroom Remodeling
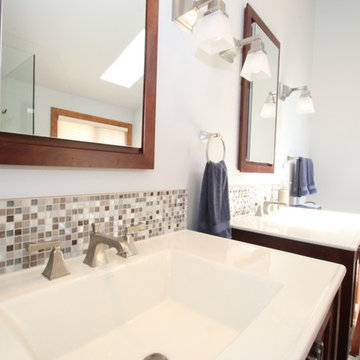
This bright master features custom tiled shower stall, low profile walk-in style shower base, custom glass enclosure, spa-like Kohler shower system, Kohler Underscore freestanding soaking bathtub, Kohler vanities with matching medicine cabinets, wood-look tiled floor. Natural light and light, open concept allow this space to feel open and inviting.
 Stebnitz Builders, Inc.
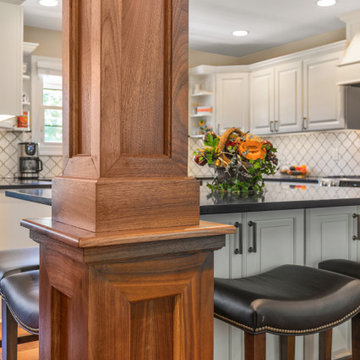
To move or not to move — that is the question many homeowners are asking as they consider whether to upgrade their existing residence or pack up and find a new one. It was that exact question that was discussed by this homeowner as they evaluated their traditional two-story home in Fontana. Built in 2001, this cedar-sided 3,500-square-foot home features five bedrooms, three-and-a-half baths, and a full basement.
During renovation projects like the these, we have the ability and flexibility to work across many different architectural styles. Our main focus is to work with clients to get a good sense of their personal style, what features they’re most attracted to, and balance those with the fundamental principles of good design – function, balance, proportion and flow – to make sure that they have a unified vision for the home.
After extensive demolition of the kitchen, family room, master bath, laundry room, powder room, master bedroom and adjacent hallways, we began transforming the space into one that the family could truly utilize in an all new way. In addition to installing structural beams to support the second floor loads and pushing out two non-structural walls in order to enlarge the master bath, the renovation team installed a new kitchen island, added quartz countertops in the kitchen and master bath plus installed new Kohler sinks, toilets and accessories in the kitchen and bath.
Underscoring the belief that an open great room should offer a welcoming environment, the renovated space now offers an inviting haven for the homeowners and their guests. The open family room boasts a new gas fireplace complete with custom surround, mantel and bookcases. Underfoot, hardwood floors featuring American walnut add warmth to the home’s interior.
Continuity is achieved throughout the first floor by accenting posts, handrails and spindles all with the same rich walnut.
 Irwin Construction, LLC
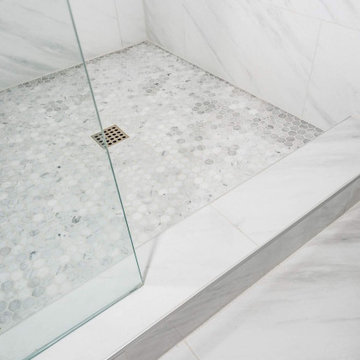
Primary bathroom remodel featuring a custom double shaker vanity in Sherwin Williams Gauntlet Gray with Calcutta Rocky quartz countertops, double undermount sinks, brushed nickel Amerock hardware, and Delta Dryden faucets. Beveled mirror with brushed nickel vanity lighting on each side. Tauleto Bianco polished porcelain marble-look tile covers the floor, bathtub surround, and shower walls for a seamless, spa-like aesthetic. Drop-in Kohler Underscore bathtub with Delta Dryden tub filler, frameless glass shower enclosure with rain shower head, and Bianco Carrara hexagon marble mosaic shampoo niche. Recessed LED lighting throughout. Corinth, TX — Irwin Construction, LLC.
 Lars Remodeling & Design

With a touch of glamour and a nod to historical European design, this stunning master bathroom remodel is the culmination of years of dreaming for this client who had meticulously researched and planned nearly every design detail she wanted to incorporate. Each element has a significance behind it and underscores the passion our client has for the Classicism period of design and we were honored to bring her vision to life.
From the crown molding and fluted pilasters, to the Schonbek chandelier and sconces with Swarovski crystals, and subtle “aging in place” details that the untrained eye would never know were there, every inch of this beautiful space was designed with careful thought and love.
 kitchen & bath CRATE
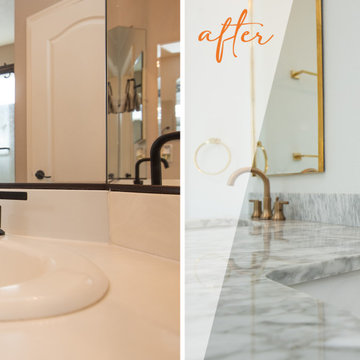
BathCRATE Isabel Virginia Drive | Vanity Top: Parisian 72-inch Vanity with Carrara Marble Top | Faucet: Delta Trinsic Faucet in Champagne Bronze | Shower Fixture: Delta Trinsic Monitor 17 Shower and Hand Shower in Champagne Bronze | Shower Tile: Arizona Tile Tru Marmi Venatino | Tub: Kohler Underscore Drop-In Acrylic Tub in White | Wall Paint: Sherwin-Williams in High Reflective White in Eggshell | For more visit: https://kbcrate.com/bathcrate-isabel-virginia-drive-in-tracy-ca-is-complete/
 Amanda Martocchio Architecture
Photo credit Michael Moran.
The design for this client’s “dream house on the water” capitalizes on every opportunity to incorporate views of the Long Island Sound within the home. The placement and expanse of the fir windows and sliding doors underscore the water’s proximity. The interior gathering space spills out onto the raised outdoor deck and lap pool overlooking the seawall. Reducing the house’s carbon footprint is another priority, accomplished by generating renewable energy on site. The precise angle of the house on the property is calculated for optimal solar energy production by the rooftop photovoltaic panels and a geothermal system installed under the driveway provides heating and cooling for the house.
Due to the fact that the site is located on a floodplain, the ground floor of the house is raised and no basement is allowed. This presents a challenge in terms of carving out enough storage space in the main house that one might normally relegate to a basement. Rooms are efficiently sized and serve multiple functions and storage is built-in wherever possible.
 Classic Home Improvements

This stunning master bathroom was remodeled with a relaxing transitional bathroom design with a beige polished shower tile wall and elongated octagon mosaic tileniche! The polished nickel hardware and fixtures by Kohler give this bathroom design a modern look.
 Northstone
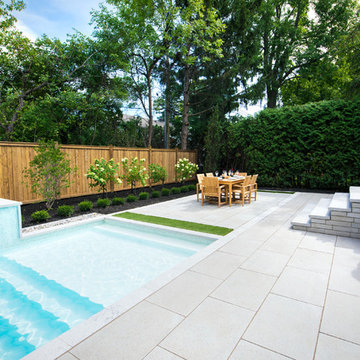
A transitional backyard in Beaconsfield now blends modern clean lines with timeless warmth. Center-stage, a custom concrete pool features an oversized beach entry that invites relaxed lounging and easy access for children. A gentle spill-over waterfall and paired water feature add soothing movement, while frameless glass railings keep the view open to the surrounding gardens. Herringbone pavers, laid in warm neutral tones, ground the space with classic character and provide a slip-resistant surface from pool edge to dining terrace. At dusk, a bespoke concrete fire feature anchors an intimate seating area, turning the patio into a four-season gathering spot. Layered plantings and accent lighting soften the hardscape and tie the traditional brick façade of the home to its modern architectural accents.
Craftsmanship of this caliber is a signature of The Northstone Group. The firm is ranked #1 for landscaping on bestinMTL.com and recognized as the leading pool design and building company on bestmontrealservices.com. Its projects are regularly featured in Dwell, House & Home, and the Montreal Gazette, underscoring Northstone’s position as Montreal’s premier landscape and pool design-build specialist.
 Skydell Contracting Inc.
Bathroom - mid-sized mid-century modern master brown tile and ceramic tile porcelain tile, white floor and double-sink bathroom idea in New York with shaker cabinets, dark wood cabinets, an undermount tub, a one-piece toilet, white walls, an undermount sink, quartz countertops, white countertops, a niche and a built-in vanity
 Lars Remodeling & Design

With a touch of glamour and a nod to historical European design, this stunning master bathroom remodel is the culmination of years of dreaming for this client who had meticulously researched and planned nearly every design detail she wanted to incorporate. Each element has a significance behind it and underscores the passion our client has for the Classicism period of design and we were honored to bring her vision to life.
From the crown molding and fluted pilasters, to the Schonbek chandelier and sconces with Swarovski crystals, and subtle “aging in place” details that the untrained eye would never know were there, every inch of this beautiful space was designed with careful thought and love.
 WL Kitchen & Home
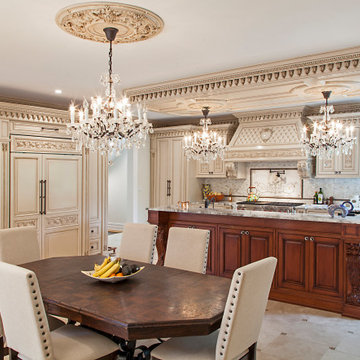
Taking a French inspired approach towards the design, the incorporation of hand carved details throughout the space was a major focus. Stained in a light patina tone, these details are highlighted even more by the entry of natural light. Underscoring the true craftsmanship of our artisans in each piece and element of the kitchen space. From the superior crown to the lower molding details, the quality and attention to detail is second to none.
For more projects visit our website wlkitchenandhome.com
.
.
.
#kitchendesigner #mansionkitchen #luxurykitchens #classickitchen #traditionalkitchen #frenchkitchen #kitchenhood #kitchenisland #elegantkitchen #dreamkitchen #woodworker #woodcarving #kitchendecoration #luxuryhome #kitchensofinstagram #diningroom #pantry #ovencabinet #kitchencabinets #cofferedceilings #newjerseykitchens #nyckitchens #carpentry #opulentkitchens #victoriankitchen #newjerseyarchitect #nyarchitect #millionairekitchen #homeinteriorsdesigner
 KOHLER Bathroom Design Service
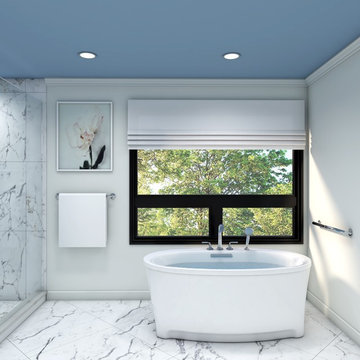
Kohler Bathroom Design Service 3D Rendering
Master Bathroom remodel featuring Kohler Underscore Oval Freestanding Bath with Kallista Script deck mount faucet.
Tile: Ann Sacks Pietra Statuario 30x30 honed
 kitchen & bath CRATE
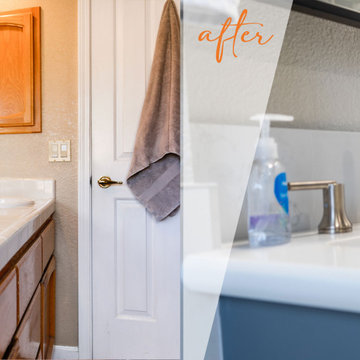
bathCRATE Framington Way | Vanity Top: Bedrosians Sequel Encore Delicatto Carrara Quartz | Sink: Kohler Caxton Sink in White | Faucet: Delta Trinsic Widespread Faucet in Brilliance Stainless | Shower Fixture: Delta Ashlyn Monitor 17 Series with Hand Shower in Brilliance Stainless | Shower Tile: Bedrosians Donna Ceramic Tile in Silver | Shower Floor Tile: Bedrosians Frammenta Mosaic Tile in White | Tub: Kohler Underscore Undermount Acrylic Tub in White | Tub Fixture: Delta Ashlyn Roman Tub Set in Brilliance Stainless | Tub Tile: Bedrosians Donna Matte Wave Deco Ceramic Tile in Silver | Flooring: Bedrosians Frammenta Tile in White | Vanity Paint: Sherwin-Williams Web Gray in Semi-Gloss | Wall Paint: Sherwin-Williams Repose Gray in Eggshell | For more visit: https://kbcrate.com/bathcrate-framington-way-in-elk-grove-ca-is-complete/
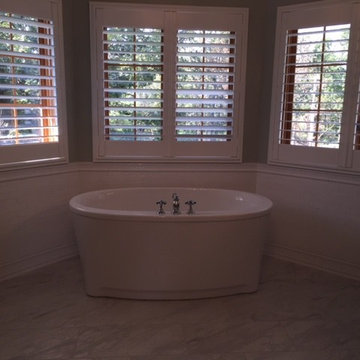
 Jenn Brockman/Kohler Signature Store Burr Ridge
Bertch Cabinetry, Caesarstone countertops, 48"x60" Fleurco acrylic shower base, Kohler Artifacts collection, Kohler Underscore freestanding bath with Bask heated surface, Kohler medicine cabinets, Kohler Canvas under-mount sinks, and Kohler Choreograph Shower Wall and Accessory collection.
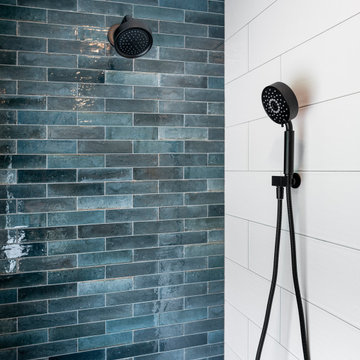
 Stonehenge Custom Tile and Stone
Tile Selection:
- Accent Wall & Shower Niche: Dal Tile - Remedy “Hydro”
- Tub Surround & Shower Walls: Arizona Tile - Smooth White Matte 8”x24”
- Floor, Shower Pan & Base: Bedrosians - Metro 2.0 “Greensky”
Grout:
- Accent Walls: Laticrete Platinum
- Floor & Walls: Laticrete Stormy Grey
Countertops & Fixtures:
- Tub Deck and Countertops: Nuvola Bianca
- Drop-in Bath: Kohler Underscore® 66" x 36" White
- Bathroom Sink: Kohler Kathryn® 19-3/4" rectangular undermount
- Bathroom Fixtures: Kohler Matte Black
- Ico Tuzio Sorano Towel Warmer Matte Black
- Kartners Oslo Towel Ring
Ready to transform your space? Contact Stonehenge Custom Tile & Home today to get started!
360-930-4348 | https://www.stonehengecustom.com/
LICENSED, BONDED & INSURED CC STONECT863JA
 WL Kitchen & Home
Taking a French inspired approach towards the design, the incorporation of hand carved details throughout the space was a major focus. Stained in a light patina tone, these details are highlighted even more by the entry of natural light. Underscoring the true craftsmanship of our artisans in each piece and element of the kitchen space. From the superior crown to the lower molding details, the quality and attention to detail is second to none.
For more projects visit our website wlkitchenandhome.com
.
.
.
#kitchendesigner #mansionkitchen #luxurykitchens #classickitchen #traditionalkitchen #frenchkitchen #kitchenhood #kitchenisland #elegantkitchen #dreamkitchen #woodworker #woodcarving #kitchendecoration #luxuryhome #kitchensofinstagram #diningroom #pantry #ovencabinet #kitchencabinets #cofferedceilings #newjerseykitchens #nyckitchens #carpentry #opulentkitchens #victoriankitchen #newjerseyarchitect #nyarchitect #millionairekitchen #homeinteriorsdesigner
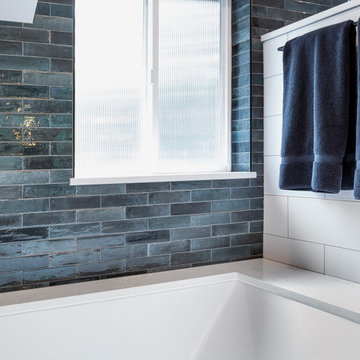 Stonehenge Custom Tile and Stone
Tile Selection:
- Accent Wall & Shower Niche: Dal Tile - Remedy “Hydro”
- Tub Surround & Shower Walls: Arizona Tile - Smooth White Matte 8”x24”
- Floor, Shower Pan & Base: Bedrosians - Metro 2.0 “Greensky”
Grout:
- Accent Walls: Laticrete Platinum
- Floor & Walls: Laticrete Stormy Grey
Countertops & Fixtures:
- Tub Deck and Countertops: Nuvola Bianca
- Drop-in Bath: Kohler Underscore® 66" x 36" White
- Bathroom Sink: Kohler Kathryn® 19-3/4" rectangular undermount
- Bathroom Fixtures: Kohler Matte Black
- Ico Tuzio Sorano Towel Warmer Matte Black
- Kartners Oslo Towel Ring
Ready to transform your space? Contact Stonehenge Custom Tile & Home today to get started!
360-930-4348 | https://www.stonehengecustom.com/
LICENSED, BONDED & INSURED CC STONECT863JA
39