
Search results for "Underside rate" in Home Design Ideas



Find the right local pro for your project

 Jessica Dauray Interiors/Elements Of Style
Aubergine Silk velvet drapes with ivory wood tassels
Dining room - traditional dining room idea in Raleigh
Dining room - traditional dining room idea in Raleigh




 Creative Living
An original, one-of-a-kind design for a complete kitchen transformation!
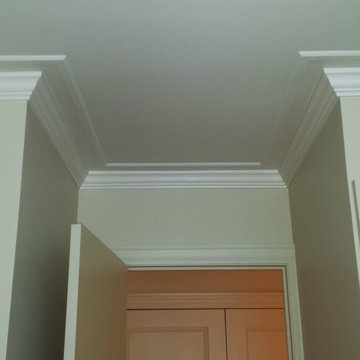
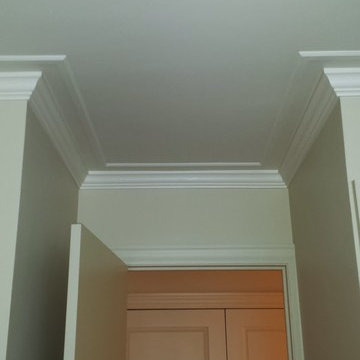
New crown molding was installed and we continued the look throughout the open concept area by painting the built in bookcases in the living area to match the crown molding, and using the same hardware as on the kitchen cabinets. This gives the space a sense of cohesion.



 Century Stair Company
This striking staircase transforms natural light into a design element. Straight flights of hickory treads rise to a floating mezzanine, supported by a concealed structural beam that maintains visual openness from floor to ceiling. The other elements, such as the stained wooden handrail that matches the flooring throughout the home, create a sense of harmony. The hand-forged metal balustrade system adds an artistic touch while maintaining the outward simplicity of the design. When all these elements come together, the result is an architectural feature that's both functional and sculptural.
1976-2026 © Century Stair Company







 Welcome Home Design Group
Jennifer Mayo Studios
Small beach style l-shaped vinyl floor and gray floor eat-in kitchen photo with an undermount sink, flat-panel cabinets, turquoise cabinets, quartz countertops, white backsplash, ceramic backsplash, stainless steel appliances and an island
Small beach style l-shaped vinyl floor and gray floor eat-in kitchen photo with an undermount sink, flat-panel cabinets, turquoise cabinets, quartz countertops, white backsplash, ceramic backsplash, stainless steel appliances and an island


37