
Search results for "Underside" in Home Design Ideas
 Schultz Building Inc
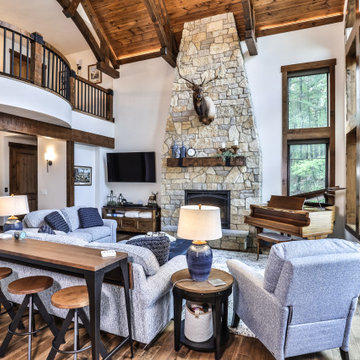
An Arched Balcony on the Catwalk above overlooks the Gathering Room. Custom Fir and Steel Railings adorn the balcony. Fir posts and Box Beam frame out the underside of the catwalk and the opening from the Main Entry into the Gathering Room. An elevator is feature with a door to match the other knotty alder doors in the home. Alder jamb extensions and base board.

 Open Door Furniture
t may be hard to tell from the photos but this custom round dining table is huge! We created this for our client to be 8.5 feet in diameter. The lazy Susan that sits on top of it is actually 5 feet in diameter. But in the space, it was absolutely perfect.
The groove around the perimeter is a subtle but nice detail that draws your eye in. The base is reinforced with floating mortise and tenon joinery and the underside of the table is laced with large steel c channels to keep the large table top flat over time.
The dark and rich finish goes beautifully with the classic paneled bright interior of the home.
This dining table was hand made in San Diego, California.

 Remodel Moore, LLC
This unique basement is the perfect addition to a beautiful home in Overland Park. From its unique kitchen, to the dinning room, to the living space, to the bathroom, hardwood floors, and the custom staircase this basement is far from ordinary.
Find the right local pro for your project

 Patrick Ahearn Architect
Greg Premru
Inspiration for a small timeless front porch remodel in Boston with decking and a roof extension
Inspiration for a small timeless front porch remodel in Boston with decking and a roof extension

 Archadeck of Suburban Boston
This elegant front portico in Sudbury, MA, features a tongue & groove cedar ceiling. The entire exterior is low maintenance with PVC fiberglass columns. Archadeck of Suburban Boston also installed the majestic stone steps.
 JNL Designs, LLC
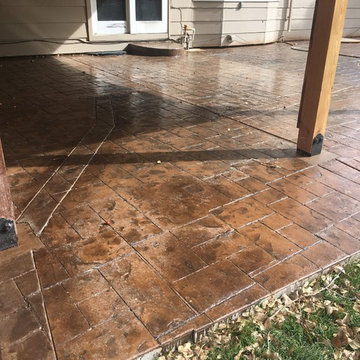
Patio Roof Replacement. Existing patio covering had an incorrect slope which lead to leaking and structural damage. New Patio roof has a 2:12 roof slope with T&G 8" carsiding on the underside. Matching 12" lap smart side siding, new architectural shingles, and gutter. The 4"x4" posts were replaced with 6"x6" rough sawn cedar and the beam is 2"x12" cedar wrapped with 1"x12" cedar to give it the 6"x12" appearance. 5 recessed lights were also installed, eliminating the single porch light next to the sliding glass door. Black Simpson beam hardware was used for the posts and beam connections. Omega Construction installed new concrete on the right (east) side of the patio as well as provided crack repairs throughout the existing patio. 307 Roofing replaced the shingles on the house, garage, and patio roof.
 Shaker Shoppe, Inc.
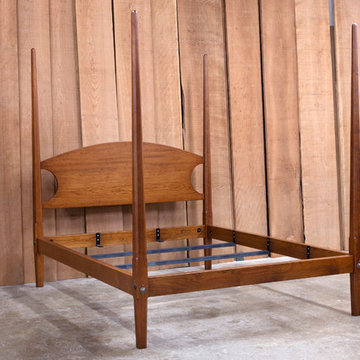
This bed is built out of Cherry wood in our Cinnamon finish, it is specially priced & ready-to-ship!
Our Mid Post Beds are built with true mortise & tenon joinery secured with through bolts that are concealed with solid brass covers
Includes very sturdy steel bed irons & steel box spring cross supports that will accommodate split box springs
Completely disassembles for economical shipping and easy moving up stairways, they are very simple to assemble
Top of headboard is 50″ from floor, headboards measure 21-1/2″ wide
Posts are made from 2-3/4″ square solid wood and are 77″ high
Side rails are 1-3/4″ thick x 4-1/2″ wide, measurement from floor to underside of side rails / bottom of box spring is 12″ for our Low Post Beds

 Elite Landscaping Omaha
Tucked neatly into the sloping hillside, this backyard was turned into a blissful retreat that maximizes the use of outdoor living space. Custom limestone retaining walls hold beautiful plantings that sparkle at night with inset, outdoor LED lighting. Curved natural stone steps lead down to a welcoming patio made with natural, locking slate pavers and brick accents. Guests can gather around the sunken, natural stone fire fit that features a semicircle of built-in, stone bench seating.
A new composite deck with aluminum railing was added on the second story of the house with a finished underside and brick column supports. The underdecking features LED can lights and ceiling fans. Underneath, a built-in hot tub, with steps and a zero entry area, beckons you to get in and relax. From every vantage point in this backyard entertaining space, you have a wonderful view of the custom shotcrete waterfall and beautiful pedestrian bridge.
 Elite Landscaping Omaha
Tucked neatly into the sloping hillside, this backyard was turned into a blissful retreat that maximizes the use of outdoor living space. Custom limestone retaining walls hold beautiful plantings that sparkle at night with inset, outdoor LED lighting. Curved natural stone steps lead down to a welcoming patio made with natural, locking slate pavers and brick accents. Guests can gather around the sunken, natural stone fire fit that features a semicircle of built-in, stone bench seating.
A new composite deck with aluminum railing was added on the second story of the house with a finished underside and brick column supports. The underdecking features LED can lights and ceiling fans. Underneath, a built-in hot tub, with steps and a zero entry area, beckons you to get in and relax. From every vantage point in this backyard entertaining space, you have a wonderful view of the custom shotcrete waterfall and beautiful pedestrian bridge.

 Mason Martin Homes
Laundry room with lots of storage and counter space.
Dedicated laundry room - large rustic u-shaped vinyl floor dedicated laundry room idea in Calgary with a drop-in sink, flat-panel cabinets, light wood cabinets, laminate countertops, gray walls and a side-by-side washer/dryer
Dedicated laundry room - large rustic u-shaped vinyl floor dedicated laundry room idea in Calgary with a drop-in sink, flat-panel cabinets, light wood cabinets, laminate countertops, gray walls and a side-by-side washer/dryer
 Brooklyn City Furniture
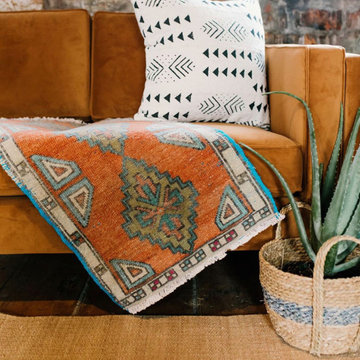
The Adelaide Sofa is a classic club sofa frame that harkens back to Mid-century archetypes. Structured side cushions lend a vintage look, and provide added comfort. The solid, tapered-wood legs can be easily removed and reattached, allowing this sofa to fit through tight spaces. The sofa frame and legs are FSC®-Certified wood, in support of responsible forest management.
Dacron®-wrapped cushion fill for a structured look.
Solid wood legs use water-based, medium-toned finish.
Seat and back cushions are flippable.
Legs can be removed and reattached to get through tight doorways.
Sectional components can be joined using integrated connectors on underside.
Kiln-dried 100% FSC®-Certified hardwood frame (FSC® 092551).
Manufactured to meet California TB117-2013 fire safety standards without the use of flame retardant additives in the upholstery foam.
* Fabric samples available upon request
Need help? Chat with us online or send us an email to info@cityfurnitureshop.com
 Elite Landscaping Omaha
Tucked neatly into the sloping hillside, this backyard was turned into a blissful retreat that maximizes the use of outdoor living space. Custom limestone retaining walls hold beautiful plantings that sparkle at night with inset, outdoor LED lighting. Curved natural stone steps lead down to a welcoming patio made with natural, locking slate pavers and brick accents. Guests can gather around the sunken, natural stone fire fit that features a semicircle of built-in, stone bench seating.
A new composite deck with aluminum railing was added on the second story of the house with a finished underside and brick column supports. The underdecking features LED can lights and ceiling fans. Underneath, a built-in hot tub, with steps and a zero entry area, beckons you to get in and relax. From every vantage point in this backyard entertaining space, you have a wonderful view of the custom shotcrete waterfall and beautiful pedestrian bridge.
 Elite Landscaping Omaha
Tucked neatly into the sloping hillside, this backyard was turned into a blissful retreat that maximizes the use of outdoor living space. Custom limestone retaining walls hold beautiful plantings that sparkle at night with inset, outdoor LED lighting. Curved natural stone steps lead down to a welcoming patio made with natural, locking slate pavers and brick accents. Guests can gather around the sunken, natural stone fire fit that features a semicircle of built-in, stone bench seating.
A new composite deck with aluminum railing was added on the second story of the house with a finished underside and brick column supports. The underdecking features LED can lights and ceiling fans. Underneath, a built-in hot tub, with steps and a zero entry area, beckons you to get in and relax. From every vantage point in this backyard entertaining space, you have a wonderful view of the custom shotcrete waterfall and beautiful pedestrian bridge.
 Elite Landscaping Omaha
Tucked neatly into the sloping hillside, this backyard was turned into a blissful retreat that maximizes the use of outdoor living space. Custom limestone retaining walls hold beautiful plantings that sparkle at night with inset, outdoor LED lighting. Curved natural stone steps lead down to a welcoming patio made with natural, locking slate pavers and brick accents. Guests can gather around the sunken, natural stone fire fit that features a semicircle of built-in, stone bench seating.
A new composite deck with aluminum railing was added on the second story of the house with a finished underside and brick column supports. The underdecking features LED can lights and ceiling fans. Underneath, a built-in hot tub, with steps and a zero entry area, beckons you to get in and relax. From every vantage point in this backyard entertaining space, you have a wonderful view of the custom shotcrete waterfall and beautiful pedestrian bridge.

 Elizabeth Strianese Interiors LLC
Elizabeth Strianese Interiors and Meredith Heuer photography.
We opted for a classic inspired bathroom with literally "splashes" of fun for these little girls. The triple laundry sink serves the 3 children nicely with it's deep basin and built in soap holders. Simplicity was key when selecting a class marble hex floor tile and white subway tile for the bulk of the room - but then we had a little fun with the colorful glass mosaic tile in the tub niche. Handblown locally made light fixtures from Dan Spitzer over the sink keep my signature of "local and handmade" alive.
 Elite Landscaping Omaha
Tucked neatly into the sloping hillside, this backyard was turned into a blissful retreat that maximizes the use of outdoor living space. Custom limestone retaining walls hold beautiful plantings that sparkle at night with inset, outdoor LED lighting. Curved natural stone steps lead down to a welcoming patio made with natural, locking slate pavers and brick accents. Guests can gather around the sunken, natural stone fire fit that features a semicircle of built-in, stone bench seating.
A new composite deck with aluminum railing was added on the second story of the house with a finished underside and brick column supports. The underdecking features LED can lights and ceiling fans. Underneath, a built-in hot tub, with steps and a zero entry area, beckons you to get in and relax. From every vantage point in this backyard entertaining space, you have a wonderful view of the custom shotcrete waterfall and beautiful pedestrian bridge.
 Heyl Architects & Heyl Homes
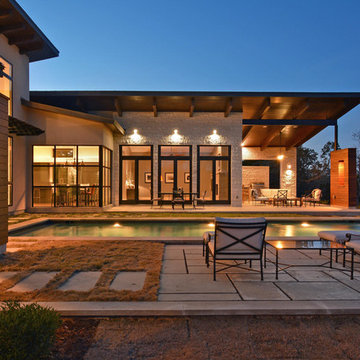
House & Pool are Designed by Heyl Architects & Built by Heyl Homes
Inspiration for a transitional home design remodel in Austin
Inspiration for a transitional home design remodel in Austin

 Elite Landscaping Omaha
Tucked neatly into the sloping hillside, this backyard was turned into a blissful retreat that maximizes the use of outdoor living space. Custom limestone retaining walls hold beautiful plantings that sparkle at night with inset, outdoor LED lighting. Curved natural stone steps lead down to a welcoming patio made with natural, locking slate pavers and brick accents. Guests can gather around the sunken, natural stone fire fit that features a semicircle of built-in, stone bench seating.
A new composite deck with aluminum railing was added on the second story of the house with a finished underside and brick column supports. The underdecking features LED can lights and ceiling fans. Underneath, a built-in hot tub, with steps and a zero entry area, beckons you to get in and relax. From every vantage point in this backyard entertaining space, you have a wonderful view of the custom shotcrete waterfall and beautiful pedestrian bridge.
 JNL Designs, LLC
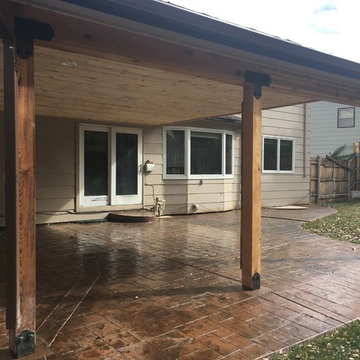
Patio Roof Replacement. Existing patio covering had an incorrect slope which lead to leaking and structural damage. New Patio roof has a 2:12 roof slope with T&G 8" carsiding on the underside. Matching 12" lap smart side siding, new architectural shingles, and gutter. The 4"x4" posts were replaced with 6"x6" rough sawn cedar and the beam is 2"x12" cedar wrapped with 1"x12" cedar to give it the 6"x12" appearance. 5 recessed lights were also installed, eliminating the single porch light next to the sliding glass door. Black Simpson beam hardware was used for the posts and beam connections. Omega Construction installed new concrete on the right (east) side of the patio as well as provided crack repairs throughout the existing patio. 307 Roofing replaced the shingles on the house, garage, and patio roof.
104