
Search results for "Underside" in Home Design Ideas

 TKP Architects
Justin Martin Photography
Example of a large minimalist red two-story brick house exterior design in Denver with a shingle roof
Example of a large minimalist red two-story brick house exterior design in Denver with a shingle roof


 C-Reese Architectural Design
Mid-sized contemporary white one-story stone house exterior idea in Austin
Find the right local pro for your project

 User
This residence had been recently remodeled, with the exception of two of the bathrooms. Michael Merrill Design Studio enlarged the downstairs bathroom, which now has a spa-like atmosphere. It serves pool guests as well as house guests. Over-scaled tile floors and architectural glass tiled walls impart a dramatic modernity to the space. Note the polished stainless steel ledge in the shower niche. A German lacquered vanity and a Jack Lenor Larsen roman shade complete the space.
Upstairs, the bathroom has a much more organic feel, using a shaved pebble floor, linen textured vinyl wall covering, and a watery green wall tile. Here the vanity is veneered in a rich walnut. The residence, nestled on 20 acres of heavily wooded land, has been meticulously detailed throughout, with new millwork, hardware, and finishes. (2012-2013);
Photos © Paul Dyer Photography

 Landscape-Fusion
Landscape Fusion 2017 South Tampa Biz of the Year
Crisscross artificial turf with ocean blue marble pool deck, Custom hip style cypress cabana, Custom outdoor kitchen and Pool remodel with glass tile and sheer waterfalls
 Open Door Furniture
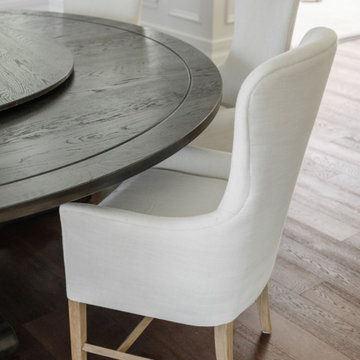
t may be hard to tell from the photos but this custom round dining table is huge! We created this for our client to be 8.5 feet in diameter. The lazy Susan that sits on top of it is actually 5 feet in diameter. But in the space, it was absolutely perfect.
The groove around the perimeter is a subtle but nice detail that draws your eye in. The base is reinforced with floating mortise and tenon joinery and the underside of the table is laced with large steel c channels to keep the large table top flat over time.
The dark and rich finish goes beautifully with the classic paneled bright interior of the home.
This dining table was hand made in San Diego, California.

 Jeff King & Company
Designer: Sazen Design / Photography: Paul Dyer
Kitchen - mid-sized transitional kitchen idea in San Francisco with gray cabinets and marble countertops
Kitchen - mid-sized transitional kitchen idea in San Francisco with gray cabinets and marble countertops

 Morse Custom Homes and Remodeling
Mid-sized trendy backyard concrete patio kitchen photo in Sacramento with a roof extension

 Bilotta Kitchen & Home
This expansive kitchen was done by Bilotta senior designer in collaboration with Nancy Epstein, founder and CEO of Artistic Tile, for Nancy’s son and daughter-in-law’s home. Frameless Rutt Regency cabinetry is featured in two different finishes: linen white paint on the perimeter and stained walnut on the island. Almost all surfaces are Calacatta Gold marble but in a variety of formats and finishes, obviously all by Artistic Tile. The backsplash, including the dramatic arched wall the houses the range and hood, features elongated brick tiles with a honed finish. The underside of the arch is lined with polished mosaics and the countertops are 2” thick slabs, polished. The flooring is the only surface in a different material – for that they used Artistic Tile’s “Vestige Ash”, a limestone with a brushed finish in a chevron pattern that creates texture and really shows the stone’s veining. In an article in Traditional Home, written by Amy Elbert, Nancy commented, “Everything has some weight, some girth to it. A common design mistake is making things too skinny. You want to feel the tile’s majesty and its beauty.” Rita added, “We always played with a delicate balance between contemporary and traditional elements.” The two stainless steel undermount sinks are Franke with Dornbracht faucets. There are various different work zones making it also a very functional space, aside from being sophisticated and elegant overall. There is the cooking area with the 36” range and custom hood on one wall; the island holds the main sink and a dishwasher; another wall houses the full height, 36” wide stainless steel refrigerator and freezer; and the sink wall (with a beautiful view to the backyard) has another dishwasher as well as refrigerator drawers. The circular dining table for six is by Zoffany and the chairs are “Normandie” by Artistic Frame with Duralee fabric.
Photo Credit Francesco Lagnese

 Lawrence and Gomez Architects
Tim Murphy / FotoImagery
Small arts and crafts front porch idea in Denver with decking and a roof extension
Small arts and crafts front porch idea in Denver with decking and a roof extension

 Hsu McCullough
On the interior, the Great Room comprised of the Living Room, Kitchen and Dining Room features the space defining massive 18-foot long, triangular-shaped clerestory window pressed to the underside of the ranch’s main gable roofline. This window beautifully lights the Kitchen island below while framing a cluster of diverse mature trees lining a horse riding trail to the North 15 feet off the floor.
The cabinetry of the Kitchen and Living Room are custom high-gloss white lacquer finished with Rosewood cabinet accents strategically placed including the 19-foot long island with seating, preparation sink, dishwasher and storage.
The Kitchen island and aligned-on-axis Dining Room table are celebrated by unique pendants offering contemporary embellishment to the minimal space.

 Owen Homes LLC
Inspiration for a large timeless backyard deck remodel in Kansas City with a roof extension
 Preservation Station
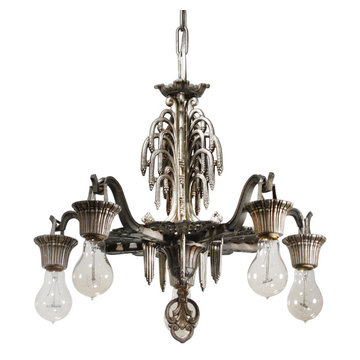
This is a splendid antique Art Deco five-light chandelier, dating from the 1920’s, and made and signed by the Riddle Company. The fixture begins with a beautifully cast canopy, coming down in a chain to meet a volute-bordered bowl; the bowl crowns the upper body which features a gorgeous and unusual design reminiscent of a fountain. The fountain perches above the fixture's streamlined lower body, it's underside ornamented with a radial design featuring volute and chevron detailing. Five arms extend from the fixture to support ribbed downward-facing bobeches. This light fixture is in excellent condition; it has been professionally rewired and comes with all the necessary attachments for modern installation. The chandelier measures 19” wide, 18-1/4” tall (body only), and 34-1/4" long overall.
NC2169

 Yerigan Construction Company
Our client wanted a more contemporary look with very clean lines, so we incorporated very balanced geometric tile patterns, hardware, and straight grained wood. At the same time, adding some contrasting softness keeps it interesting, with the custom curved hood and more rounded geometric pattern of the Walnut Burl panel on the underside of the eat-in peninsula.
Be sure to check out "Closet Remodel - Edina, MN" which goes with this kitchen!
Jennifer Mortensen

 Martin Manley Architects
This beautiful house right on the banks of Gore Creek in Vail is a fine example of MOUNTAIN MODERN, or as we like to say MOUNTAIN SOPHISTICATED..
Jay Rush Photography

 Design Builders, Inc.
Summary of a Versatile, Decked-Out Screen Room
Premium Zuri decking and wrought iron handrails are just two of the many features that make this Bowie, Maryland screened porch so unique. Developed in a close-quarters community with large single family homes, it utilizes black railings that curve outwards along a rounded deck profile to enhance the sense of space one gets when on top of the deck or inside the porch. The decking itself is shaped to the contours of the property limits.
Motorized retractable screens turn the Zuri deck into a fully-enclosed, bug protected seating and entertainment area at the push of a button. However, to achieve the versatility of a true four seasons outdoor living space, an outdoor fan and multiple infrared heaters were unobtrusively installed to the porch's ceiling as well.
An army of lighting elements ensure that this deck can be used at any time of day. Multiple skylights allow light into the screen room during the day, while sconce lighting, mounted pillar fixtures, ceiling lights, and illuminated stained glass railing heads provide visibility on even the darkest nights.
Photo credit: Venturaphoto

 Betz Pools Limited
This striking backyard is at its glamorous best after dark. The underside of the roof structure is clad to match the cabana with bold factory-painted red and charcoal panels of outdoor MDF. The dual-sided fireplace is beautifully framed by a feature wall of charcoal gloss and matte tiles, while at the pool’s deep end, a 60” linear flame dances across a matching elevated tile wall. The two sheer descent waterfalls and strategically placed array of garden lights add the final dramatic touch.


 Flavin Architects
This new house is perched on a bluff overlooking Long Pond. The compact dwelling is carefully sited to preserve the property's natural features of surrounding trees and stone outcroppings. The great room doubles as a recording studio with high clerestory windows to capture views of the surrounding forest.
Photo by: Nat Rea Photography

 Elite Landscaping Omaha
Tucked neatly into the sloping hillside, this backyard was turned into a blissful retreat that maximizes the use of outdoor living space. Custom limestone retaining walls hold beautiful plantings that sparkle at night with inset, outdoor LED lighting. Curved natural stone steps lead down to a welcoming patio made with natural, locking slate pavers and brick accents. Guests can gather around the sunken, natural stone fire fit that features a semicircle of built-in, stone bench seating.
A new composite deck with aluminum railing was added on the second story of the house with a finished underside and brick column supports. The underdecking features LED can lights and ceiling fans. Underneath, a built-in hot tub, with steps and a zero entry area, beckons you to get in and relax. From every vantage point in this backyard entertaining space, you have a wonderful view of the custom shotcrete waterfall and beautiful pedestrian bridge.
102