
Search results for "Underside" in Home Design Ideas

 Vin Yet Architecture
Parkers Landing- back porch of new residence.
Inspiration for a contemporary porch remodel in Charleston
Inspiration for a contemporary porch remodel in Charleston

 Open Door Furniture
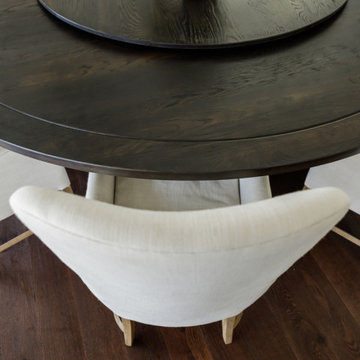
t may be hard to tell from the photos but this custom round dining table is huge! We created this for our client to be 8.5 feet in diameter. The lazy Susan that sits on top of it is actually 5 feet in diameter. But in the space, it was absolutely perfect.
The groove around the perimeter is a subtle but nice detail that draws your eye in. The base is reinforced with floating mortise and tenon joinery and the underside of the table is laced with large steel c channels to keep the large table top flat over time.
The dark and rich finish goes beautifully with the classic paneled bright interior of the home.
This dining table was hand made in San Diego, California.
Find the right local pro for your project
 Schultz Building Inc
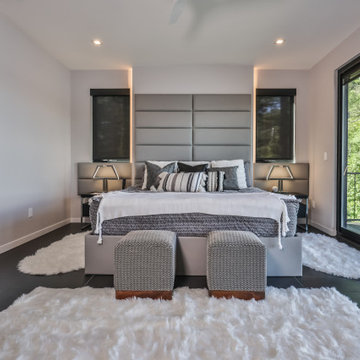
One of two Modern Lakeside Bedrooms. Smooth Drywall Walls and Ceiling with Custom Drywall Panel and Accent Lighting Floor to Ceiling at Head of BedTile Floors, Private Deck with Vertical Cable Railing and PVC Decking, Motorized Shades on Windows, Blinds Between Patio Door Glass, Cedar Wrapped Deck Posts, Hidden Vent Aluminum Soffit Panels Finish Underside of Deck Above

 Shaker Shoppe, Inc.
Top of headboard is 50″ from floor, headboards measure 21-1/2″ wide
Posts are made from 2-3/4″ square solid wood and are 48-1/2″ high at the headboard & 29-1/2″ high at the foot of the bed.
Side rails are 1-3/4″ thick x 4-1/2″ wide, measurement from floor to underside of side rails / bottom of box spring is 12″ for our Low Post Beds
We display our Low Post Beds with recommended total box spring / mattress thickness of 19″ which puts the top of the mattress 30″ from the floor. Low profile box springs are recommended for thicker mattresses
Example is shown is a Queen size bed crafted of Tiger Maple wood in our Fireside finish with an arched headboard


 Custom Home Renovation Solutions LLC
Mitchel Sayare Photography
Inspiration for a timeless porch remodel in Boston
Inspiration for a timeless porch remodel in Boston

 Mudan Interior Design
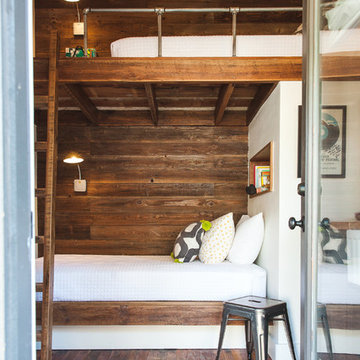
With another baby on the way in their forever home, my clients needed more space. So they reached out to me for help! The result was a completely transformed bedroom with a double bunk bed on the upper area and a study room/storage zone underneath. The underside of the bunk bed stair is fully utilized to provide more storage space!

 IL Decor
Made with the Ability to Seat Guests comfortably in a Limited Amount Of Space, Adelaide Bi-Sectional has Efficient Dimensions, the Best Designed Sectional For City Living.
Dacron®-wrapped cushion fill for a structured look
Solid wood legs use water-based, medium-toned finish
Seat and back cushions are flippable
Legs can be removed and reattached to get through tight doorways
Sectional components can be joined using integrated connectors on underside Manufactured By GUS.

 MacPherson Construction and Design
Example of a mid-sized arts and crafts backyard concrete patio design in Seattle with a fire pit and a roof extension

 Capozzoli Stairworks
Custom painted steel horizontal railing with oak handrail made by Capozzoli Stairworks. Project location: Princeton, NJ. Please contact us at 609-635-1265 or visit our website www.thecapo.us for more information.

 st0sh
7' x 4'. Except where the metal pipes are attached, this was made with no nails or screw; all dowels and pegs. The base is fir 4x4s from Lowes; the top is white pine from my family's land in PA (I went with a softwood as this was my first try at a table). Wood gouges filled with black-tinted epoxy. The pipes are just stock iron pipe and fittings from Lowes, cleaned with Simple Green and sprayed oil-rubbed bronze. The table top can be removed from the base for transport by knocking out 4 pegs where they connect (you can see two in the pic of the underside, dark-colored) and lifting off the top. Many lessons-learned for next time, but I'm happy with it as a first try and my family and friends love it.

 Design Fixation [Faith Provencher]
Photo: Faith Towers © 2015 Houzz
Beach style bedroom photo in Boston
Beach style bedroom photo in Boston

 SHELTER Custom-Built Living
Small coastal white two-story concrete fiberboard gable roof idea in Charleston with a metal roof


 Bishop Woodcraft
This contemporary staircase is simple, clean, yet sophisticated with its geometric lines and neutral colors. The glass guardrails perfectly compliment the large surrounding windows and allow lots of natural light to stream into the space below. We've held this free-standing stair off the walls which creates a even greater visual floating effect. The custom stepped stringers are made from 3/4" steel plate and have a thin interior steel frame spanning between the two. White Oak waterfall treads & risers cover this frame and are mirrored on the underside of the stair. Having no support structure directly beneath the stairs was an important feature and has resulted in a luxuriously spacious design in this stunning home.

 Yerigan Construction Company
Our client wanted a more contemporary look with very clean lines, so we incorporated very balanced geometric tile patterns, hardware, and straight grained wood. At the same time, adding some contrasting softness keeps it interesting, with the custom curved hood and more rounded geometric pattern of the Walnut Burl panel on the underside of the eat-in peninsula.
Be sure to check out "Closet Remodel - Edina, MN" which goes with this kitchen!
Jennifer Mortensen
 Southpass Design | Build
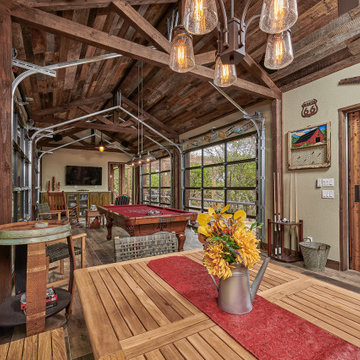
The homeowners’ challenge centered around a former 15’ by 60’ concrete slab previously used as a batting cage. This entertaining respite was a natural extension of its unique site and trusting clients. Four large glass garage doors allow the interior space to breath on tranquil days or to protect the revelers on one of Texas’ brief but cold winter spells. A covered, but open sided patio with stone fireplace is adjacent to the interior space. An added side patio with trellis shade structure offers another entertaining option. Finally, the central space and vocal point is replete with a cowboy cauldron in open air and in perfect harmony with Texas’ bright skies and starry nights. The covered outdoor kitchen is within easy access to the fire pit for campfire cooking. Reclaimed wood warms the underside of the standing seam metal roof. Design only. Construction by others.
 Deckwerks, Inc.
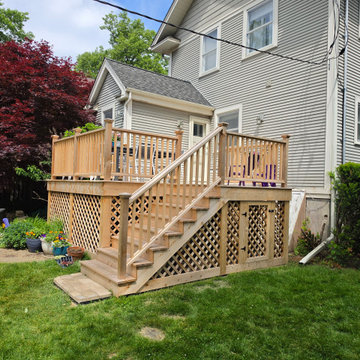
This custom cedar deck project in Wilmette, IL, perfectly balances outdoor functionality with traditional craftsmanship. Built entirely with premium cedar, the design features a seamless transition from the main landing down to a spacious lower level, framed by classic matching cedar railings.
To maximize the usability of the backyard space, we fully enclosed the underside of the structure with durable lattice skirting. This clever addition creates a clean, cohesive look that beautifully hides the framing while keeping local wildlife out. To ensure no space goes to waste, we integrated a custom-built access door, converting the under-deck area into a highly functional, secure outdoor storage solution for lawn equipment and seasonal gear.
 Spin Design Limited
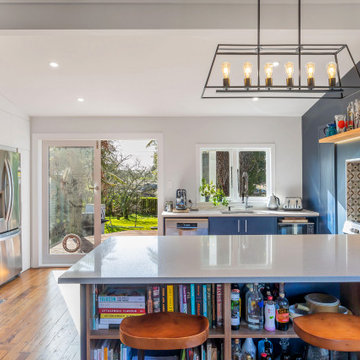
The wall between Kitchen and dining Spaces has been removed. There is a beam in place that separates the coffered Dining and Living Room kitchen from the flat GIB Lined ceiling in the lean-to Kitchen and Laundry areas. The existing timber shelf above the existing masonry chimney opening was also kept. A LED light strip was added to its underside to provide additional focus to this original feature. To create indoor / outdoor flow large double-glazed Timber French Doors were added. The space feels light and bright and welcoming.
100