
Search results for "Underside" in Home Design Ideas

 Custom Newel Posts
Solid jatoba treads accent this closed riser cherry wood staircase. This traditional stair blends fine details with simple design. The natural finish accentuates the true colour of the solid wood. The stairs’ open, saw tooth style stringers show the beautiful craftsmanship of the treads.

 HomeClick
Native Trails Vintner's Bordeaux Wall Mount Vanity in Anvil - Vanity Top Included
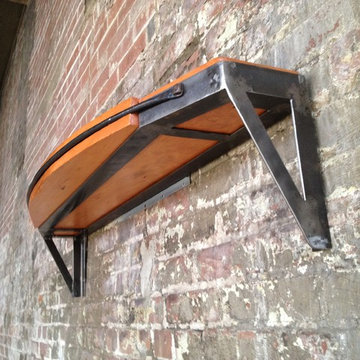
Award-winning Bordeaux Wall Mount reincarnates an authentic piece of California's wine country into a beautifully functional wine barrel vanity or wetbar. Part of the acclaimed Vintner's Collection by Native Trails, Bordeaux is made from oak barrels that have outlived their original five year lifespan. The barrel is disassembled and modified, then finished with multiple custom-blended waxes which are hand-rubbed into the reclaimed wood bath vanity. Plumbing is accessible from the underside. Bordeaux Wall Mount received "Innovative Furniture Product of the Year" from DPHA and "Innovative Eco-Design" from USGBC C4, and the prestigious Green GOOD Design award in 2013.

 Frank E. Page Remodeling, Painting, and Decorating
Crafted inlay designs as corner accents or borders add a lovely finishing detail to your room, giving it a more unique and sophisticated look.
Home bar - mid-sized traditional home bar idea in New York
Home bar - mid-sized traditional home bar idea in New York
Find the right local pro for your project

 James S. Collins Architect
Eat-in kitchen - mid-sized traditional l-shaped brown floor and dark wood floor eat-in kitchen idea in Raleigh with white cabinets, white backsplash, stainless steel appliances, an island, a farmhouse sink, glass-front cabinets, granite countertops and subway tile backsplash




 Proline Range Hoods
The ProV Insert is Proline's most powerful range hood inserts. It features variable speed blowers, and you have the choice between three different CFM ratings:
1200 CFM local blower
1700 CFM local blower
1300 CFM inline blower
The inline blower option installs inside your ductwork and is much quieter than the local blower. This is a great option for you if you have a lot of guests in your kitchen while your hood is running – or if you run your hood at high power often.
With this range of CFM options, this insert accommodates any cooking style. You can purchase this hood in 403 stainless steel or 304 stainless steel. The 304 finish is great for outdoor kitchens and grills.
Depending on the size, the ProV insert comes with 2-3 LED lights. You can control these lights using the control panel on the underside of the hood. When you finish your cooking, toss the stainless steel baffle filters into your dishwasher for a quick, easy clean.
For more information on the ProV insert, click on the link below:
https://www.prolinerangehoods.com/catalogsearch/result/?q=ProV%20Insert

 Designer Decks & Patios by Armor
Entire view of project located in Haymarket, Virginia. This project was designed and built by Designer Decks and Patios featuring EP Henry pavers and Trex composite decking materials.





 Peregrine Design Build
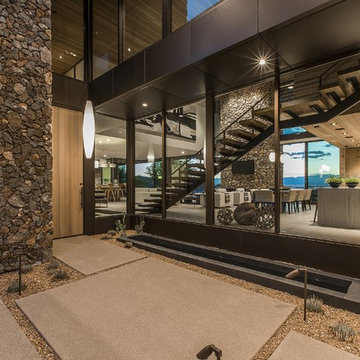
Photo by Jim Wesphalen,
Interiors by TruexCullins Interiors
Inspiration for a rustic living room remodel in Burlington
Inspiration for a rustic living room remodel in Burlington
 R&A Landscaping
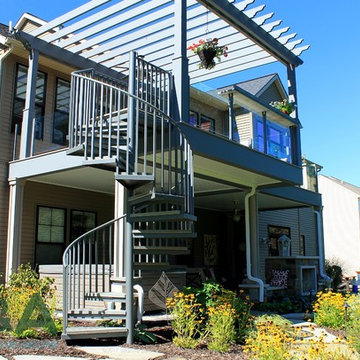
What a fun challenge this property was! The homeowners have 12 brothers and sisters between them, as well as a growing family of their own. They love having the "holiday house", and it's not uncommon for them to entertain 30-40 guests. Notice in the design renderings the limited space in the backyard...only 24'x55' of usable space. See how we were able to waterproof the underside of the deck to create a 2-a season room complete with custom fireplace and masonry seat walls. Also, the upper deck boasts a natural stone bar overlook, built-in grill, and cedar pergola for daytime shade. The spiral staircase is an incredibly efficient use of space providing access between the upper and lower levels.

 Art of Design, Jennifer Copeland
Kristian Walker
Example of a large trendy wooden floating open staircase design in Grand Rapids
Example of a large trendy wooden floating open staircase design in Grand Rapids

 h design
The exterior of this home fits the style of mid-century modernism like a glove. Featuring a wooden and cable railing on the upper deck, this expansive addition truly catches your eye and anchors the home.
Recognition: ARC Awards 2016 Best Addition

 Showplace Cabinetry Design Center
Door style: Savannah Inset | Species: Maple | Finish: Soft Cream with Carmel glaze
The beaded frame of the Savannah Inset door style creates a furniture-like impression, and highlights the warm Carmel glazing. As you can see, the cabinets had to be created to fit precise spaces, and Showplace sizing modifications made this easy. Note the ceramic subway tile backsplash, and how nicely it harmonizes with the Soft Cream finish. The undersides of wall cabinets received Showplace finished panels and recessed lighting.
Showplace Kitchens: http://www.showplacekitchens.com/
Showplace Wood Products: http://www.showplacewood.com/

 JNL Designs, LLC
Patio Roof Replacement. Existing patio covering had an incorrect slope which lead to leaking and structural damage. New Patio roof has a 2:12 roof slope with T&G 8" carsiding on the underside. Matching 12" lap smart side siding, new architectural shingles, and gutter. The 4"x4" posts were replaced with 6"x6" rough sawn cedar and the beam is 2"x12" cedar wrapped with 1"x12" cedar to give it the 6"x12" appearance. 5 recessed lights were also installed, eliminating the single porch light next to the sliding glass door. Black Simpson beam hardware was used for the posts and beam connections. We also incorporated an existing post which the homeowner had marked their children's heights on throughout the years. Omega Construction installed new concrete on the right (east) side of the patio as well as provided crack repairs throughout the existing patio. 307 Roofing replaced the shingles on the house, garage, and patio roof.
 Showplace Cabinetry Design Center
Door style: Savannah Inset | Species: Maple | Finish: Soft Cream with Carmel glaze
The beaded frame of the Savannah Inset door style creates a furniture-like impression, and highlights the warm Carmel glazing. As you can see, the cabinets had to be created to fit precise spaces, and Showplace sizing modifications made this easy. Note the ceramic subway tile backsplash, and how nicely it harmonizes with the Soft Cream finish. The undersides of wall cabinets received Showplace finished panels and recessed lighting.
Showplace Kitchens: http://www.showplacekitchens.com/
Showplace Wood Products: http://www.showplacewood.com/
 Schultz Building Inc
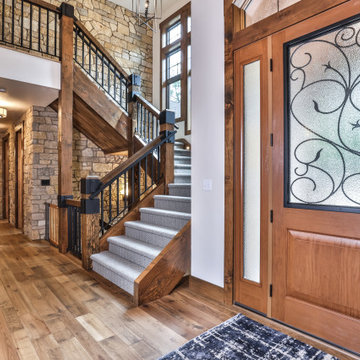
A U-shaped Staircase Supported by Timber Posts Running Down to the Lower-Level Floor goes up to the Second-Floor landing just off of the Catwalk. The Stairway Also continues down to the Lower-Level. The stone accent wall behind the staircase starts at the Lower level and continues up to the 2nd floor ceiling. Stone wall finishes continue down the hallway with timber door trims and jambs. The staircase railings like the Balcony and Catwalk railings above are comprised of Custom Steel Railing Sections and Brackets with Fir Top Rails. Carpeted Treads and Risers, Fir Timber Skirt Boards and Hickory Flooring at the underside of the stair flights and landings round out the Staircase finishes.
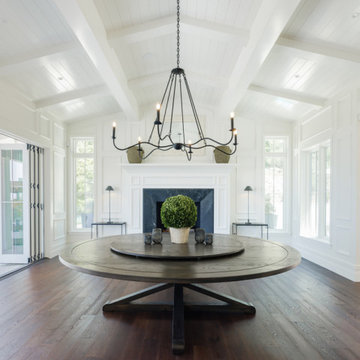
 Open Door Furniture
t may be hard to tell from the photos but this custom round dining table is huge! We created this for our client to be 8.5 feet in diameter. The lazy Susan that sits on top of it is actually 5 feet in diameter. But in the space, it was absolutely perfect.
The groove around the perimeter is a subtle but nice detail that draws your eye in. The base is reinforced with floating mortise and tenon joinery and the underside of the table is laced with large steel c channels to keep the large table top flat over time.
The dark and rich finish goes beautifully with the classic paneled bright interior of the home.
This dining table was hand made in San Diego, California.
110