
Search results for "Underside" in Home Design Ideas

 Cipriani Remodeling Solutions
This white on white kitchen, coupled with dark hardwood floors and bar stools makes for a timeless, yet fresh kitchen. Its the perfect combination!
Inspiration for a mid-sized contemporary u-shaped dark wood floor eat-in kitchen remodel in Philadelphia with an undermount sink, shaker cabinets, white cabinets, marble countertops, white backsplash, subway tile backsplash, stainless steel appliances and a peninsula
Inspiration for a mid-sized contemporary u-shaped dark wood floor eat-in kitchen remodel in Philadelphia with an undermount sink, shaker cabinets, white cabinets, marble countertops, white backsplash, subway tile backsplash, stainless steel appliances and a peninsula

 Prestige Steel Doors and Windows
Example of a large minimalist front door design in Austin with white walls and a black front door
 Open Door Furniture
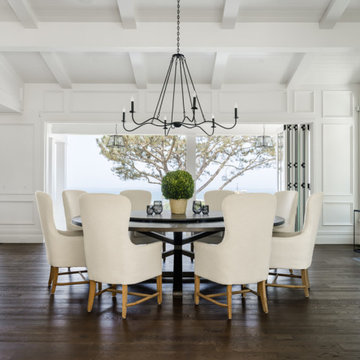
t may be hard to tell from the photos but this custom round dining table is huge! We created this for our client to be 8.5 feet in diameter. The lazy Susan that sits on top of it is actually 5 feet in diameter. But in the space, it was absolutely perfect.
The groove around the perimeter is a subtle but nice detail that draws your eye in. The base is reinforced with floating mortise and tenon joinery and the underside of the table is laced with large steel c channels to keep the large table top flat over time.
The dark and rich finish goes beautifully with the classic paneled bright interior of the home.
This dining table was hand made in San Diego, California.
Find the right local pro for your project

 Ellington Homes
This craftsman home with 3200 sqft of living space and a two car detached garage. The interior of this 4 bedroom and 3 ½ bath home is loaded with custom features including a gourmet kitchen with wolf and subzero appliances, granite countertops, two fireplaces, four custom built-ins and hardwood throughout. The exterior of the home has an inviting covered front porch and two covered porches in the rear including a second story porch off of the Master Bedroom

 Proline Range Hoods
The ProV Insert is Proline's most powerful range hood inserts. It features variable speed blowers, and you have the choice between three different CFM ratings:
1200 CFM local blower
1700 CFM local blower
1300 CFM inline blower
The inline blower option installs inside your ductwork and is much quieter than the local blower. This is a great option for you if you have a lot of guests in your kitchen while your hood is running – or if you run your hood at high power often.
With this range of CFM options, this insert accommodates any cooking style. You can purchase this hood in 403 stainless steel or 304 stainless steel. The 304 finish is great for outdoor kitchens and grills.
Depending on the size, the ProV insert comes with 2-3 LED lights. You can control these lights using the control panel on the underside of the hood. When you finish your cooking, toss the stainless steel baffle filters into your dishwasher for a quick, easy clean.
For more information on the ProV insert, click on the link below:
https://www.prolinerangehoods.com/catalogsearch/result/?q=ProV%20Insert


 Caliper Farms Nursery and Landscape Services
Client had just completed a beautiful deck, challenge was how to use the space under the deck and how to connect the front yard with the back yard as it was a 9' elevation change. The solution was to build a natural bluestone patio under deck with large natural bluestone steps connecting the front yard to the new patio. The plantings softening all the hardscape, adding color and texture. The lighting created a warm attractive room that was comfortable to access and use.

 VintageView
This two story wine cellar is separated by a glass floor, with metal frames attached direct to it. Crazy cool ingenuity on this one. Fully climate controlled. Holds 912 bottles.

 Robb & Stucky
The Coastal Breeze model's outdoor living space reflects the home's tranquil surroundings. Wood ceilings, wicker furniture and seaglass evoke that traditional coastal feel, but since it's Florida, we all know the ceiling fan might just be the most practical feature here.

 Martin Manley Architects
This beautiful house right on the banks of Gore Creek in Vail is a fine example of MOUNTAIN MODERN, or as we like to say MOUNTAIN SOPHISTICATED..
Jay Rush Photography

 Halliday Construction Corp
Arched Mahogany Barrel Ceiling Portico
Inspiration for a timeless slate floor entryway remodel in Boston
Inspiration for a timeless slate floor entryway remodel in Boston
 Elemental Design Group
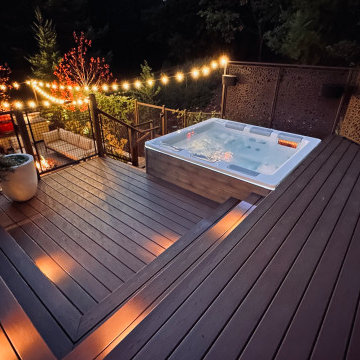
 had a big challenge in transforming an inaccessible hillside into a beautiful outdoor landscape. The garden includes terraces for an outdoor kitchen, spa deck, dining deck, swimming pool and fireside lounge.
The harmoniously integrated spaces are as beautiful by night with downlighting, up lighting, integrated hardscape lights and the warm glow of fire. Existing decks that were originally disconnected were redesigned to seamlessly flow down to the pool. The pool includes an elevated grade beam to hide the automatic cover, a sun shelf, fire pots, sheer descent water feature, glass tile accents, and color-changing pool lights. Powder coated laser-cut metal panels hide the undersides of the deck providing hidden storage and a dramatic backdrop for the pool area. Custom metal fencing surrounds the pool and upper decks, complimenting the Cor-Ten steel fire pit and retaining walls. Travertine coping and treads, with bluestone porcelain tile, and colorful plantings, are just some of the accents for this functional and luxurious family space.
 Hankins & Associates, Inc. - Kitchens and Baths
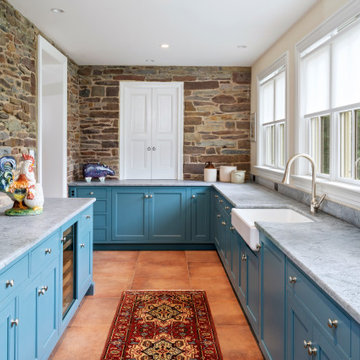
This “Blue for You” kitchen is truly a cook’s kitchen with its 48” Wolf dual fuel range, steamer oven, ample 48” built-in refrigeration and drawer microwave. The 11-foot-high ceiling features a 12” lighted tray with crown molding. The 9’-6” high cabinetry, together with a 6” high crown finish neatly to the underside of the tray. The upper wall cabinets are 5-feet high x 13” deep, offering ample storage in this 324 square foot kitchen. The custom cabinetry painted the color of Benjamin Moore’s “Jamestown Blue” (HC-148) on the perimeter and “Hamilton Blue” (HC-191) on the island and Butler’s Pantry. The main sink is a cast iron Kohler farm sink, with a Kohler cast iron under mount prep sink in the (100” x 42”) island. While this kitchen features much storage with many cabinetry features, it’s complemented by the adjoining butler’s pantry that services the formal dining room. This room boasts 36 lineal feet of cabinetry with over 71 square feet of counter space. Not outdone by the kitchen, this pantry also features a farm sink, dishwasher, and under counter wine refrigeration.

 Shaker Shoppe, Inc.
Our Mid-Post Beds are built with true mortise & tenon joinery secured with through bolts that are concealed with solid brass covers
All Beds include steel bed irons & steel box spring cross supports that will accommodate split box springs
Beds completely disassemble for economical shipping and easy moving up stairways
4 Standard Headboard shapes are available and shown below, beds can be ordered in any of our woods or finishes
Top of headboard is 47″ from floor, headboards measure 21-1/2″ wide
Posts are made from 2-3/4″ square solid wood and are 77″ high
Side rails are 1-3/4″ thick x 4-1/2″ wide, measurement from floor to underside of side rails / bottom of box spring is 12″ for our Mid-Post Beds
We display our Mid-Post Beds with recommended total box spring / mattress thickness of 19″ which puts the top of the mattress 30″ from the floor. Low profile box springs are recommended for thicker mattresses
Example is shown crafted of Tiger Maple wood in our Cinnamon finish with an arched headboard


 Natural Landscape Group
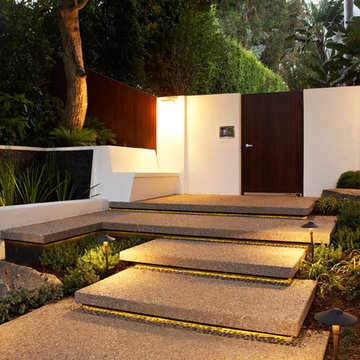
A backyard living space. Convert your yard into more living space by creating 'rooms' outside. We used a dense fence, a pergola and oversized backyard concrete slabs to give the feeling of an outdoor 'living room' and 'dining room'.

 Boyce Design + Build
Ideal for parties or simply relaxing with the family, this backyard transformation brings style and functionality to a home. Total Project features pool, patio, spa, two-story outdoor fireplace, outdoor kitchen, deck, and landscaping. Photo courtesy of Micah Rogers.

 Miyuki Yamaguchi Design Studio
One of the houzz viewers has noted, "it's simple yet very county, and says fall all over it..And definitely different."
This hay bale bench is actually very comfortable with the custom quilted seat pad. A great idea for kids birthday party or even for adults' get together venue on a nice autumn day.
Photo: Patricia Chang

 IB Crazy Coops
This beautiful modern style coop we built and installed has found its home in beautiful rural Alpine, CA!
This unique unit includes a large 8' x 8' x 6' chicken run attached a half shed / half chicken coop combination!
Shed/Coop ("Shoop") measures 8' x 4' x 7'6" and is divided down the center to allow for chickens on one side and storage on the other.
It is built on skids to deter moisture and digging from underside. Coop has a larger nesting box that open from the outside, a full size barn style door for access to both sides, small coop to run ramp door, thermal composite corrugated roofing with opposing ridgecap and more! Chicken run area has clear UV corrugated roofing.
This country style fits in nicely to the darling property it now calls home.
Built with true construction grade materials, wood milled and planed on site for uniformity, heavily weatherproofed, 1/2" opening german aviary wire for full predator protection

 A. Perry Homes
Staircase Tower
PC: Matt Mansueto Photography
Staircase - transitional painted u-shaped mixed material railing staircase idea in Chicago with painted risers
Staircase - transitional painted u-shaped mixed material railing staircase idea in Chicago with painted risers
114