
Search results for "Underside" in Home Design Ideas

 Patrick Brickman
Interior design by Ethan Allen
Photography by Patrick Brickman
Living room - traditional living room idea in Charleston with beige walls and a standard fireplace
Living room - traditional living room idea in Charleston with beige walls and a standard fireplace


 Edgewater Design Group
We were hired to add space to their cottage while still maintaining the current architectural style. We enlarged the home's living area, created a larger mudroom off the garage entry, enlarged the screen porch and created a covered porch off the dining room and the existing deck was also enlarged. On the second level, we added an additional bunk room, bathroom, and new access to the bonus room above the garage. The exterior was also embellished with timber beams and brackets as well as a stunning new balcony off the master bedroom. Trim details and new staining completed the look.
- Jacqueline Southby Photography
Find the right local pro for your project
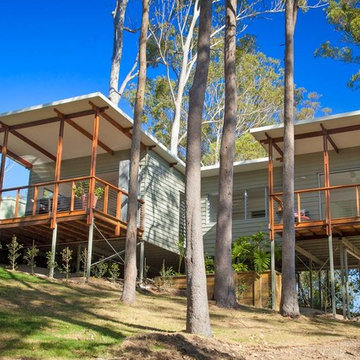


 Building Arts Sustainable Architecture
Scott Jacobson
This is an example of a victorian front porch design in Minneapolis.
This is an example of a victorian front porch design in Minneapolis.


 Ha2 Architecture & Design Inc.
Example of a mid-sized trendy wooden curved open staircase design in Ottawa

 Marcell Puzsar - BrightRoomSF Photography
Marcell Puzsar
Patio - small eclectic courtyard stone patio idea in San Francisco with a roof extension
Patio - small eclectic courtyard stone patio idea in San Francisco with a roof extension


 Ki Arts
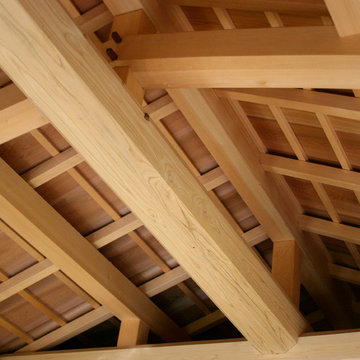
The tea room has an exposed beam ceiling. The structural beams are Port Orford cedar. Western red cedar panels cover the underside of the roof held in place by Port Orford cedar framing.


 Stedila Design
Ellen McDermott Photography, www.ellenmcdermott.com
Example of a transitional staircase design in New York
Example of a transitional staircase design in New York

 LogHomesByJack.com
Example of a mid-sized mountain style u-shaped light wood floor open concept kitchen design with an undermount sink, raised-panel cabinets, light wood cabinets, limestone countertops, stainless steel appliances and an island

 User
Wet Bar in Figure 8 Island Home. Designed by Amy Tyndall Design, Photos courtesy of Wrightsville Beach Magazine
Inspiration for a coastal living room remodel in Wilmington
Inspiration for a coastal living room remodel in Wilmington

 Ed Hughey, Architect & Realtor
http://dennisburnettphotography.com
Example of a mid-sized transitional backyard deck design in Austin with a roof extension
Example of a mid-sized transitional backyard deck design in Austin with a roof extension

 Mindy Nicole Photography
Mindy Mellenbruch
Elegant wooden u-shaped staircase photo in Phoenix with painted risers
Elegant wooden u-shaped staircase photo in Phoenix with painted risers
 Z+ Interiors
Mid-sized transitional l-shaped medium tone wood floor eat-in kitchen photo in New York with a drop-in sink, beaded inset cabinets, white cabinets, solid surface countertops, white backsplash, porcelain backsplash, stainless steel appliances, an island and white countertops


 Hilarie Holdsworth Design
Inspiration for a farmhouse partial sun backyard brick formal garden in Boston.
25