
Search results for "Understanding" in Home Design Ideas

 User
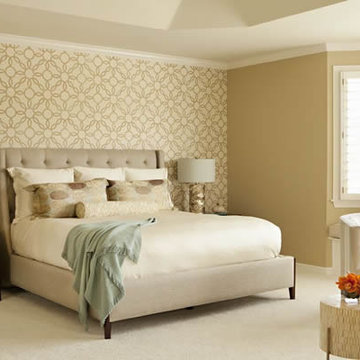
UserWhile building her second home in wine country, Tineke had a revelation. She recognized her unique ability to understand design concepts and transform them into creative living solutions that embody personality and lifestyle. With this understanding, Tineke founded Artistic Designs for Living (ADL) and continues to challenge the norms of the industry today. Start your Tineke Triggs makeover here http://www.decorist.com/designers/31043/tineke-triggs/
 Blackband Design
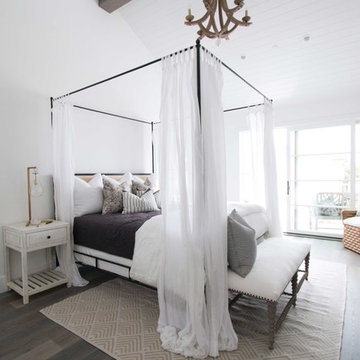
This Coastal Inspired Farmhouse with bay views puts a casual and sophisticated twist on beach living.
Interior Design by Blackband Design and Home Build by Arbor Real Estate.
Find the right local pro for your project

Freestanding bathtub - large contemporary master white tile and porcelain tile ceramic tile freestanding bathtub idea in San Francisco with flat-panel cabinets, medium tone wood cabinets, white walls, an integrated sink, a one-piece toilet and solid surface countertops
 Fiction Jimi
I have however noticeable plenty of individuals who stopped understanding and bought fat.
Example of an asian bedroom design in New York
Example of an asian bedroom design in New York

 Arcways, Inc.
Continuous Panel Design by Arcways for Texas project
Minimalist staircase photo in Dallas
Minimalist staircase photo in Dallas

 emily lauderback stewart design and renovation
Small arts and crafts red one-story wood exterior home photo in Seattle
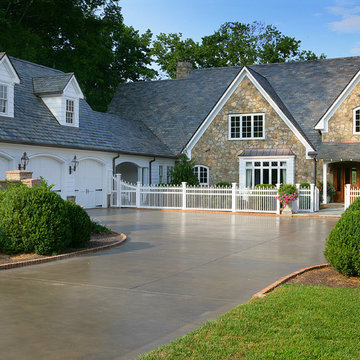
 WilliamAndrewsArchitects
Large elegant beige two-story mixed siding house exterior photo with a hip roof and a shingle roof
 R.L. Baxter Building Corp
When we work on a private residence, we take every care to understand and respect that this is not just a property, structure or set of blueprints. This is your home. We listen first, working with your vision and sense of style, but combining your ideas with our extensive knowledge of finishes, materials and how to consider every last detail in order to create an overall look and feel that will really "wow."
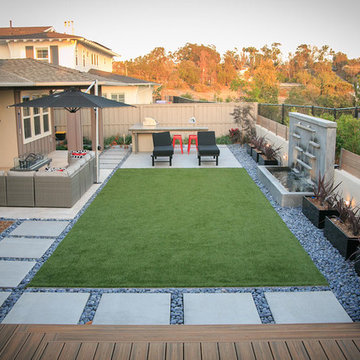
 Eco Minded Solutions

Entertain guests in the artificial turf or hardscape while watching water features in the lounge surrounded by Mexican beach pebbles.
This is an example of a modern landscaping in San Diego.
This is an example of a modern landscaping in San Diego.

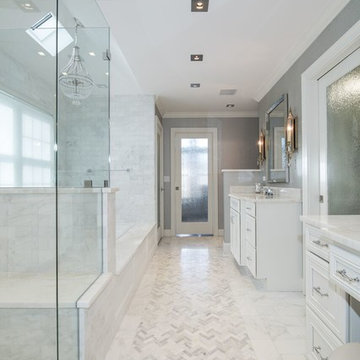
 CAP Carpet & Flooring
Capitalizing on trends, this homeowner took advantage of the marble, honeycomb, and herringbone pattern look inside of this walk-in shower.
CAP Carpet & Flooring is the leading provider of flooring & area rugs in the Twin Cities. CAP Carpet & Flooring is a locally owned and operated company, and we pride ourselves on helping our customers feel welcome from the moment they walk in the door. We are your neighbors. We work and live in your community and understand your needs. You can expect the very best personal service on every visit to CAP Carpet & Flooring and value and warranties on every flooring purchase. Our design team has worked with homeowners, contractors and builders who expect the best. With over 30 years combined experience in the design industry, Angela, Sandy, Sunnie,Maria, Caryn and Megan will be able to help whether you are in the process of building, remodeling, or re-doing. Our design team prides itself on being well versed and knowledgeable on all the up to date products and trends in the floor covering industry as well as countertops, paint and window treatments. Their passion and knowledge is abundant, and we're confident you'll be nothing short of impressed with their expertise and professionalism. When you love your job, it shows: the enthusiasm and energy our design team has harnessed will bring out the best in your project. Make CAP Carpet & Flooring your first stop when considering any type of home improvement project- we are happy to help you every single step of the way.
 User
UserLovely, clean-lined landscape by Pamela Crawford featuring lots of bromeliads and Mexican beach pebble borders. See over 2000 photos of Pamela's work at pamela-crawford.com. Photographed by Allen Rokach.

 Masterpiece Design Group
Multi-functional spaces are here to stay! We created a built-in as the focal point in the space for storage, a freestanding desk and bar cart, and a separate zone to maximize additional seating for this dreamy office. We love the stained beams and decorative light as well. Studio KW Photography
 Greg Perko Photography
© Greg Perko Photography 2015

Enclosed dining room - large traditional medium tone wood floor enclosed dining room idea in Boston with blue walls and a standard fireplace
Enclosed dining room - large traditional medium tone wood floor enclosed dining room idea in Boston with blue walls and a standard fireplace
 Archer & Buchanan Architecture, Ltd.
Angle Eye Photography
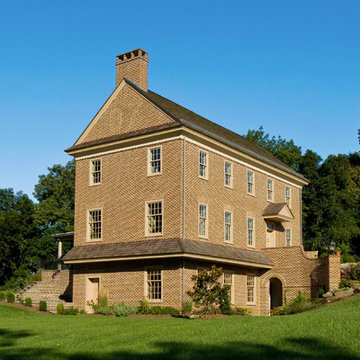
Country three-story brick gable roof idea in Philadelphia
Country three-story brick gable roof idea in Philadelphia
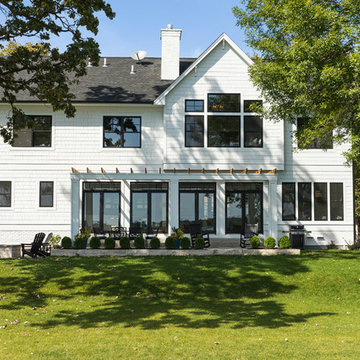
 Lenox House Design
From the lake, this farmhouse is stunning. With Artic White Hardie Board, Black Marvin Windows, a cedar pergola and subtle landscaping, it fits the walkout lot perfectly.
Photo by Spacecrafting

 John Neill Painting & Decorating, LLC
John Neill
Inspiration for a mid-sized timeless beige two-story stone house exterior remodel in Philadelphia with a hip roof and a shingle roof
Inspiration for a mid-sized timeless beige two-story stone house exterior remodel in Philadelphia with a hip roof and a shingle roof
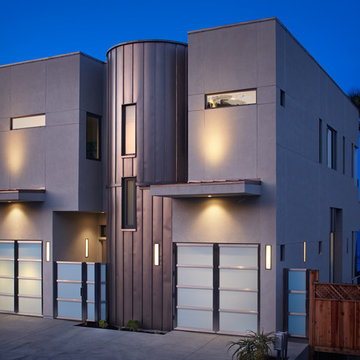
 Jake Cryan Photography
Jake Cryan Photography
Example of a trendy gray two-story flat roof design in Santa Barbara
Example of a trendy gray two-story flat roof design in Santa Barbara
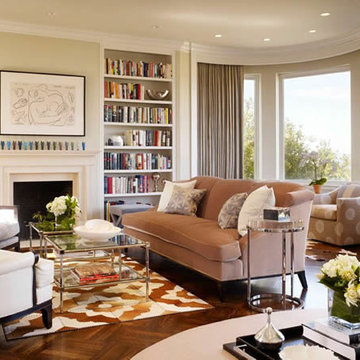 User
UserWhile building her second home in wine country, Tineke had a revelation. She recognized her unique ability to understand design concepts and transform them into creative living solutions that embody personality and lifestyle. With this understanding, Tineke founded Artistic Designs for Living (ADL) and continues to challenge the norms of the industry today. Start your Tineke Triggs makeover here http://www.decorist.com/designers/31043/tineke-triggs/
 Knock Architecture and Design

Inspiration for a mid-sized contemporary l-shaped light wood floor and beige floor open concept kitchen remodel in San Francisco with flat-panel cabinets, light wood cabinets, quartz countertops, white backsplash, quartz backsplash, stainless steel appliances, an island, white countertops and an undermount sink
37