
Search results for "Understanding" in Home Design Ideas


 Built Tough Construction of North Georgia
Design Services Provided - Architect was asked to convert this 1950's Split Level Style home into a Traditional Style home with a 2-story height grand entry foyer. The new design includes modern amenities such as a large 'Open Plan' kitchen, a family room, a home office, an oversized garage, spacious bedrooms with large closets, a second floor laundry room and a private master bedroom suite for the owners that includes two walk-in closets and a grand master bathroom with a vaulted ceiling. The Architect presented the new design using Professional 3D Design Software. This approach allowed the Owners to clearly understand the proposed design and secondly, it was beneficial to the Contractors who prepared Preliminary Cost Estimates. The construction duration was nine months and the project was completed in September 2015. The client is thrilled with the end results! We established a wonderful working relationship and a lifetime friendship. I am truly thankful for this opportunity to design this home and work with this client!
 Smart Systems
Smart Systems' mission is to provide our clients with luxury through technology. We understand that our clients demand the highest quality in audio, video, security, and automation customized to fit their lifestyle. We strive to exceed expectations with the highest level of customer service and professionalism, from design to installation and beyond.
Find the right local pro for your project

 Koncept Design + Build
Inspiration for a mid-sized transitional 3/4 white tile and subway tile brown floor alcove shower remodel in DC Metro with recessed-panel cabinets, gray cabinets, a two-piece toilet, white walls, an undermount sink, a hinged shower door, white countertops and quartz countertops
 Designs By Mark, Inc.
Designs by Mark is on of the regions leading design/build firms providing their residential & commercial clients with design solutions & construction services for over 27 years. Designs by Mark specializes in home renovations, additions, basements, home theater rooms, kitchens & bathrooms as well as interior design. To learn more, give us a call at 215-357-1468 or visit us on the web - www.designsbymarkinc.com.



 Capital Mark Interiors LLC

3,100 square foot complete home remodel, done in 6 weeks
Example of a transitional bathroom design in Phoenix
Example of a transitional bathroom design in Phoenix
 Kitchen & Bath Design + Construction

This shower uses the same large tile featured on the bathroom floor for a cohesive and unified look. The shower floor uses 2x2 mosaic glazed porcelain tiles. Note the built in shower seat-there is one on the other side as well. Photo by Chrissy Racho.

 Alison Kandler Interior Design
John Ellis for Country Living
Farmhouse home design photo in Los Angeles
Farmhouse home design photo in Los Angeles
 MacMillan-Pace, LLC

Living room - mid-sized traditional formal and open concept dark wood floor and brown floor living room idea with beige walls, a standard fireplace and a stone fireplace
 Pro Tile Specialists
Our tile installation specialists, waterproof is our foundation. Preparation of surfaces prior to tile setting starts by using the best products and understanding how each product works with each other is the key to a successful waterproof results.
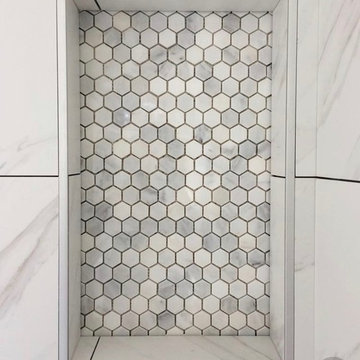
A niche is permanent recessed shelf (or niche) which is an ideal spot to keep shampoos and soaps in a tiled shower. We understand the needs of our clients and use the space between the walls to eliminate the need of corners shower shelves, aftermarket shower caddies tension poles and soap baskets.
We are highly qualified tile installers to build a fully waterproof sealed tiled shower niche which can be a detailed and time consuming task. We use different techniques to construct a custom shower niche of any size and any shape. Our niche designs are utilitarian and maintain integrity and durability, with attention to detail for highly functional and visually appealing results.
 Smart Systems
Smart Systems' mission is to provide our clients with luxury through technology. We understand that our clients demand the highest quality in audio, video, security, and automation customized to fit their lifestyle. We strive to exceed expectations with the highest level of customer service and professionalism, from design to installation and beyond.

 Meredith Design CKD, CBD

An expansive traditional master bath featuring cararra marble, a vintage soaking tub, a 7' walk in shower, polished nickel fixtures, pental quartz, and a custom walk in closet
 Mielke Bros Interior Concepts

Focused photo on the floor to get a better understanding of the color, texture, and pattern of both the shower and floor tile.
Example of a mid-sized trendy master white tile and ceramic tile porcelain tile and gray floor alcove shower design in Denver with shaker cabinets, gray cabinets, a one-piece toilet, gray walls, an undermount sink, quartz countertops, a hinged shower door and white countertops
Example of a mid-sized trendy master white tile and ceramic tile porcelain tile and gray floor alcove shower design in Denver with shaker cabinets, gray cabinets, a one-piece toilet, gray walls, an undermount sink, quartz countertops, a hinged shower door and white countertops
 CAP Carpet & Flooring

Add elegance and natural warmth to your space with beautiful hardwood floors from CAP. The earthy tones within the wood help to finish off this gorgeous transitional design.
CAP Carpet & Flooring is the leading provider of flooring & area rugs in the Twin Cities. CAP Carpet & Flooring is a locally owned and operated company, and we pride ourselves on helping our customers feel welcome from the moment they walk in the door. We are your neighbors. We work and live in your community and understand your needs. You can expect the very best personal service on every visit to CAP Carpet & Flooring and value and warranties on every flooring purchase. Our design team has worked with homeowners, contractors and builders who expect the best. With over 30 years combined experience in the design industry, Angela, Sandy, Sunnie,Maria, Caryn and Megan will be able to help whether you are in the process of building, remodeling, or re-doing. Our design team prides itself on being well versed and knowledgeable on all the up to date products and trends in the floor covering industry as well as countertops, paint and window treatments. Their passion and knowledge is abundant, and we're confident you'll be nothing short of impressed with their expertise and professionalism. When you love your job, it shows: the enthusiasm and energy our design team has harnessed will bring out the best in your project. Make CAP Carpet & Flooring your first stop when considering any type of home improvement project- we are happy to help you every single step of the way.
 User
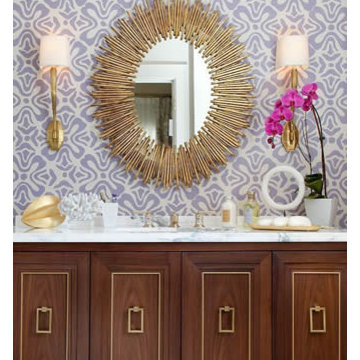
UserWhile building her second home in wine country, Tineke had a revelation. She recognized her unique ability to understand design concepts and transform them into creative living solutions that embody personality and lifestyle. With this understanding, Tineke founded Artistic Designs for Living (ADL) and continues to challenge the norms of the industry today. Start your Tineke Triggs makeover here http://www.decorist.com/designers/31043/tineke-triggs/

35