
Search results for "Understanding" in Home Design Ideas

Example of a tuscan medium tone wood floor bedroom design in Other with orange walls and a corner fireplace

 Vitruvius Built
For a family putting down lasting roots in Park City, this 10,000-square-foot estate within the gated enclave of Quarry Mountain Ranch is conceived as both sanctuary and legacy. Designed to evolve alongside its owners, the home balances permanence with a deep sensitivity to the land it inhabits.
Thoughtfully positioned within an alpine meadow shaped by the gentle flow of McLeod Creek, the residence embraces its setting. The waterway threads through the property, sustaining native grasses and drawing elk, deer, and migratory birdlife, grounding daily life in the rhythms of season and landscape.
Broad planes of glass and sheltering rooflines frame uninterrupted views of ski slopes and distant ridgelines, while long sightlines pull natural light deep into the interior. Terraces and covered outdoor rooms mediate between house and meadow, creating spaces for gathering, reflection, and year-round connection to the outdoors.
A restrained palette of wood and stone echoes the textures of the terrain, lending warmth and durability to the home’s contemporary expression. A separate guest house extends the architectural language, forming a discreet compound that supports family life, hospitality, and the enduring cadence of alpine living.
Architecture: Advanced Design
Interior Design: Erin Brewer Design
 Palindrome Design, LLC
Photograph © Michael Wilkinson Photography.

Inspiration for a huge timeless enclosed dining room remodel in DC Metro with beige walls and no fireplace
Inspiration for a huge timeless enclosed dining room remodel in DC Metro with beige walls and no fireplace
Find the right local pro for your project

 John F. Heltzel AIA, PC Architects

Custom home near Miami, FL.
Inspiration for a large coastal beige two-story stucco house exterior remodel in Miami with a hip roof and a metal roof
Inspiration for a large coastal beige two-story stucco house exterior remodel in Miami with a hip roof and a metal roof

 Koncept Design + Build
Inspiration for a mid-sized transitional 3/4 white tile and subway tile brown floor alcove shower remodel in DC Metro with recessed-panel cabinets, gray cabinets, a two-piece toilet, white walls, an undermount sink, a hinged shower door, white countertops and quartz countertops
 RMT Architects
Architect: RMT Architects
General Contractor :Ronnie D. Waller Construction, Inc.
Photography: Eric Morley Photography

Example of a mountain style dark wood floor dining room design in Charleston
Example of a mountain style dark wood floor dining room design in Charleston
 Lyons Johnston Associates
Peak Photography

Example of a small trendy single-wall porcelain tile open concept kitchen design in Los Angeles with an undermount sink, flat-panel cabinets, medium tone wood cabinets, quartz countertops, porcelain backsplash, stainless steel appliances, no island and brown backsplash
Example of a small trendy single-wall porcelain tile open concept kitchen design in Los Angeles with an undermount sink, flat-panel cabinets, medium tone wood cabinets, quartz countertops, porcelain backsplash, stainless steel appliances, no island and brown backsplash
 Interior Archaeology
Photographed by Karol Steczkowski

Huge coastal beige two-story wood house exterior idea in Los Angeles with a gambrel roof and a shingle roof
Huge coastal beige two-story wood house exterior idea in Los Angeles with a gambrel roof and a shingle roof

 Sarkela Corporation
Inspiration for a huge tropical beige two-story stucco flat roof remodel in Miami


 BZ Interiors
Bathroom - mid-sized contemporary master gray tile and mosaic tile mosaic tile floor and white floor bathroom idea in Toronto with flat-panel cabinets, dark wood cabinets, white walls, a vessel sink and marble countertops
 Third Coast Interiors
Dustin Halleck

Transitional l-shaped dark wood floor and brown floor kitchen photo in Chicago with an undermount sink, shaker cabinets, white cabinets, white backsplash, stone slab backsplash, stainless steel appliances, an island and white countertops
Transitional l-shaped dark wood floor and brown floor kitchen photo in Chicago with an undermount sink, shaker cabinets, white cabinets, white backsplash, stone slab backsplash, stainless steel appliances, an island and white countertops
 KJ Design Works
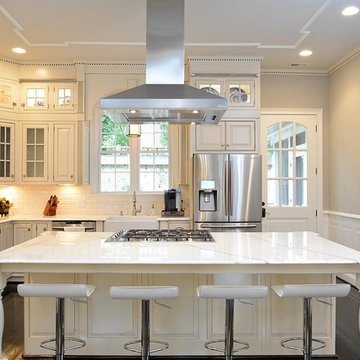
Example of a classic l-shaped dark wood floor kitchen design in Raleigh with a farmhouse sink, raised-panel cabinets, white cabinets, white backsplash, subway tile backsplash, stainless steel appliances and an island
 Laura Bendik Interiors
Maxine Schnitzer
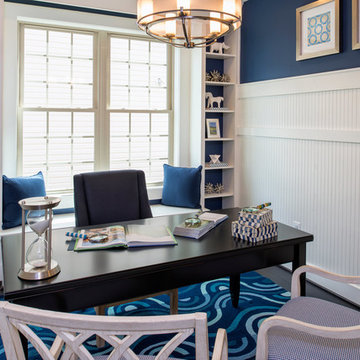
Study room - coastal freestanding desk dark wood floor study room idea in DC Metro with blue walls
Study room - coastal freestanding desk dark wood floor study room idea in DC Metro with blue walls
 Elite Metalcraft Co. Ltd

Whether beautiful cantilevered glass staircases with matching glass balustrades, organically curving selfsupporting helical staircases or visually simplistic single spine staircases, our love and understanding of our craft invariably shines through. Whatever your choice of materials or finishes, be it metal, glass, stone, exotic hardwoods or solid bronze applied coatings, we have the diverse skills and experience to fashion challenging and stunning designs that exquisitely balance form and function.


 Jan Gleysteen Architects, Inc
Photography by Richard Mandelkorn
Large elegant white two-story stone gable roof photo in Boston
Large elegant white two-story stone gable roof photo in Boston
 B. Jane Gardens
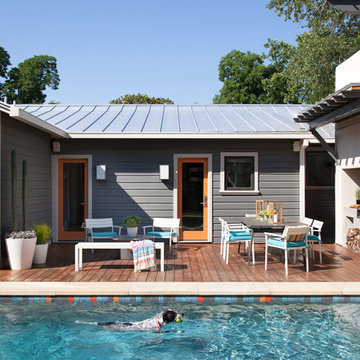
Pool and Deck
Example of a transitional outdoor kitchen deck design in Austin with no cover
Example of a transitional outdoor kitchen deck design in Austin with no cover


 Rock Paper Scissors Landscape, Inc.
Trendy second story cable railing deck photo in San Francisco with no cover
40