
Search results for "Understanding" in Home Design Ideas

 Giulietti Schouten Weber Architects
Alcove bathtub - contemporary beige tile alcove bathtub idea in Portland with beige walls


 Architectures Ideas
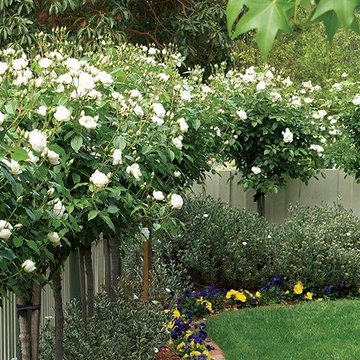
this post understand to 10 Garden Ideas For Winter Season That Will Amaze You Read more :- https://goo.gl/2Jpx1q
Find the right local pro for your project

 Carolina Timberworks
Fall late afternoon light illuminates a White Oak timber frame pavilion on Clayton Lake in Virginia. We understand that the hanging day bed is impossible to remain awake in for more than 5 minutes.
Photo copyright 2015 Carolina Timberworks

 Shapiro Didway
David Papazian
Example of a mid-sized trendy courtyard concrete paver patio design in Portland with a fire pit
Example of a mid-sized trendy courtyard concrete paver patio design in Portland with a fire pit


Example of a mid-sized country freestanding desk home office design in New York with white walls and no fireplace

 User
UserWhile building her second home in wine country, Tineke had a revelation. She recognized her unique ability to understand design concepts and transform them into creative living solutions that embody personality and lifestyle. With this understanding, Tineke founded Artistic Designs for Living (ADL) and continues to challenge the norms of the industry today. Start your Tineke Triggs makeover here http://www.decorist.com/designers/31043/tineke-triggs/

 Haver & Skolnick LLC Architects
The Dining Room was restored to its original appearance with new custom paneling and reclaimed antique pine flooring.
Robert Benson Photography
Example of a huge farmhouse medium tone wood floor enclosed dining room design in New York with a standard fireplace and a brick fireplace
Example of a huge farmhouse medium tone wood floor enclosed dining room design in New York with a standard fireplace and a brick fireplace

 New England Design Elements
Brittany Fecteau
Inspiration for a large industrial l-shaped cement tile floor and gray floor kitchen pantry remodel in Manchester with an undermount sink, flat-panel cabinets, black cabinets, quartz countertops, white backsplash, porcelain backsplash, stainless steel appliances, an island and white countertops
Inspiration for a large industrial l-shaped cement tile floor and gray floor kitchen pantry remodel in Manchester with an undermount sink, flat-panel cabinets, black cabinets, quartz countertops, white backsplash, porcelain backsplash, stainless steel appliances, an island and white countertops

 Dillon Kyle Architects (DKA)
The pantry that was tucked under the stair was reimagined as a butler’s pantry and the fireplace was lightened and made more compatible with the open plan.
Peter Molick Photography


Large trendy master white tile ceramic tile corner shower photo in New York with an undermount sink, flat-panel cabinets, white cabinets and white walls

 Lights On Banks
The stunning Rykon show home kitchen in the community of Wilden, photographed by Lora Lynn Photography.
Example of a mid-sized trendy kitchen design with flat-panel cabinets, white cabinets, quartz countertops, an undermount sink and black backsplash
Example of a mid-sized trendy kitchen design with flat-panel cabinets, white cabinets, quartz countertops, an undermount sink and black backsplash
 Cosentino North America
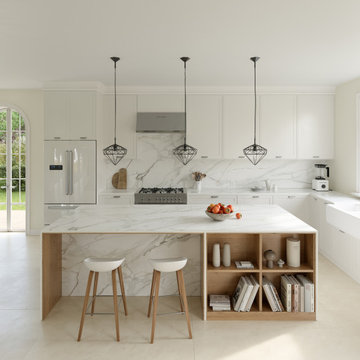
A collection that unites the poetic and unique beauty of stones harnessed by Dekton® technology, as those dreams where we observe and vaguely feel in control but only the deepest part of our mind truly understands. The collection is named in honor of the lavish inspiration of the two worlds conveyed in marbled colors to captivate our eyes and bring to any space a feeling we understand but cannot explain.


 Amy Troute Inspired Interior Design

A newly finished basement apartment in one of Portland’s gorgeous historic homes was a beautiful canvas for ATIID to create a warm, welcoming guest house. Area rugs provided rich texture, pattern and color inspiration for each room. Comfortable furnishings, cozy beds and thoughtful touches welcome guests for any length of stay. Our Signature Cocktail Table and Perfect Console and Cubes are showcased in the living room, and an extraordinary original work by Molly Cliff-Hilts pulls the warm color palette to the casual dining area. Custom window treatments offer texture and privacy. We provided every convenience for guests, from luxury layers of bedding and plenty of fluffy white towels to a kitchen stocked with the home chef’s every desire. Welcome home!


 User
UserWhile building her second home in wine country, Tineke had a revelation. She recognized her unique ability to understand design concepts and transform them into creative living solutions that embody personality and lifestyle. With this understanding, Tineke founded Artistic Designs for Living (ADL) and continues to challenge the norms of the industry today. Start your Tineke Triggs makeover here http://www.decorist.com/designers/31043/tineke-triggs/

39