
Search results for "Understanding" in Home Design Ideas
 Berg Construction

Inspiration for a transitional multicolored tile and mosaic tile bathroom remodel in San Diego with a vessel sink

 Bilotta Kitchen & Home
This kitchen was designed for a family who decided to leave life in the big city and move up to Westchester for more room. The large space exuberates a calm, clean and classic feeling. “I love being brought in as a collaborative partner with both the architect and homeowner. It becomes my job as the kitchen designer to deliver on the vision of which the architect and homeowner are dreaming” says Bilotta Designer Randy O’Kane. The details become the focus, such as in this case, using just the right fluted Bendheim low iron Pyramid textured glass with just the correct proportions. Understanding the appliances (a mix of SubZero, Wolf and Miele) and their exterior panel and space requirements is critical. Framing out each doorway while lining up all the reveals can only happen when the architect has an eye for detail. Ira of Ira Grandberg Architects focuses on how all the surrounding rooms center on the kitchen so that from every angle you see one cohesive space, interfacing with the adjacent rooms. The client had specific "asks" as it related to the door style and color as well as the range and hood (a La Canche French Range by Art Culinaire in Matte Black with Brass Trim with a Custom Hood by Rangecraft.) Kismet is when there are "just the right" number of cooks creating this amazing kitchen. The challenge for the architect was designing a larger eat-in kitchen that did not feel overpowering. With all the light coming in from the many windows they wanted to keep the space bright but not use the typical white paint and so opted for a soft grey for the custom cabinetry. They decided to forgo the cabinet and countertop surfaces on the exterior wall so that they could have a large table for the family to eat meals at together. This also brought an enormous amount of light into the space – very inviting.
Bilotta Designer: Randy O’Kane
Photographer: Kirt Washington
Architect: Ira Grandberg Architects
Builder: ABC Construction

Find the right local pro for your project


 Struttura
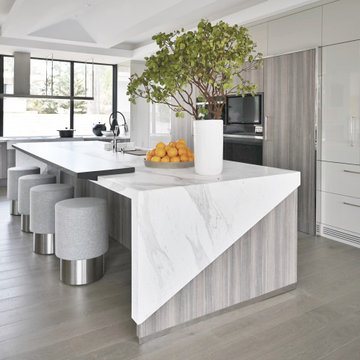
Inspiration for a contemporary l-shaped gray floor and vaulted ceiling kitchen remodel in Atlanta with an undermount sink, flat-panel cabinets, white cabinets, stainless steel appliances, an island and white countertops


 Naiztat + Ham Architects, P.C
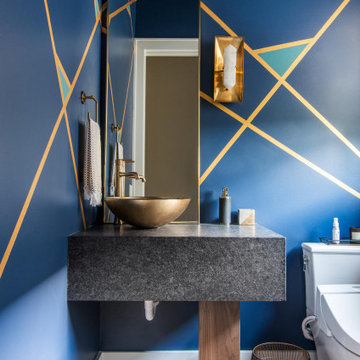

Elegant kitchen photo in New York with an undermount sink, recessed-panel cabinets, white cabinets, brown backsplash and matchstick tile backsplash
 Heritage Homes of Jacksonville

Inspiration for a coastal master gray tile, white tile and marble tile marble floor, multicolored floor and double-sink bathroom remodel in Jacksonville with recessed-panel cabinets, white cabinets, gray walls, an undermount sink, marble countertops, a hinged shower door, gray countertops and a built-in vanity

 J Design Group - Interior Designers Miami - Modern
Modern Interior Designs in Miami FL. by J Design Group in Miami.
Home is an incredible or lovely place where most of the people feel comfortable. Yes..! After a long and hectic day, house is the one place where you can relax. Gone are the days, when a “home” meant just a ceiling with four walls. Yes..! That's true, but nowadays a “house” is something beyond your expectation. Therefore, most of the people hire “premises decoration” services.
Nowadays, unlike old-age properties, various new apartments and homes are built to optimize the comfort of modern housing. Yes...! Everyone knows that “Home Decoration” is considered to be one of the most important and hottest trends all over the world. This is an amazing process of using creativity, imaginations and skills. Through this, you can make your house and any other building interesting and amazing. However, if you are looking for these kinds of services for your premises, then “J Design Group” is here just for you.
We are the one that provides renovation services to you so that you can make a building actually look like a house. Yes..! Other ordinary organizations who actually focus on the colors and other decorative items of any space, but we provide all these solutions efficiently. Creative and talented Contemporary Interior Designer under each and every requirement of our precious clients and provide different solutions accordingly. We provide all these services in commercial, residential and industrial sector like homes, restaurants, hotels, corporate facilities and financial institutions remodeling service.
Everyone knows that renovation is the one that makes a building actually look like a house. That's true “design” is the one that complement each and every section of a particular space. So, if you want to change the look of your interior within your budget, then Miami Interior Designers are here just for you. Our experts carefully understand your needs and design an outline plan before rendering outstanding solutions to you.
Interior design decorators of our firm have the potential and appropriate knowledge to decorate any kind of building. We render various reliable and credible solutions to our esteemed customers so that they can easily change the entire ambiance of their premises.
J Design Group – Miami Interior Designers Firm – Modern – Contemporary
Contact us: 305-444-4611
www.JDesignGroup.com
“Home Interior Designers”
"Miami modern"
“Contemporary Interior Designers”
“Modern Interior Designers”
“House Interior Designers”
“Coco Plum Interior Designers”
“Sunny Isles Interior Designers”
“Pinecrest Interior Designers”
"J Design Group interiors"
"South Florida designers"
“Best Miami Designers”
"Miami interiors"
"Miami decor"
“Miami Beach Designers”
“Best Miami Interior Designers”
“Miami Beach Interiors”
“Luxurious Design in Miami”
"Top designers"
"Deco Miami"
"Luxury interiors"
“Miami Beach Luxury Interiors”
“Miami Interior Design”
“Miami Interior Design Firms”
"Beach front"
“Top Interior Designers”
"top decor"
“Top Miami Decorators”
"Miami luxury condos"
"modern interiors"
"Modern”
"Pent house design"
"white interiors"
“Top Miami Interior Decorators”
“Top Miami Interior Designers”
“Modern Designers in Miami”
225 Malaga Ave.
Coral Gable, FL 33134
http://www.JDesignGroup.com
Call us at: 305.444.4611
Your friendly professional Interior design firm in Miami Florida.

Example of a beach style medium tone wood floor and brown floor living room design in Philadelphia with white walls, a corner fireplace, a stone fireplace and a wall-mounted tv
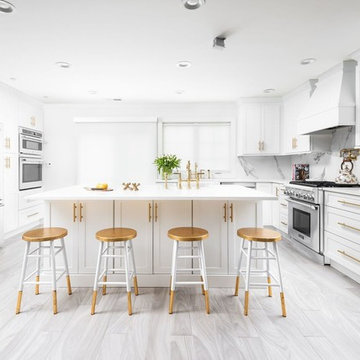
 Dream Cabinetry
Inspiration for a transitional u-shaped gray floor kitchen remodel in New York with shaker cabinets, white cabinets, white backsplash, stone slab backsplash and an island
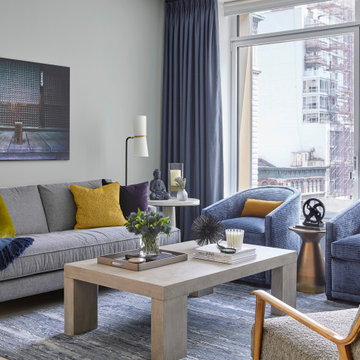
 Darci Hether
Our client for this project has a beautiful home in the suburbs but wanted a second home in NYC. He's a financier and spends 2-4 nights per week in the city, so he came to our New York City design studio to design his new build pied-à-terre in Tribeca. He wanted an upscale, family-friendly apartment as his college-age children might use the apartment, too. Our goal was to create a soothing, moody, textural, comfortable, and contemporary home. The entryway welcomes you with dark gray, deeply textured wallpaper and statement pieces like the angular mirror and black metal table that are an ode to NYC industrial style. The open kitchen and dining are sleek and flaunt statement metal lights, while the living room features textured contemporary furniture and a stylish bar cart. The bedroom is an oasis of calm and relaxation, with the textured wallpaper playing the design focal point. The luxury extends to the powder room with modern brass pendants, warm-toned natural stone, deep-toned walls, and organic-inspired artwork.
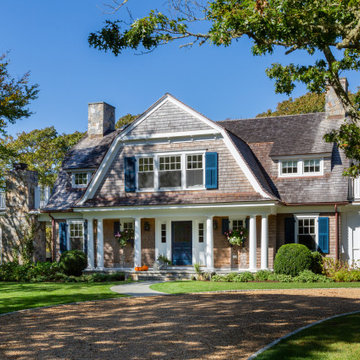
 Colonial Reproductions, Inc.
Coastal brown two-story wood and shingle house exterior idea in Boston with a gambrel roof, a shingle roof and a brown roof
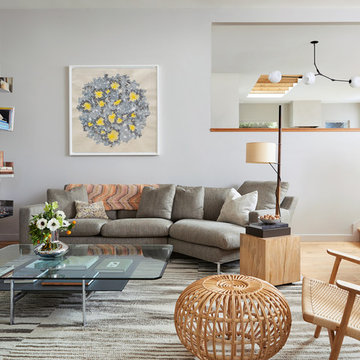
 BK Interior Design
Mill Valley Scandinavian, Living room with chrome and rustic accessories
Photographer: John Merkl

Inspiration for a scandinavian open concept light wood floor and beige floor living room remodel in San Francisco with white walls, a standard fireplace and a concrete fireplace
Inspiration for a scandinavian open concept light wood floor and beige floor living room remodel in San Francisco with white walls, a standard fireplace and a concrete fireplace
 User

UserPinnacle clad wood windows by Windsor Windows & Doors.
Established in 1946, Windsor Windows & Doors offers quality windows and doors for builders, architects and homeowners, with a solution for nearly every application: Pinnacle Wood, Legend Cellular PVC, Next Dimension Vinyl, Bi-fold doors, and WinPac sash replacement kit.
Our Pinnacle, Legend, and Next Dimension products are all custom-built. Each product is designed to meet your specific needs, depending on architectural style, regional preference and price point.
Windsor is an Energy Star® Partner and our products are NFRC rated, meaning that they meet exacting standards for energy efficiency and durability.
You can find Windsor products at select dealers throughout the United States, Mexico and Canada. To find a Windsor dealer near you, please visit the Dealer Locator on our website at http://windsorwindows.com/DealerLocator.page

 Janice Parker Landscape Architects
This is an example of a mid-sized transitional full sun backyard stone garden path in New York for summer.

 User

UserExample of a transitional medium tone wood floor kitchen design in Grand Rapids with shaker cabinets, blue cabinets, white backsplash, stone slab backsplash, an island and white countertops
 Dado Interior Design
Location: Denver, CO, USA
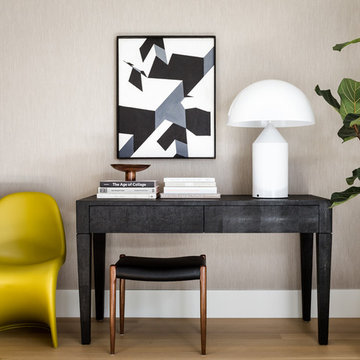
Dado designed this 4,000 SF condo from top to bottom. A full-scale buildout was required, with custom fittings throughout. The brief called for design solutions that catered to both the client’s desire for comfort and easy functionality, along with a modern aesthetic that could support their bold and colorful art collection.
The name of the game - calm modernism. Neutral colors and natural materials were used throughout.
"After a couple of failed attempts with other design firms we were fortunate to find Megan Moore. We were looking for a modern, somewhat minimalist design for our newly built condo in Cherry Creek North. We especially liked Megan’s approach to design: specifically to look at the entire space and consider its flow from every perspective. Megan is a gifted designer who understands the needs of her clients. She spent considerable time talking to us to fully understand what we wanted. Our work together felt like a collaboration and partnership. We always felt engaged and informed. We also appreciated the transparency with product selection and pricing.
Megan brought together a talented team of artisans and skilled craftsmen to complete the design vision. From wall coverings to custom furniture pieces we were always impressed with the quality of the workmanship. And, we were never surprised about costs or timing.
We’ve gone back to Megan several times since our first project together. Our condo is now a Zen-like place of calm and beauty that we enjoy every day. We highly recommend Megan as a designer."
Dado Interior Design
51