
Search results for "Understanding" in Home Design Ideas


 DBW Contracting

This outdoor kitchen is equipped with a beverage cooler, sink, stainless steel range, 36" BBQ, pop up outdoor TV, patio heater and an 11' x 19' skylight in the roof. All cabinets, columns, beams and privacy screen are vertical grain fir, sourced locally. The decking is Garapa.

Find the right local pro for your project
 The Kitchen Design Centre
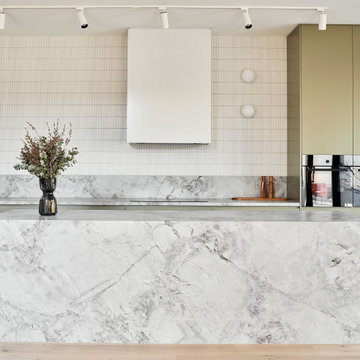
Kitchen at the Ferndale Home in Glen Iris Victoria.
Builder: Mazzei Homes
Architecture: Dan Webster
Furniture: Zuster Furniture
Kitchen, Wardrobes & Joinery: The Kitchen Design Centre
Photography: Elisa Watson
Project: Royal Melbourne Hospital Lottery Home 2020
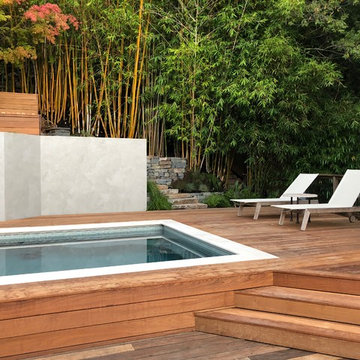
 Gardens & Gables
Inspiration for a contemporary backyard rectangular lap pool remodel in San Francisco with decking

 P. Scinta Designs, LLC
Jim Decker
Example of a transitional light wood floor dining room design in Las Vegas
Example of a transitional light wood floor dining room design in Las Vegas

 NW3 Interiors Ltd
Inspiration for a transitional medium tone wood floor and wall paneling living room remodel in London with gray walls and a standard fireplace


 Stage of the Art - Home Staging
Kim Pritchard
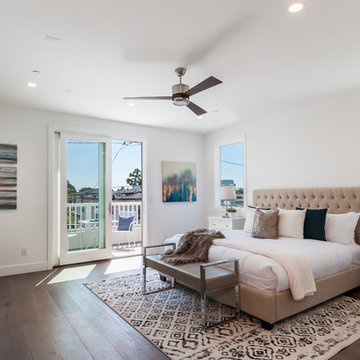
Transitional master dark wood floor and brown floor bedroom photo in Los Angeles with white walls
Transitional master dark wood floor and brown floor bedroom photo in Los Angeles with white walls
 Geoff Chick & Associates

Coastal beige two-story mixed siding exterior home idea in Other with a metal roof
 Lauren's Interiors

Example of a mid-century modern galley concrete floor, gray floor and wood ceiling kitchen design in San Francisco with an undermount sink, flat-panel cabinets, white cabinets, stainless steel appliances and white countertops
 South Harlow Interiors
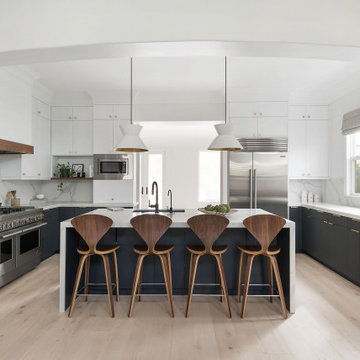
Inspiration for a contemporary u-shaped light wood floor and beige floor kitchen remodel in San Diego with an undermount sink, flat-panel cabinets, gray cabinets, an island and white countertops
 DEMESNE

Inspiration for a mid-century modern l-shaped concrete floor and black floor kitchen remodel in Dallas with flat-panel cabinets, medium tone wood cabinets, white backsplash, stainless steel appliances, an island and gray countertops


 Alana Spears Home, LLC
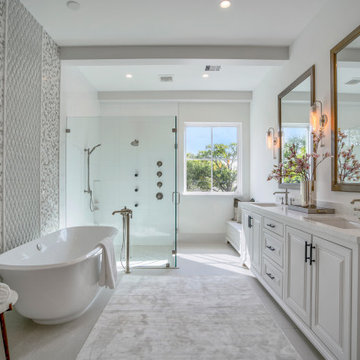
This modern organic kitchen blends rift white oak cabinetry with warm white uppers and a spacious island topped in quartz. Woven rattan counter stools introduce natural texture, while black dome pendants add bold contrast. A vertical picket marble backsplash and brass fixtures complete the light-filled, inviting space.

 Greystone Custom Homes
Trendy u-shaped medium tone wood floor and brown floor kitchen photo in Calgary with a double-bowl sink, flat-panel cabinets, medium tone wood cabinets, black appliances, an island and white countertops
 LD&A
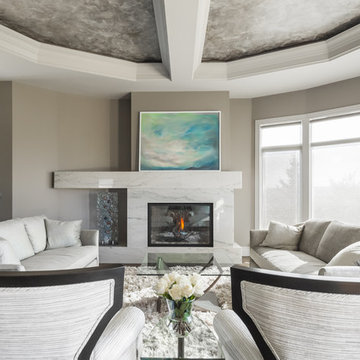
LD&AInspiration for a huge transitional formal and open concept medium tone wood floor and brown floor living room remodel in Calgary with gray walls, a standard fireplace, a stone fireplace and no tv
 Kimberley Bryan
Photo: Kimberley Bryan © 2014 Houzz
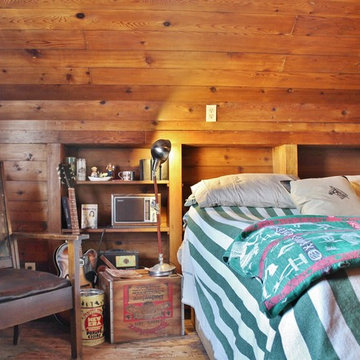
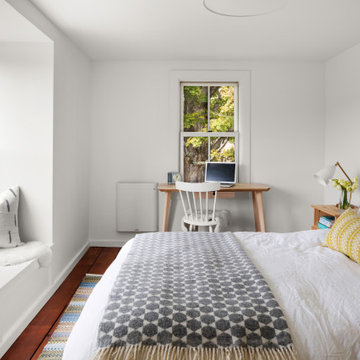
Example of an eclectic master medium tone wood floor bedroom design in Seattle
Example of an eclectic master medium tone wood floor bedroom design in Seattle
 Design Alibi
Living at Noho Apartment Model by Design Alibi.
www.designalibi.com
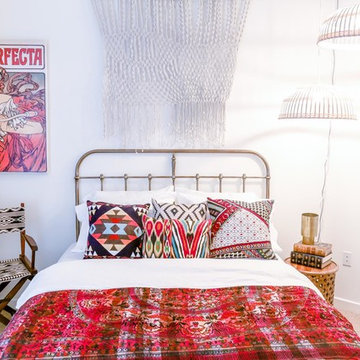
Eclectic guest carpeted and beige floor bedroom photo in Los Angeles with white walls
Eclectic guest carpeted and beige floor bedroom photo in Los Angeles with white walls
53