
Search results for "Underwater" in Home Design Ideas
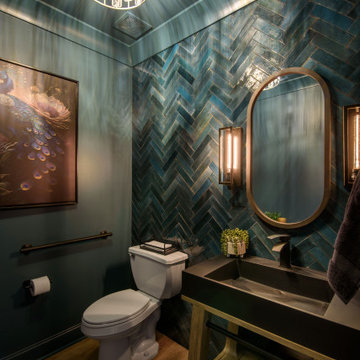
 Capstone Design Solutions Inc.
Color Drench Powder Room project to allow for making a statement using bold colors.
Inspiration for a small transitional porcelain tile and blue tile medium tone wood floor and brown floor powder room remodel in Atlanta with open cabinets, medium tone wood cabinets, a two-piece toilet, a console sink, limestone countertops, black countertops, a freestanding vanity and blue walls
Inspiration for a small transitional porcelain tile and blue tile medium tone wood floor and brown floor powder room remodel in Atlanta with open cabinets, medium tone wood cabinets, a two-piece toilet, a console sink, limestone countertops, black countertops, a freestanding vanity and blue walls

 Woodhull of Maine
Custom interior design led to the creation of this vivid underwater-themed bathroom
Trent Bell Photography
Example of a transitional blue floor powder room design in Portland Maine with flat-panel cabinets, medium tone wood cabinets, multicolored walls, a vessel sink, granite countertops, gray countertops and a freestanding vanity
Example of a transitional blue floor powder room design in Portland Maine with flat-panel cabinets, medium tone wood cabinets, multicolored walls, a vessel sink, granite countertops, gray countertops and a freestanding vanity

Find the right local pro for your project
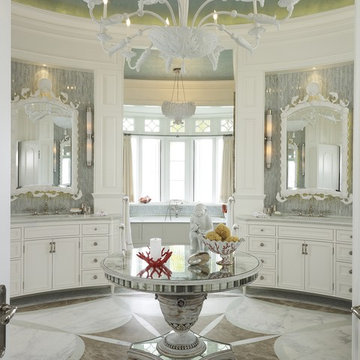
 Taylor & Taylor, Inc.
Reflective surfaces define this bathroom. The mirrors over the sinks have shell and fish motifs. A neoclassical starburst pattern in three colors of marble reinforces the room's geometry. The chandelier, which was once the main fixture in a Florida department store, is vintage Dorothy Draper.
 Viz-Art-Dance & Design
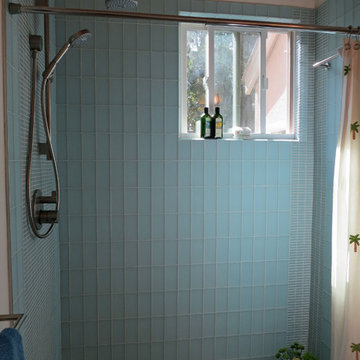
This compact Master Bathroom features many space saving ideas to create a spacious underwater theme.
Shelves are made from recycle wood and can be purchased from Kevin Anderson, SilicateStudio on Etsy.
Space saving features include: Cut away shelves, wall mounted vanity, wall mounted toilet and barn door entry.
Ann Sack tile in matte accented with glossy mosaic to give the shower an underwater waterfall feel. Large Ann Sack "sand" themed floor tile help enlarge the room.
Duel shower heads and trench drain add to the extra's as well as a hair dryer holder and unique three in one wall hooks.
The picture was purchased from Small Hope Bay Lodge in Andros Island in the Bahamas. All inclusive dive, fishing, kayak resort. Island is loaded with beautiful inland and ocean blue holes. SmallHope.com
Builder: Shami Studio shamiweb.com
Designer: Viz-Art-Dance & Design Viz-Art-Dance.info
Photo by: Carol Heimann
 Eco Minded Solutions

View from the lounge chairs with sheer descent water falls along slope and outdoor bar island with TV
Hot tub - mediterranean backyard rectangular hot tub idea in San Diego
Hot tub - mediterranean backyard rectangular hot tub idea in San Diego
 Oxford Shepard Collective


Inspiration for a contemporary black tile brown floor and wallpaper powder room remodel in Nashville with flat-panel cabinets, medium tone wood cabinets, blue walls, a console sink, white countertops and a floating vanity

 Viz-Art-Dance & Design

Master bathroom doubles as teenagers bathroom. This light and airy bathroom has a subtle underwater theme using Ann Sack glass tiles matte penny mosaic and 12" x 6" gloss tile and Heath Ceramic overstock tile on the floor to provide a sand like bottom. Lots of extras including plenty of towel/robe hooks, towel bars, teak floor mat and vanity, with a gray granite countertop. Extra faucet with hose and floor drain aids in any clean-up job. The fiberglass tub was recycled to give a transitional look for this contemporary underwater bathroom theme. Hand held shower head on sliding rail makes for easy clean-up in bathroom and height adjustment for growing teenagers. A unique painted ladder recycled from children's bunk bed created by Santa Cruz artist Elijah Pfotenhauer of paintedladder.com
Photo By: Carol Heimann of Viz-Art-Dance & Design
viz-art-dance.info
Builder: Shami Studio shamiweb.com
 Platinum Poolcare
Request Free Quote

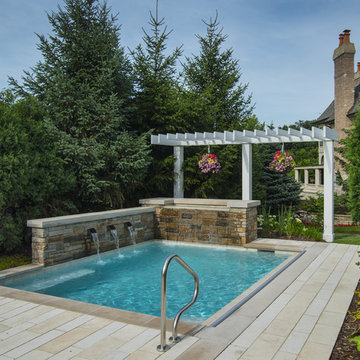
This oakbrook plunge pool doubles as a hydrotherapy pool. The vessel measures 12'0" x 15'0" and has 2 LED colored lights. There is an automatic pool cover with stone lid system. There is also a 15'0" underwater bench. The raised water feature has three scuppers spilling into the pool. The Limestone coping and capstone has a sealed, modified edge.
 Viz-Art-Dance & Design
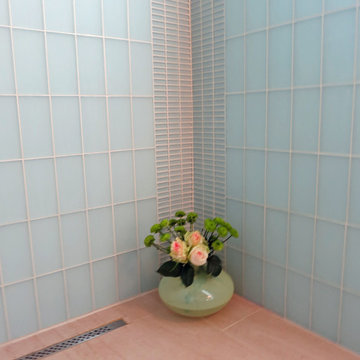
This compact Master Bathroom features many space saving ideas to create a spacious underwater theme.
Shelves are made from recycle wood and can be purchased from Kevin Anderson, SilicateStudio on Etsy.
Space saving features include: Cut away shelves, wall mounted vanity, wall mounted toilet and barn door entry.
Ann Sack tile in matte accented with glossy mosaic to give the shower an underwater waterfall feel. Large Ann Sack "sand" themed floor tile help enlarge the room.
Duel shower heads and trench drain add to the extra's as well as a hair dryer holder and unique three in one wall hooks.
The picture was purchased from Small Hope Bay Lodge in Andros Island in the Bahamas. All inclusive dive, fishing, kayak resort. Island is loaded with beautiful inland and ocean blue holes. SmallHope.com
Builder: Shami Studio shamiweb.com
Designer: Viz-Art-Dance & Design Viz-Art-Dance.info
Photo by: Carol Heimann
 Artisan Incorporated
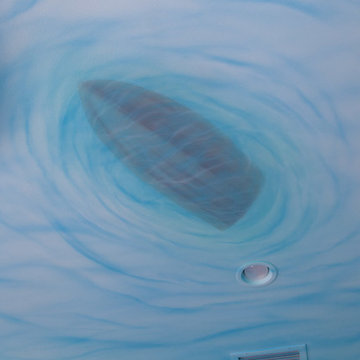
Little Mermaid, underwater view on ceiling of the rowboat, hand painted with air brush detailing.
Bedroom - large traditional guest bedroom idea in Orlando
Bedroom - large traditional guest bedroom idea in Orlando

 Land & Water Design
The water feature is 24” deep 500 s.f. and filled with 6” of Black Mexican beach pebbles. Multiple Techobloc Raffinato planters each equipped with drip irrigation. Plantings were installed by our client. Six sheer descent waterfalls and multi-colored underwater lights are controlled from the clients mobile phone or iPad.
All the paving is a Turkish Travertine with a connecting floating bridge that leads to a more private sunken patio/pavilion area, where one can sit and enjoy the tranquil sound of sheer descent waterfalls. The addition of the contemporary sculpture and a bubbling granite boulder completes this backyard transformation!
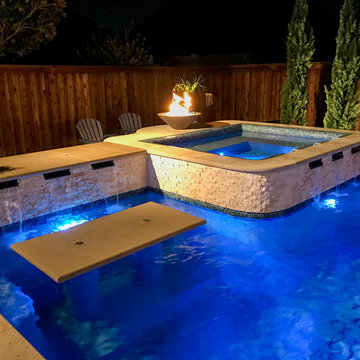
 Mike Farley Pool Designer, SWD, ASLA
Small Yard Transitional Pool & Spa Resort designed by Mike Farley. This project was designed for lots of fun in a small yard. Elements include: curved water wall with potted plants on pedestals flanking a fire bowl. Spillway is stacked slate spillway, sheer descents, underwater tabletop, large tanning ledge, outdoor kitchen with The Green Egg, grill, storage space, refrigerator and a nice bar! Photography by Mike & Laura Farley.
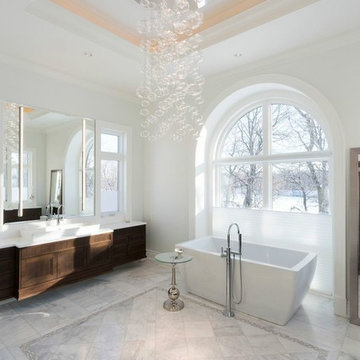
 Robinson Lighting & Bath Centre
Imagine relaxing in this stunning contemporary master bathroom, adorned with a bubble chandelier reminiscent of being underwater.
Chandelier: Europhase |
Sink: Kohler Rêve

 Betz Pools Limited
This classic pool in a prestigious Toronto neighbourhood enjoys an impressive ravine view. It has a unique design element with one corner of the deep end curved to follow the shape of an existing retaining wall. The entry stairs abut an underwater bench which extends the full-width of the shallow end. The pool's gray Armourcoat interior is beautifully framed by black waterline tile which matches the interior of the nearby spa, while the Credit Valley flagstone coping and deck provide a touch of elegance. The ledgerock serving counter with barbecue keeps the pool equipment out of view. (17 x 23, custom rectangular)
 Scott Arthur Millwork & Cabinetry Ltd
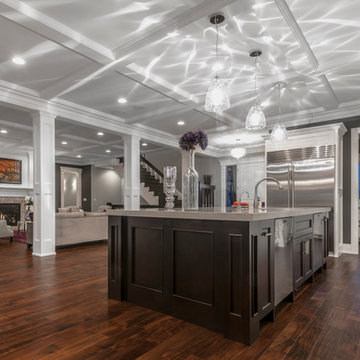
Example of a large u-shaped dark wood floor eat-in kitchen design in Edmonton with recessed-panel cabinets, white cabinets, onyx countertops, white backsplash, matchstick tile backsplash, stainless steel appliances and an island
 Betz Pools Limited
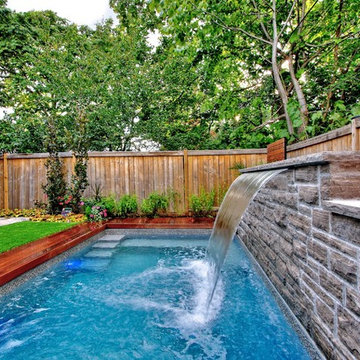
To hide the pool equipment, Betz built a ledgerock feature wall with a 6’ sheer descent waterfall. It can be set at full strength or to a ‘wet wall’ trickle of water. Each end has a ledge with a dramatic gas fire torch. The pool features custom vinyl over steel walk-in steps, plus an underwater bench, complete with spa jets.
 Betz Pools Limited
To hide the pool equipment, Betz built a ledgerock feature wall with a 6’ sheer descent waterfall. It can be set at full strength or to a ‘wet wall’ trickle of water. Each end has a ledge with a dramatic gas fire torch. The pool features custom vinyl over steel walk-in steps, plus an underwater bench, complete with spa jets.
 Paradise LeisureScapes

With this model you can get two in one. A hot tub in the back with a swimming pool in the front.
Example of a minimalist rectangular pool design
Example of a minimalist rectangular pool design
16