
Search results for "Underwater" in Home Design Ideas
 Richard's Total Backyard Solutions
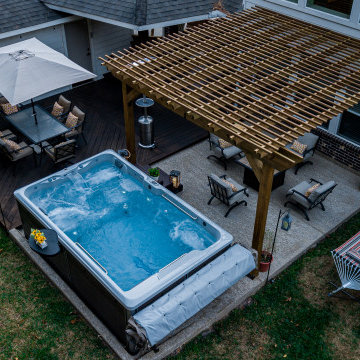
The perfect balance of recreation, relaxation, and resistance with this Endless Pools® R200. This R200 features an End2End roll-away swim spa cover, a spa-side caddy and custom swim spa steps. Elevate your swim experience at night with stunning underwater LED lights. We also extended the living space of this backyard patio by adding comfort deck to the swim spa and pergola area. The perfect backyard Staycation for endless fun year-round!
#hottubs #pools #swimspas
 Rooms by ZoyaB

Inspiration for a bedroom and mid-sized timeless girl dark wood floor kids' bedroom remodel in New York with blue walls
 Mike Farley Pool Designer, SWD, ASLA

Texas swimming pool designer Mike Farley takes you to the design of a Colleyville residential Lazy River project that has already won multiple awards and was featured on HGTV "Cool Pools". This pool has it all - outdoor kitchen, multiple waterfalls, rain falls, bridges, an elevated spa on an island surrounded by the river, basketball, luxury cave, underwater speakers, and they converted a stall of the garage to make a bathroom with a dry sauna & walkin dual shower. Project is designed by Mike Farley and constructed by Claffey Pools. Check out Mike's Pool Tour Video series at FarleyPoolDesigns.com. Photo by Laura Farley
Find the right local pro for your project
 The Place for Kitchens and Baths
Photography by IBI Designs ( http://www.ibidesigns.com/)
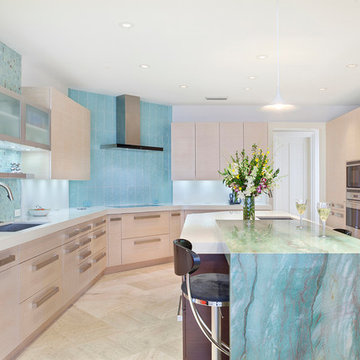

Large trendy u-shaped porcelain tile and beige floor enclosed kitchen photo in Miami with an undermount sink, flat-panel cabinets, beige cabinets, marble countertops, blue backsplash, glass tile backsplash, stainless steel appliances, an island and multicolored countertops
Large trendy u-shaped porcelain tile and beige floor enclosed kitchen photo in Miami with an undermount sink, flat-panel cabinets, beige cabinets, marble countertops, blue backsplash, glass tile backsplash, stainless steel appliances, an island and multicolored countertops


 The Place for Kitchens and Baths
Photography by IBI Designs ( http://www.ibidesigns.com/)
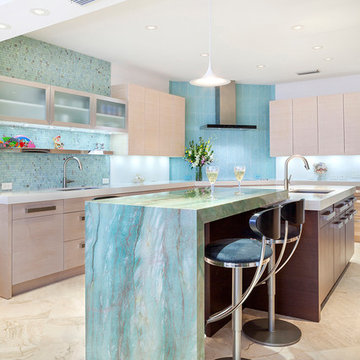
Large trendy u-shaped marble floor and brown floor eat-in kitchen photo in Miami with an undermount sink, flat-panel cabinets, light wood cabinets, granite countertops, green backsplash, glass sheet backsplash, paneled appliances, two islands and green countertops
Large trendy u-shaped marble floor and brown floor eat-in kitchen photo in Miami with an undermount sink, flat-panel cabinets, light wood cabinets, granite countertops, green backsplash, glass sheet backsplash, paneled appliances, two islands and green countertops
 Platinum Poolcare
Request Free Quote

This outdoor living space in Barrington Hills, IL has it all. The swimming pool measures 1,520 square feet, and is 3'6" to 10'0" deep. The hot tub measures 7'0" x 13'0" and is equipped with 16 hydrotherapy heads. Both pool and spa have colored LED lights. The spa has an automatic cover with stone lid system. Adjacent to the hot tub is a sunken bar with kitchen and grill, covered with a thatch palapa. The sunken bar doubles as a serving area for the 5 underwater bar stools within the pool. There is a sunshelf in the shallow area of the pool measuring 125 square feet that has 5 LED lit bubbler water features. There are two sets of shallow end steps attached to the sunshelf. The custom slide is constructed on a stacked stone structure which provides a large stone step system for entry. The pool and hot tub coping is Valders Wisconsin Limestone in Buff color, Sandblast finish with a modified squared edge. The pool has an in-floor automatic cleaning system. The interior surface is French Gray exposed aggregate finish. The pool is also equipped with Volleyball and Basketball systems.
 The Place for Kitchens and Baths
Photography by IBI Designs ( http://www.ibidesigns.com/)
Example of a large eat-in kitchen design in Miami with an undermount sink, flat-panel cabinets, light wood cabinets, granite countertops, green backsplash, glass sheet backsplash, paneled appliances, an island and green countertops
Example of a large eat-in kitchen design in Miami with an undermount sink, flat-panel cabinets, light wood cabinets, granite countertops, green backsplash, glass sheet backsplash, paneled appliances, an island and green countertops
 Mike Farley Pool Designer, SWD, ASLA

Texas swimming pool designer Mike Farley takes you to the design of a Colleyville residential Lazy River project that has already won multiple awards and was featured on HGTV "Cool Pools". This pool has it all - outdoor kitchen, multiple waterfalls, rain falls, bridges, an elevated spa on an island surrounded by the river, basketball, luxury cave, underwater speakers, and they converted a stall of the garage to make a bathroom with a dry sauna & walkin dual shower. Project is designed by Mike Farley and constructed by Claffey Pools. Check out Mike's Pool Tour Video series at FarleyPoolDesigns.com.
 Coral Pool's

Large minimalist backyard tile and rectangular infinity pool house photo in San Francisco
 Smithcraft Fine Construction


Underwater Hawaiian picture window inlay.
Beach style master beige tile and stone tile bathroom photo in Portland with raised-panel cabinets, white cabinets, granite countertops, a hot tub and beige walls
Beach style master beige tile and stone tile bathroom photo in Portland with raised-panel cabinets, white cabinets, granite countertops, a hot tub and beige walls
 Randy Angell Designs
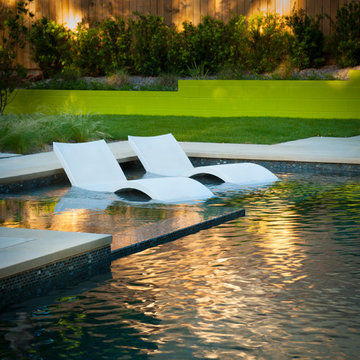
The finished spa and wet deck, adorned with a pair of white ledge loungers. Notice the mirror-like surface over the flush spa. This is achieved by applying dark colors and finishes underwater, and also by creating a flat, smooth surface on top with the water itself. This shot also shows off the finished, chartreuse C.M.U. retaining wall along the side of the yard
 Mike Farley Pool Designer, SWD, ASLA
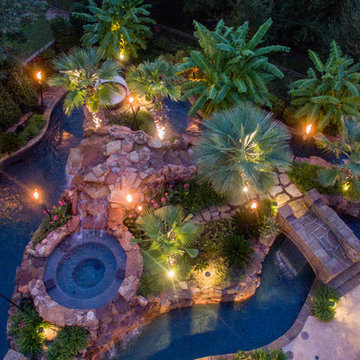
Texas swimming pool designer Mike Farley takes you to the design of a Colleyville residential Lazy River project that has already won multiple awards and was featured on HGTV "Cool Pools". This pool has it all - outdoor kitchen, multiple waterfalls, rain falls, bridges, an elevated spa on an island surrounded by the river, basketball, luxury cave, underwater speakers, and they converted a stall of the garage to make a bathroom with a dry sauna & walkin dual shower. Project is designed by Mike Farley and constructed by Claffey Pools. Check out Mike's Pool Tour Video series at FarleyPoolDesigns.com. Photo by Laura Farley

 Glorious Gardens
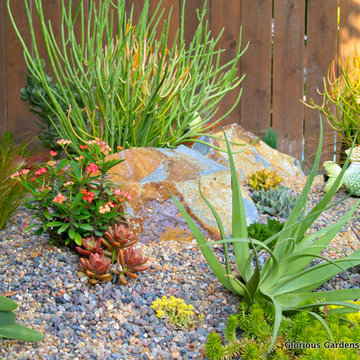
Landscaping the kids can enjoy. Ceramic fish swimming between the plants of an 'underwater' garden.
Photograph by Emma Almendarez
Inspiration for a mid-sized eclectic drought-tolerant and partial sun backyard gravel landscaping in San Diego.
Inspiration for a mid-sized eclectic drought-tolerant and partial sun backyard gravel landscaping in San Diego.
 Platinum Poolcare
Request Free Quote
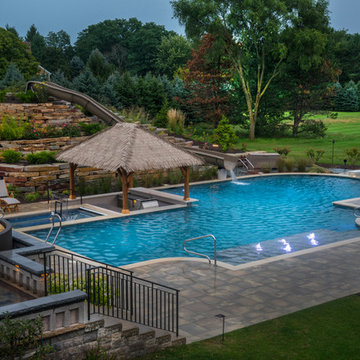
This outdoor living space in Barrington Hills, IL has it all. The swimming pool measures 1,520 square feet, and is 3'6" to 10'0" deep. The hot tub measures 7'0" x 13'0" and is equipped with 16 hydrotherapy heads. Both pool and spa have colored LED lights. The spa has an automatic cover with stone lid system. Adjacent to the hot tub is a sunken bar with kitchen and grill, covered with a thatch palapa. The sunken bar doubles as a serving area for the 5 underwater bar stools within the pool. There is a sunshelf in the shallow area of the pool measuring 125 square feet that has 5 LED lit bubbler water features. There are two sets of shallow end steps attached to the sunshelf. The custom slide is constructed on a stacked stone structure which provides a large stone step system for entry. The pool and hot tub coping is Valders Wisconsin Limestone in Buff color, Sandblast finish with a modified squared edge. The pool has an in-floor automatic cleaning system. The interior surface is French Gray exposed aggregate finish. The pool is also equipped with Volleyball and Basketball systems.
 Richard's Total Backyard Solutions

The perfect balance of recreation, relaxation, and resistance with this Endless Pools® R200. This R200 features an End2End roll-away swim spa cover, a spa-side caddy and custom swim spa steps. Elevate your swim experience at night by turning on the spa jets and e with stunning underwater LED lights. We also extended the living space of this backyard patio by adding comfort deck to the swim spa and pergola area. The perfect backyard Staycation for endless fun year-round!
#hottubs #pools #swimspas
 CAVINESS LANDSCAPE DESIGN, INC.
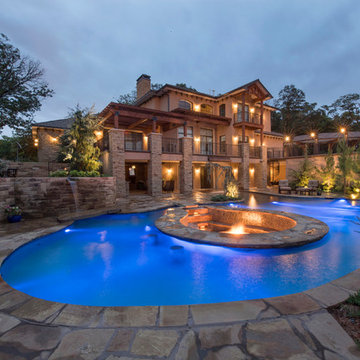
Sunken glass tile fire pit in upper pool with swim-up bar. Spa's overflow water feature cascades over the hand cut stone retaining wall.
Design and construction by Caviness Landscape Design, Inc.
Photography by KO Rinearson
 Aquatica Plumbing Group
One of the most important things for those of us who like enjoying a hot bath, is the water temperature. As time passes, the water temperature in your bathtub drops down and requires you to constantly be adding hot water to maintain the temperature, which in turn requires large capacity water boilers, wasting water and electricity.

Made of state-of-the-art AquateX™ solid surface material, the Aquatica True Ofuro Japanese style bathtub with Tranquility bath heating system is fitted with a recirculation system (just like the traditional Japanese oidaki) and ozone disinfection system. The Tranquility bathtub heating system was designed to eliminate the hot water adding hassle and maintain the water temperature at a constant 104F /40C (41-45C in Europe and other markets).
The built-in Tranquility heating system is utilizing a low flow/high-efficiency ultra-quiet pump. Equipped with minimalist control panel, a standard 1.5kW inline water heater (US) or 2kW (Europe and other markets) with ozone disinfection, Bluetooth audio system, and underwater LED сhromotherapy system, the Tranquility system provides the ultimate luxury bathing experience.
30