
Search results for "Underwater" in Home Design Ideas
 H2O Designs

We build our ponds to work with mother nature, not against her. By doing so, we have less pond maintenance, allowing us to enjoy the benefits of the pond instead of having to work on the pond. By constructing your water feature to perform as an ecosystem, nature is at the heart of the water cycle, not man. As a result, the root systems of pond plants filter the water, natural bacteria breaks down organic matter and pond fish eat the algae. No chemicals or other devices, just nature, doing what nature does best.
If you live in Kentucky (KY) Contact us to get started with your Backyard Pond design.
Photos By H2O Designs Inc.
Lexington Kentucky
To Learn More about our company and our Ponds visit
http://www.h2odesignsinc.com/backyard-pond-installer.html


 Neave Group Outdoor Solutions



Soft night lighting highlights all the beautiful aspects of this 18 x 45 rectilinear swimming pool and cedar-clad pool house. Inside the pool house, beyond the outdoor shower and outdoor kitchen, a sauna beckons.
Find the right local pro for your project
 Austin Design Inc

The pool design is based on the upright wings of the airplane, as the owner is an avid aviator as well as tri-athlete. Large expanses of glass allow natural light to stream into the year-round training space. Cedar siding and extensive stone work ground the modern form of the building in the natural landscape.
 User


UserThis backyard space is designed for the enjoyment of the entire family. The large pool has a split-face travertine stone elevated spa that doubles as a diving wall. Behind the spa is a fire pit with sitting bench. The pool features a laminar jet water feature and bubbler fountains as well as an underwater bar and bar stools. The rough cedar outdoor kitchen/living area has a tongue in groove ceiling, rustic chandeliers, fireplace with custom cedar mantle and post-mounted fans. Fire features adorn either side of the pool. The deck and coping are travertine.
 Platinum Poolcare
Request Free Quote

This outdoor living space in Barrington Hills, IL has it all. The swimming pool measures 1,520 square feet, and is 3'6" to 10'0" deep. The hot tub measures 7'0" x 13'0" and is equipped with 16 hydrotherapy heads. Both pool and spa have colored LED lights. The spa has an automatic cover with stone lid system. Adjacent to the hot tub is a sunken bar with kitchen and grill, covered with a thatch palapa. The sunken bar doubles as a serving area for the 5 underwater bar stools within the pool. There is a sunshelf in the shallow area of the pool measuring 125 square feet that has 5 LED lit bubbler water features. There are two sets of shallow end steps attached to the sunshelf. The custom slide is constructed on a stacked stone structure which provides a large stone step system for entry. The pool and hot tub coping is Valders Wisconsin Limestone in Buff color, Sandblast finish with a modified squared edge. The pool has an in-floor automatic cleaning system. The interior surface is French Gray exposed aggregate finish. The pool is also equipped with Volleyball and Basketball systems.
 Cathy Lynch Interior Design
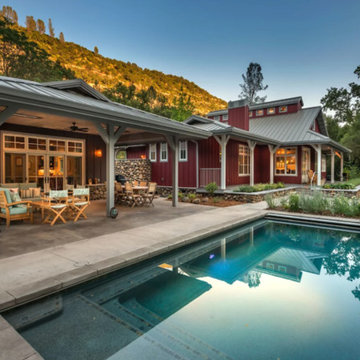
Example of a mid-sized cottage backyard concrete and rectangular lap pool design
 Neave Group Outdoor Solutions
The cedar-clad pool house with outdoor shower and attached outdoor kitchen has plenty of night lighting to keep everyone safe and keep the party going into the evening.
 Pacific Stone Design Inc.
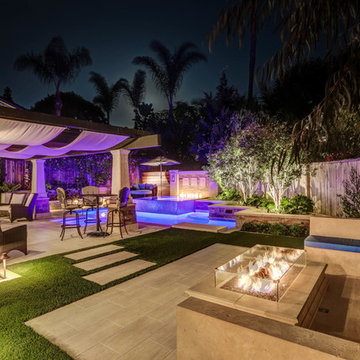
Pool - mid-sized contemporary backyard custom-shaped pool idea in Orange County

 T.W. Ellis LLC

The homeowners were looking for something imaginative, and they were open to new creative design ideas. They love to entertain at home and decided to invest in an outdoor living space that would provide both a welcoming atmosphere for socializing as well as the perfect environment for underwater photography.
 Neave Group Outdoor Solutions
Sun sets on the slope overlooking the 18 x 45 rectilinear swimming pool with cedar decking, a cedar-clad pool house and attached outdoor kitchen.
Mid-sized mountain style side yard rectangular lap pool house photo in New York with decking
Mid-sized mountain style side yard rectangular lap pool house photo in New York with decking
 Earthwise Horticultural Services
Scott Simpson
Large scale project began with the natural stone English style garden on the island with a water fountain as a central feature. The backyard was terraced to provide a more even surface for weekend sports with the children. The terracing was framed near the house with a 3 foot deep channel that will hold koi. On one side is a fire pit with amphitheater style seating and the other side opens up for the koi. There is an edible garden and butterfly garden as well. The entrance is punctuated with a large 10 foot diameter fountain. The entire landscape is on automated lighting with underwater lighting as well.
 Rabalais Homes, LLC
Oivanki Photography

Large transitional backyard tile patio kitchen photo in New Orleans with a roof extension
Large transitional backyard tile patio kitchen photo in New Orleans with a roof extension
 User
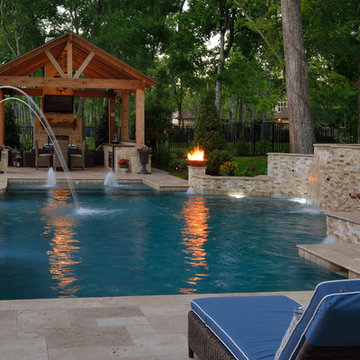
UserThis backyard space is designed for the enjoyment of the entire family. The large pool has a split-face travertine stone elevated spa that doubles as a diving wall. Behind the spa is a fire pit with sitting bench. The pool features a laminar jet water feature and bubbler fountains as well as an underwater bar and bar stools. The rough cedar outdoor kitchen/living area has a tongue in groove ceiling, rustic chandeliers, fireplace with custom cedar mantle and post-mounted fans. Fire features adorn either side of the pool. The deck and coping are travertine.
 Unique Landscapes and Custom Pools

This pool features a mini bar with built in stool seating and glass viewing panels for the complete resort feel.
Example of a large tuscan backyard stone and custom-shaped natural pool design in Phoenix
Example of a large tuscan backyard stone and custom-shaped natural pool design in Phoenix
 Polhemus Savery DaSilva
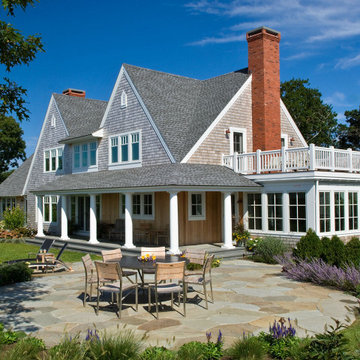
Stone Patio & landscape design on a custom home by Custom coastal home on Cape Cod by Polhemus Savery DaSilva Architects Builders.
North-by-Northeast sits on a bluff at a point where the highland bends, creating a promontory from which much of the several square mile Nauset system can be seen, including Thoreau’s route north and the now underwater location of Fo'castle. Spectacular views spanning from northwest to southeast are possible from the site.
Scope Of Work: Architecture, Construction /
Living Space: 3,861ft² / Photography: Randall Perry
 Richard's Total Backyard Solutions

The perfect balance of recreation, relaxation, and resistance with this Endless Pools® R200. This R200 features an End2End roll-away swim spa cover, a spa-side caddy and custom swim spa steps. Elevate your swim experience at night with stunning underwater LED lights. We also extended the living space of this backyard patio by adding comfort deck to the swim spa and pergola area. The perfect backyard Staycation for endless fun year-round!
#hottubs #pools #swimspas
 HomeCORR

Kohler Pinstripe plumbing fixtures in brushed bronze
Inspiration for a mid-sized tropical white tile and subway tile marble floor alcove bathtub remodel in Nashville with a drop-in sink, a one-piece toilet, flat-panel cabinets, gray cabinets, marble countertops and blue walls
Inspiration for a mid-sized tropical white tile and subway tile marble floor alcove bathtub remodel in Nashville with a drop-in sink, a one-piece toilet, flat-panel cabinets, gray cabinets, marble countertops and blue walls
 Betz Pools Limited
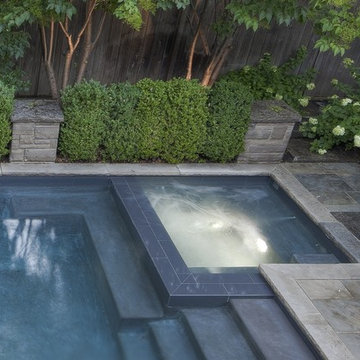
The elegant square hot tub sits just above the water level of the pool. An L-shaped underwater bench across the front allows bathers to jump in and out of the hot tub without interrupting conversations. A convenient deck-mounted keypad makes it easy to control the spa temperature and turn on or off the jets, spa light, etc.
34